Photograph 1 of 48

12260 SW Butner Rd, Portland
$779,000
Save
- Price per sqft
- $211.40
- Built in
- 1920
- Property size
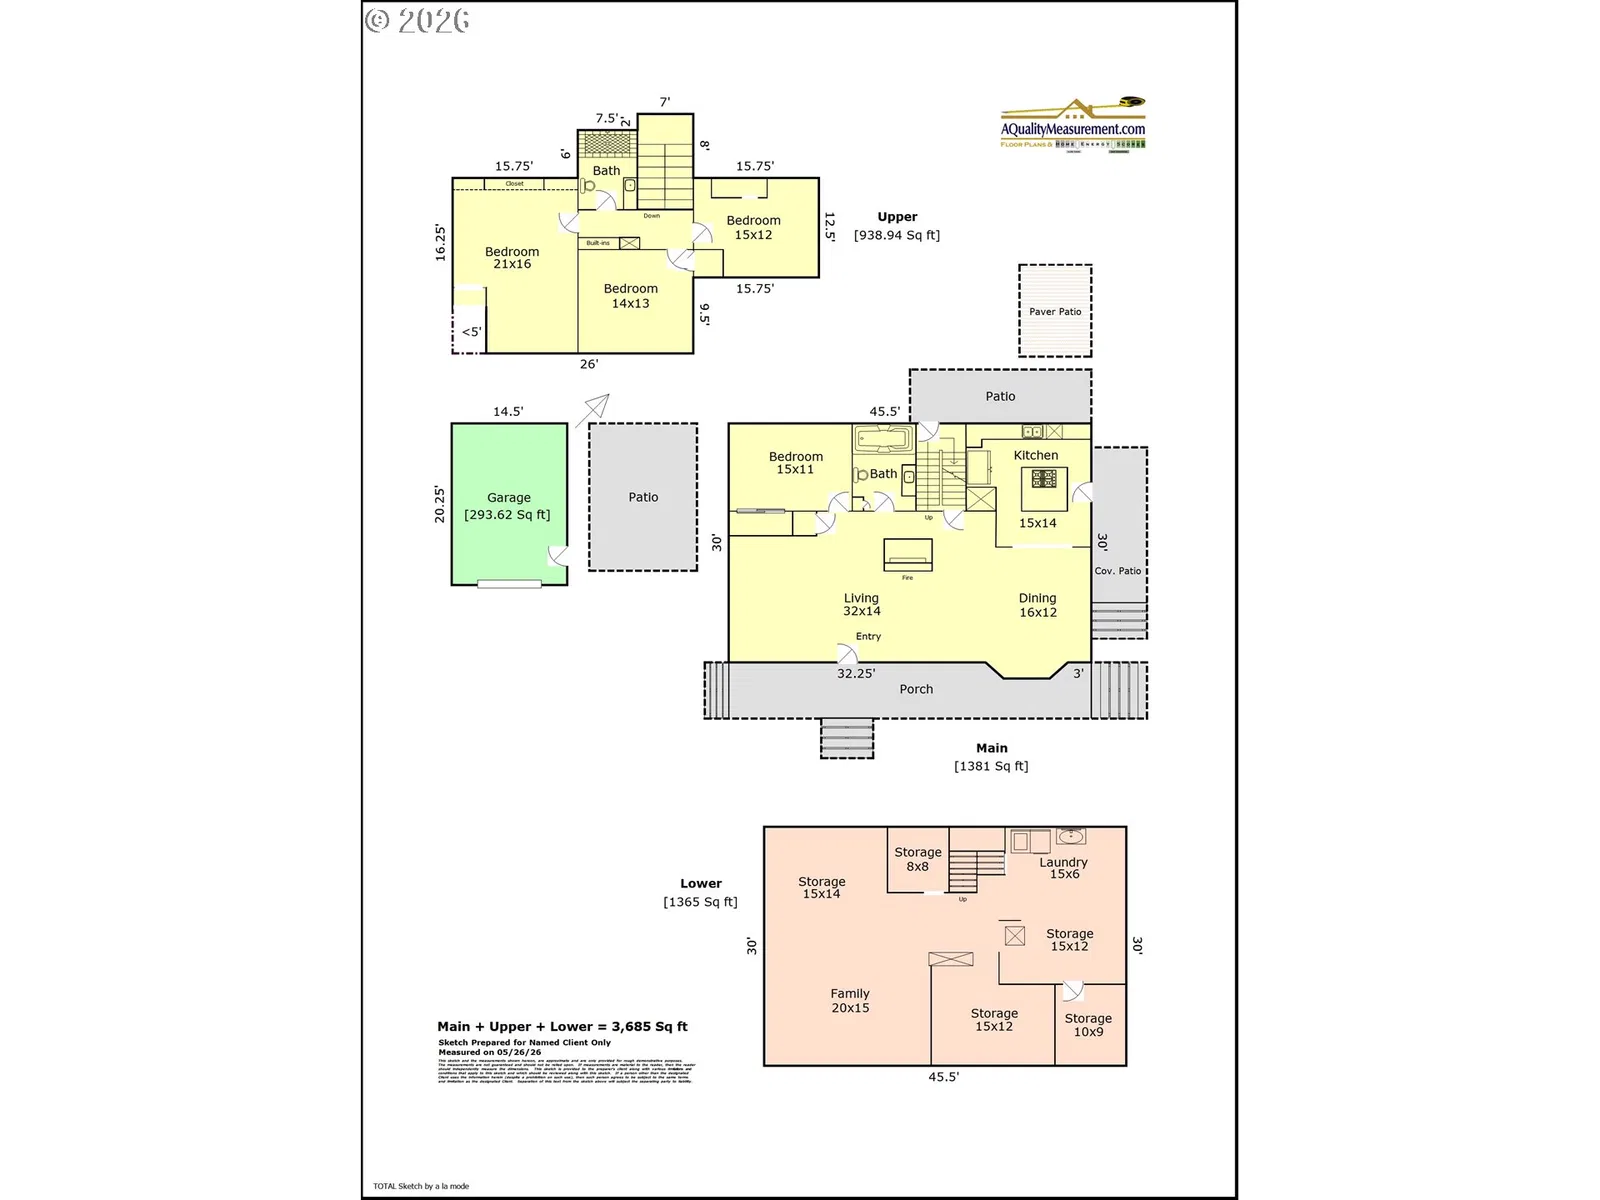
- 3,685 sqft
- Lot size
- 10,890 sqft
- Property type
- Residential
- Days on market
- 30
Overview
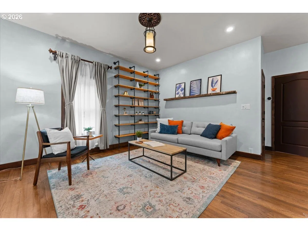
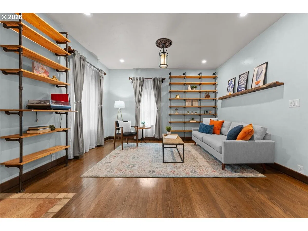
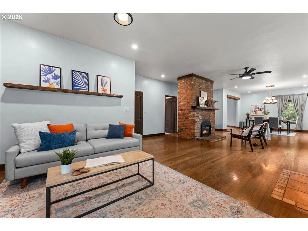
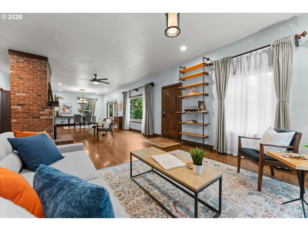
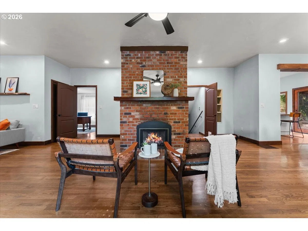
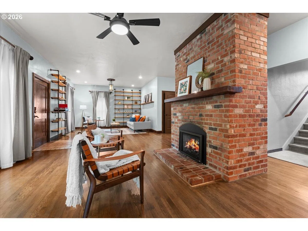
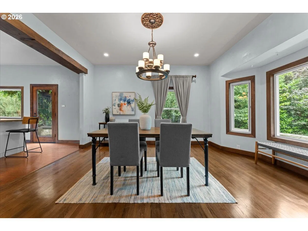
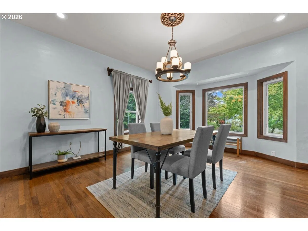
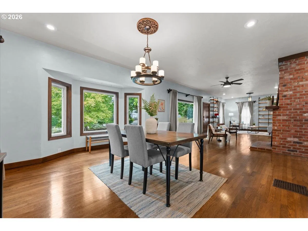
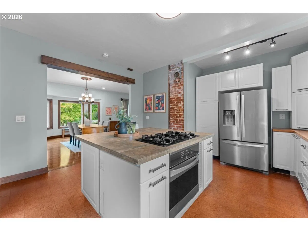
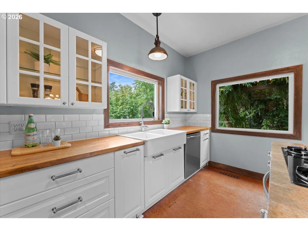
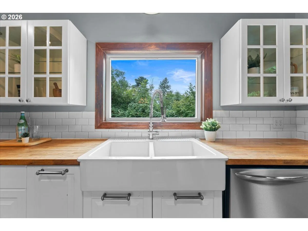
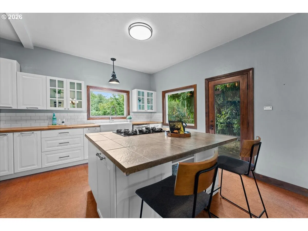
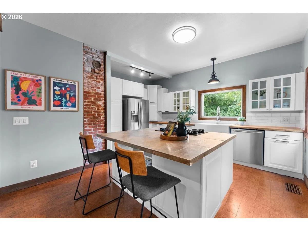
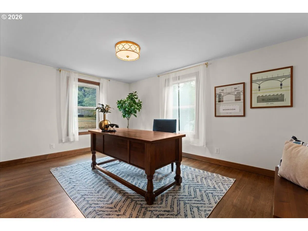
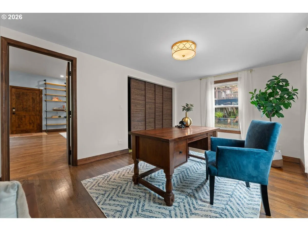
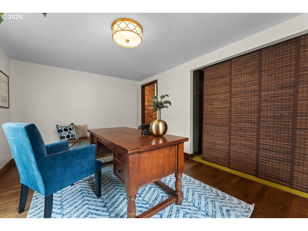
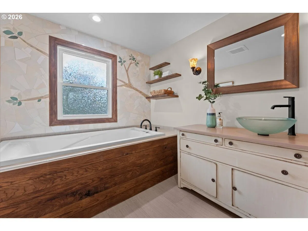
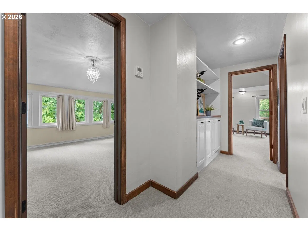
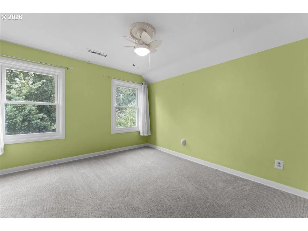
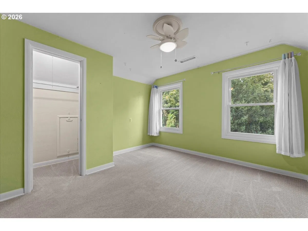
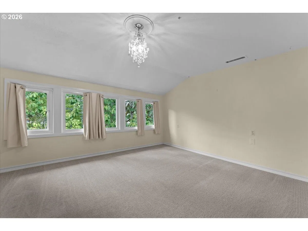
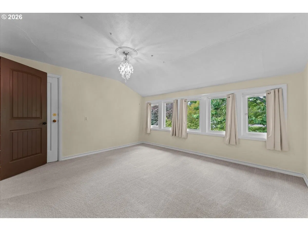
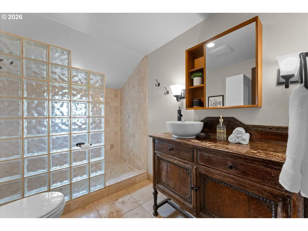
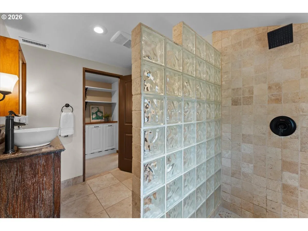
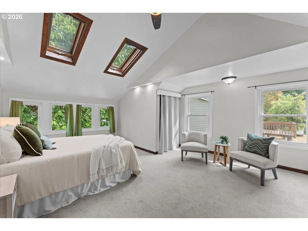
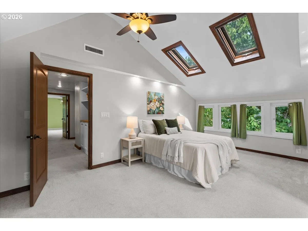
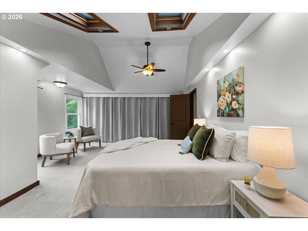
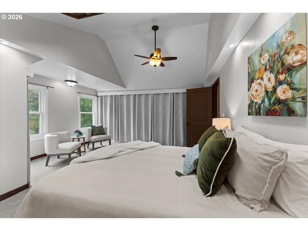
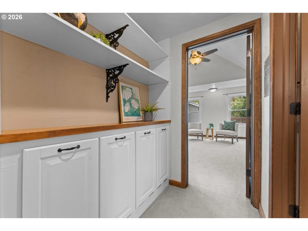
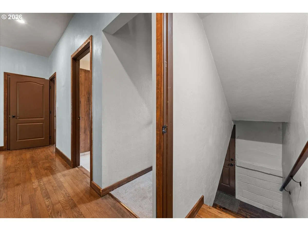
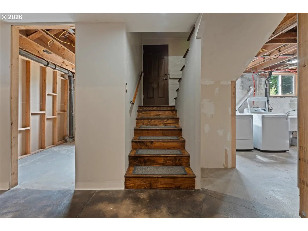
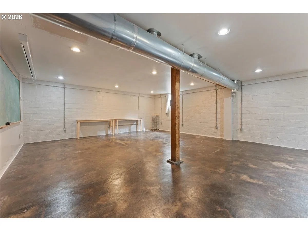
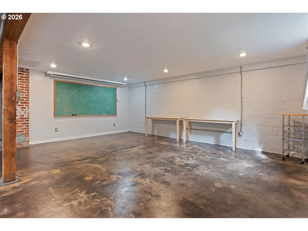
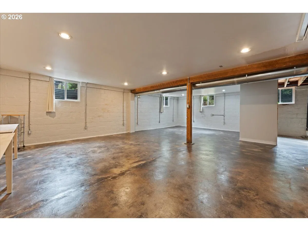
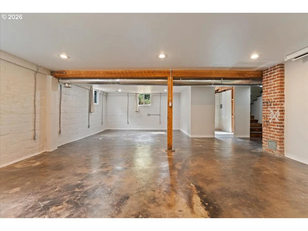
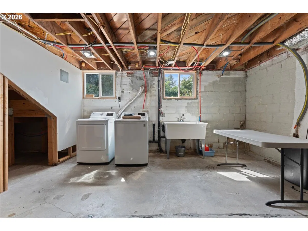
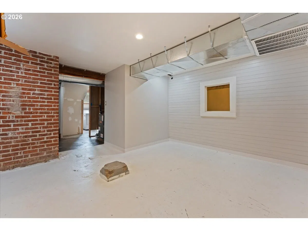
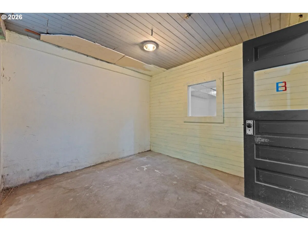
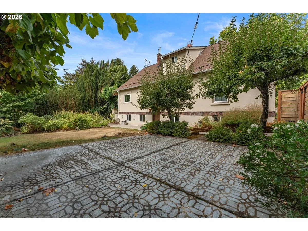
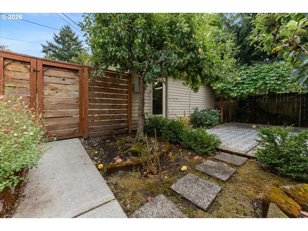
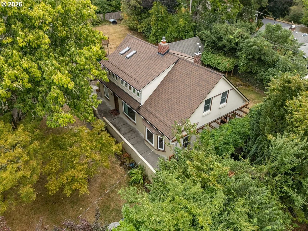
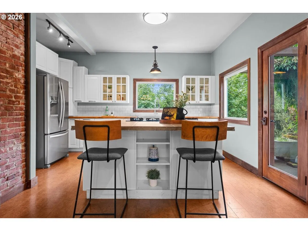
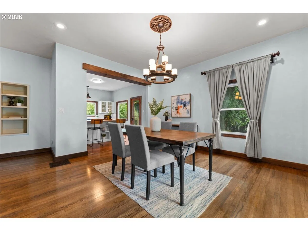
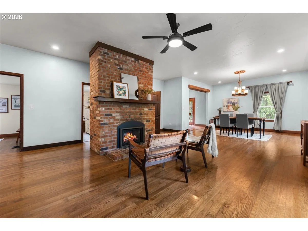
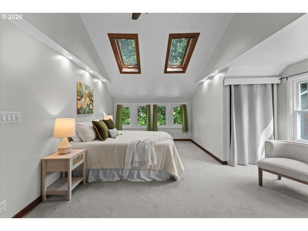
New Price & Open House Sunday 10/18 1:00-3:00pm! If you have been searching for a home w/character, charm & a story to tell, this beautifully updated 1920s Craftsman in sought-after Cedar Hills may be exactly what you have been waiting for. Set back from the road in a soft setting w/an inviting front porch, the classic stucco w/brick trim creates a feeling of nostalgia & of homes of bygone eras. They just don’t make them like this anymore. Inside, sunlight pours through the large windows while tall ceilings continue the spacious flow. A floor-to-ceiling brick fireplace w/gas insert takes center stage, wrapping the room in the unmistakable warmth & comfort that says “home.” The dining room flows into the generous kitchen w/ss appliances, tile island + a farmhouse sink. The main level also features a well-sized bedroom & separate bathroom, convenient for overnight guests or for office space. Also of note, enjoy the large living spaces, tall ceilings, exposed beams, oak hardwood floors & built-in bookshelves. Upstairs, the spacious primary bedroom has vaulted ceilings, skylights & dual closets for fantastic storage. Two additional light-filled bedrooms complete the upper level along w/the hall bathroom. The unfinished basement w/tall ceilings provides over 1300 sqft of exceptional flexibility & enormous potential to build out (Multi gen use? Gym? Theater?) Outside, the fully fenced backyard is a great space for curating your garden or for play. This convenient location puts your favorite shops, restaurants, parks, healthcare + the tech corridor nearby. Recent updates show pride of ownership: 2026: New Hot Water Heater 2024: Kitchen Storage System 2023: SS Refrigerator 2022: Upgraded Basement Plumbing, New Backyard Fencing on two sides, New Sewer Line, Electrical Upgrades in Basement & Garage 2021: New Gas Fireplace & Renovated Stairway. Request the list of updates & amenities! If you have been dreaming of a home with soul and room for putting down roots, welcome home!
Details
Interior
- Interior features
- Ceiling Fan, Cork Floor, Garage Door Opener, Hardwood Floors, Laundry, Skylight, Tile Floor, Vaulted Ceiling, Washer / Dryer
- Appliances
- Built-in Range, Cooktop, Dishwasher, Disposal, Free Standing Refrigerator, Island, Pantry, Plumbed For Ice Maker, Solid Surface Countertop, Stainless Steel Appliance
- Fireplace
- Yes
- Fireplaces
- 1
- Fireplace description
- Gas
- Cooling
- Yes
- Cooling description
- Central Air
- Heating
- Yes
- Heating description
- Forced Air 95 Plus
- Windows
- Wood Frames
Exterior and lot
- Lot size
- 10,890 sqft
- Exterior features
- Fenced, Garden, Patio, Porch, Yard
- Lot features
- Level
- Architectural style
- Craftsman
- Roof
- Composition
- View
- No
Utilities
- Sewer
- Public Sewer
- Water source
- Public Water
Parking
- Garage spaces
- 1
- Parking
- Driveway
- Total parking
- 1
Schools
- High school
- Beaverton
- Middle school
- Cedar Park
- Elementary school
- Ridgewood
Location
- City
- Portland
- County
- Washington
- Subdivision
- Cedar Hills
Taxes and dues
- Annual taxes
- $6,863 (2025)
- HOA dues
- $18 / month
Location
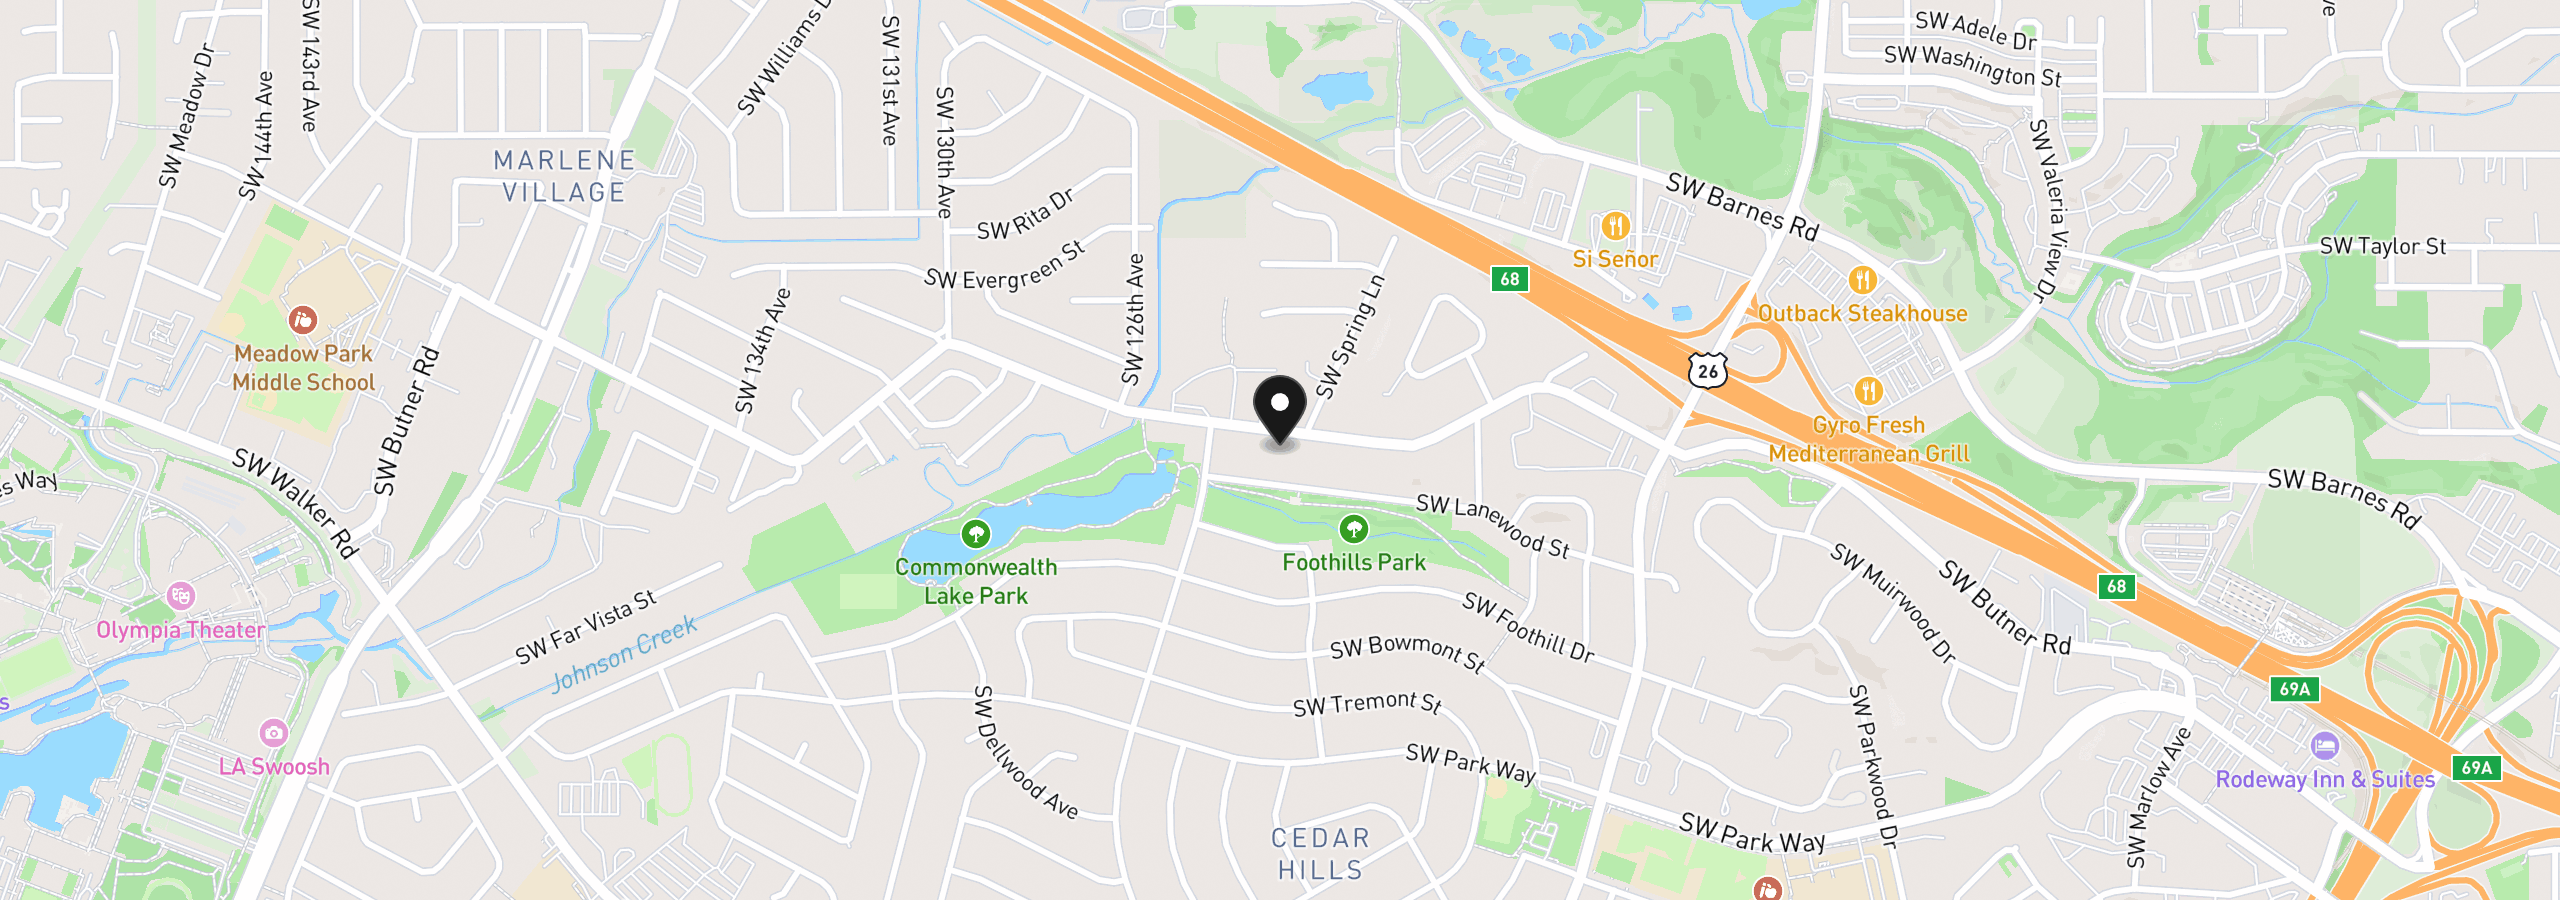
12260 SW Butner Rd, Portland, OR 97225
Monthly payment estimate
$4,736 /mo
- Principal and interest
- $4,146
- Property tax (2025)
- $572
- HOA dues
- $18
- Total
- $4,736
Estimate only, and not an offer of credit. Assumes 20% down ($155,800) and a 30-year fixed rate at 7.00%. Property tax is the assessed annual amount from the listing, divided by twelve. Rates change daily. Insurance and mortgage insurance are not included. Speak to a lender for terms that apply to you.