Photograph 1 of 44

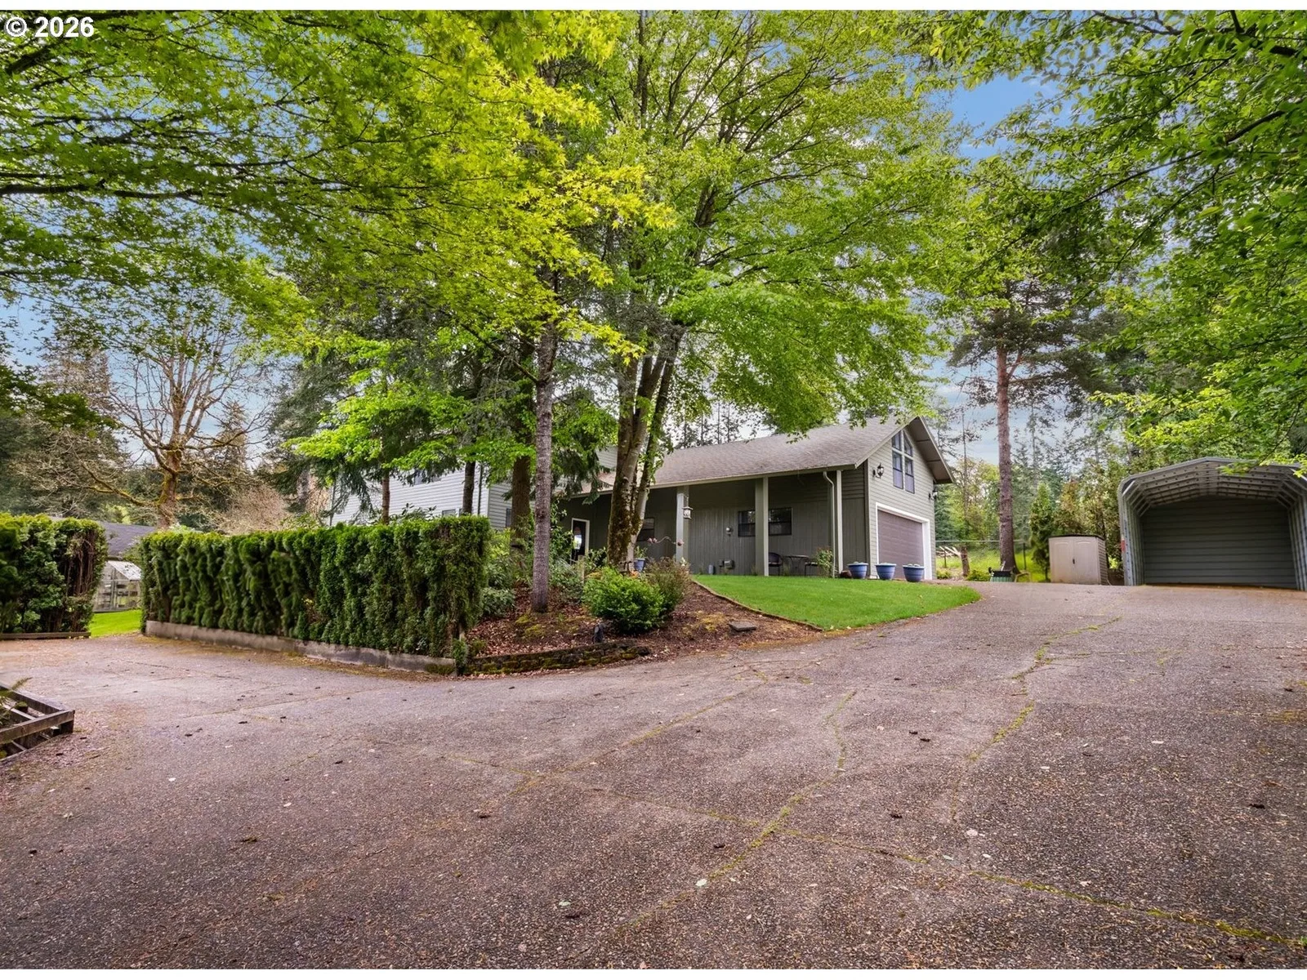
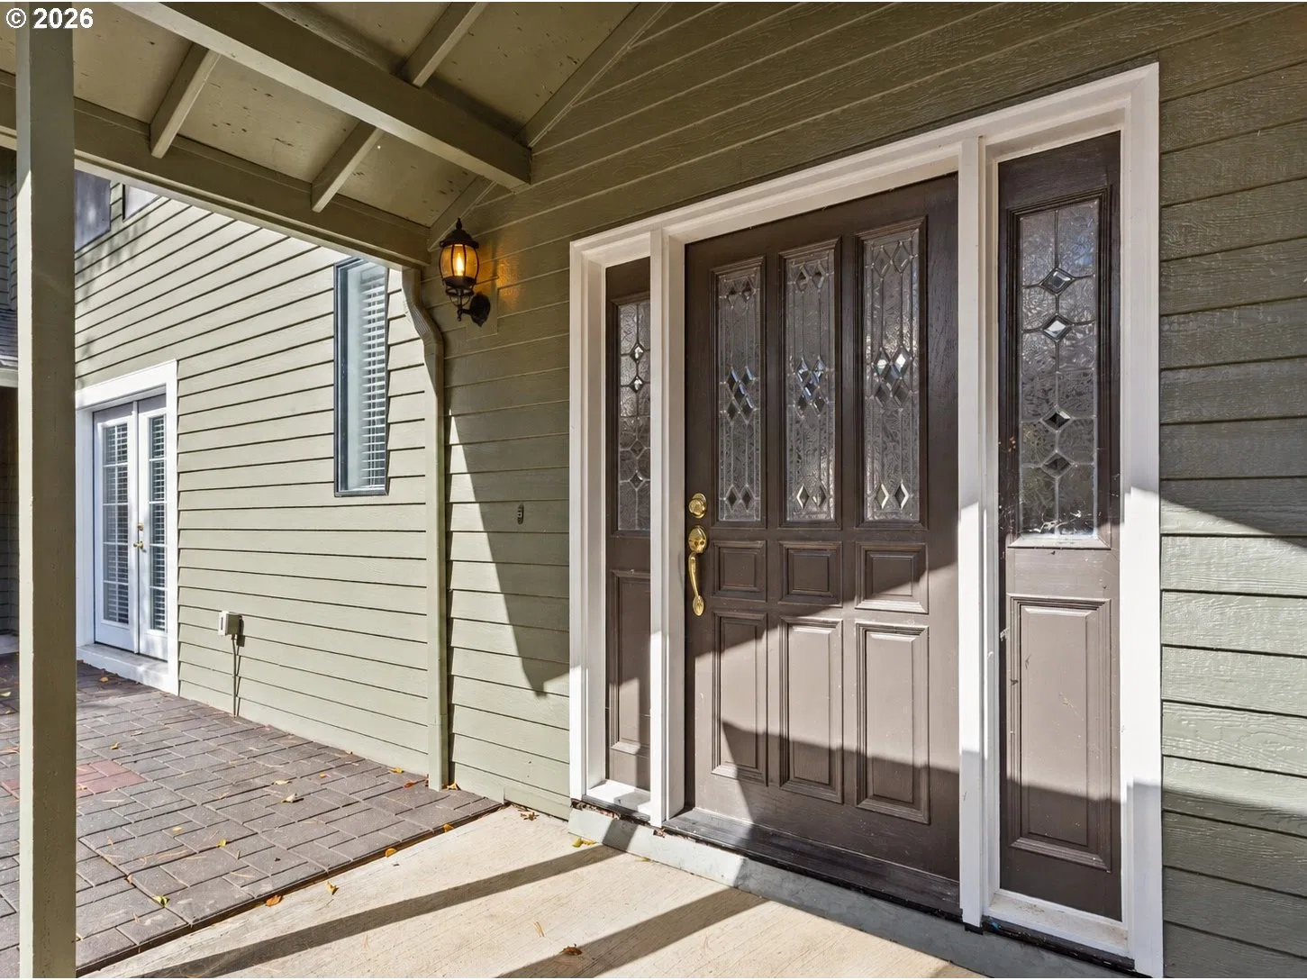
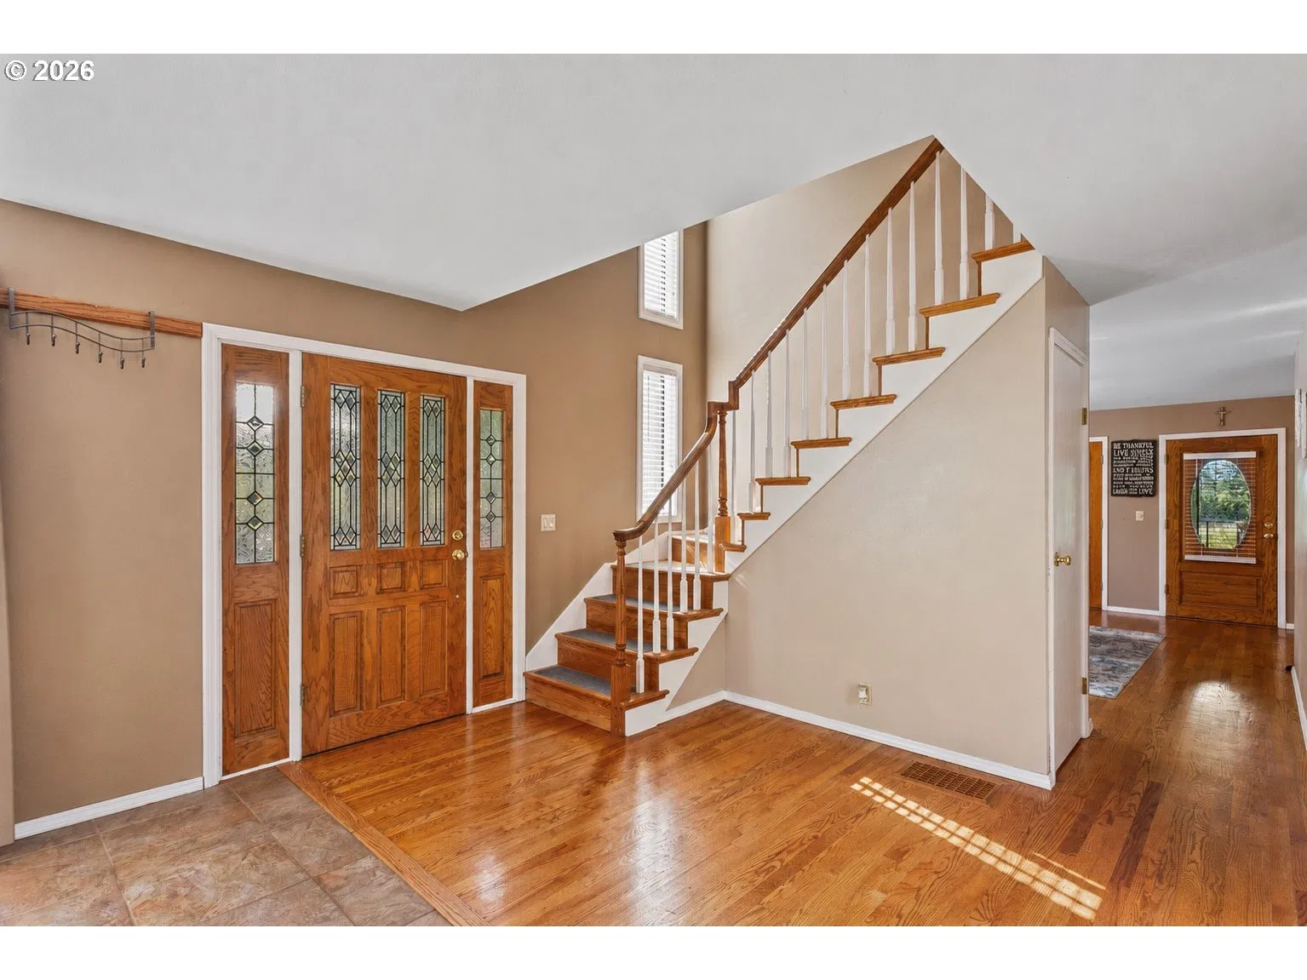
19815 NE Allworth Rd, Battle Ground
$695,000
Save
- Price per sqft
- $215.57
- Built in
- 1987
- Property size
- 3,224 sqft
- Lot size
- 34,412 sqft
- Property type
- Residential
- Days on market
- 52
Overview
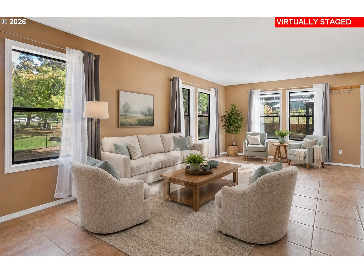
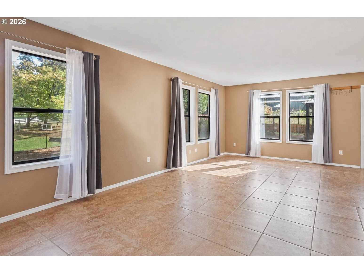
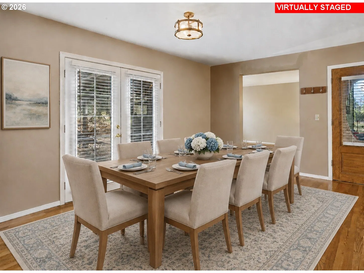
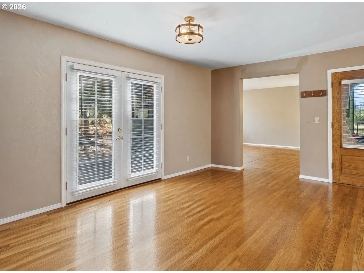
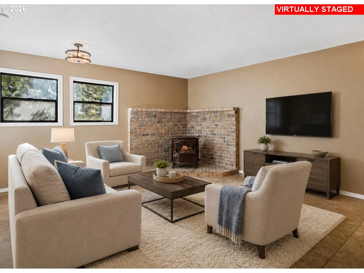
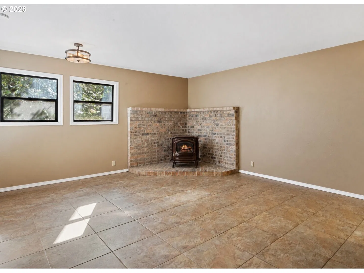
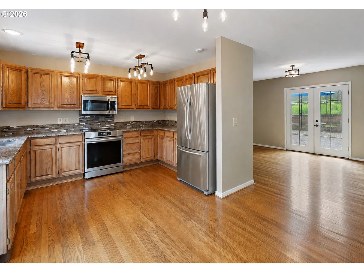
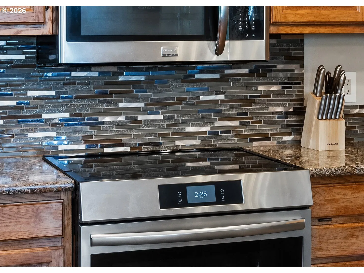
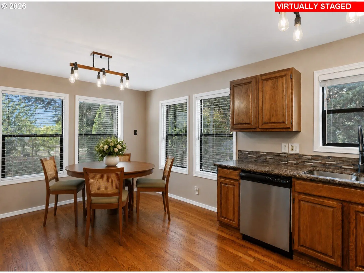
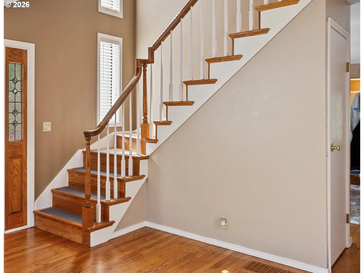
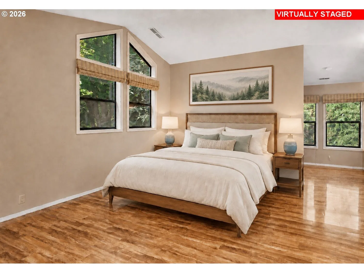
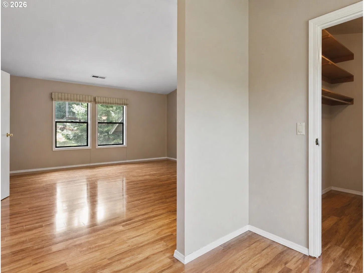
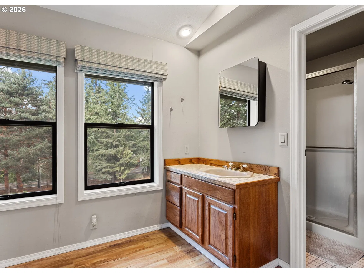
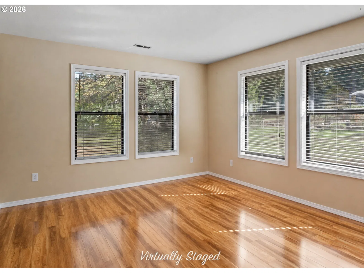
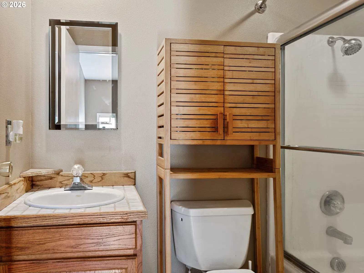
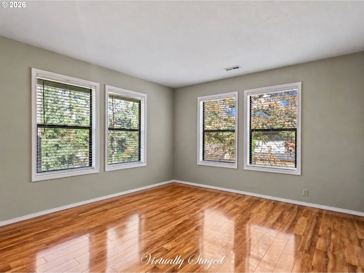
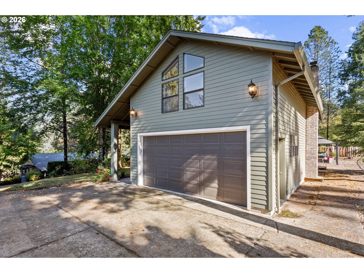
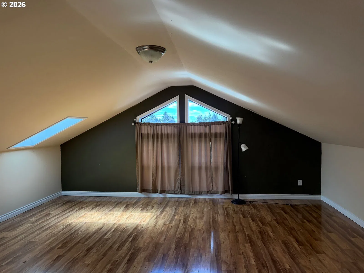
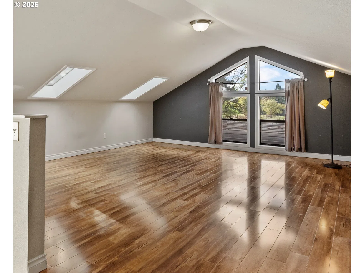
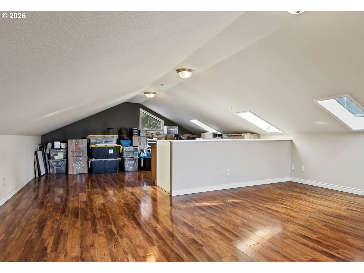
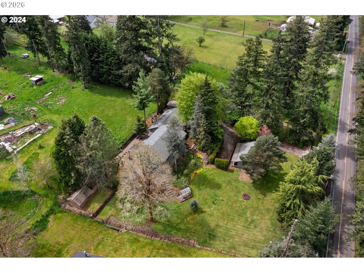
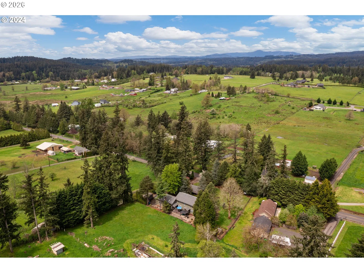
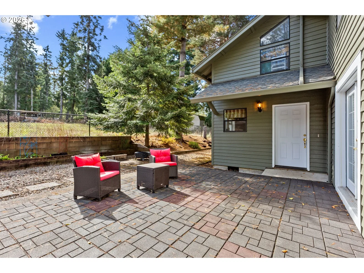
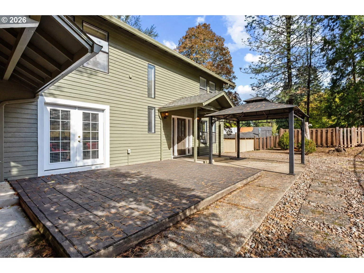
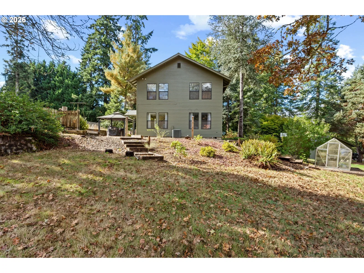
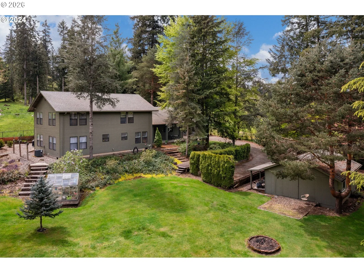
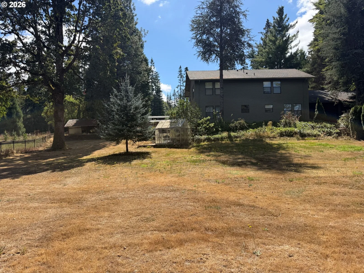
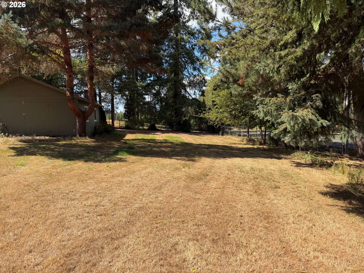
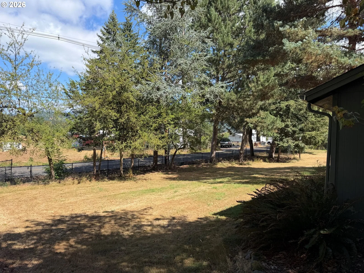
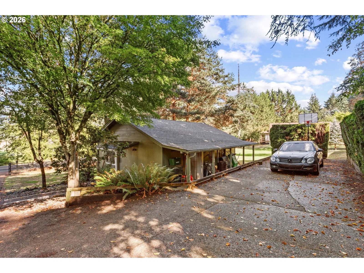
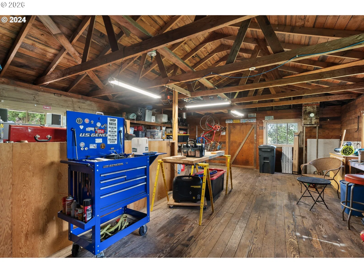
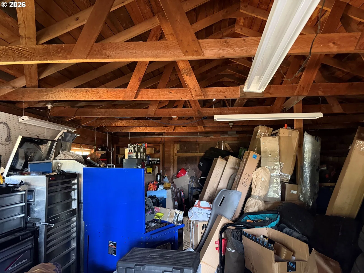
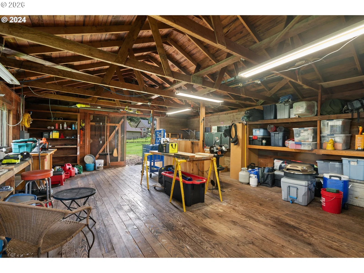
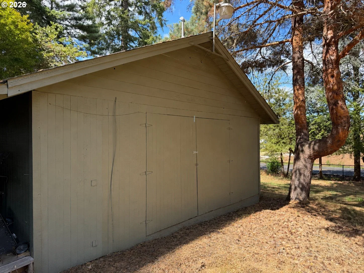
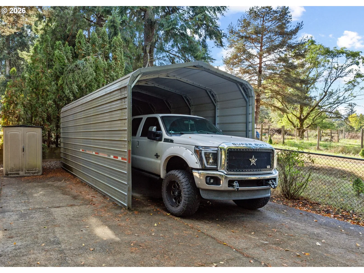
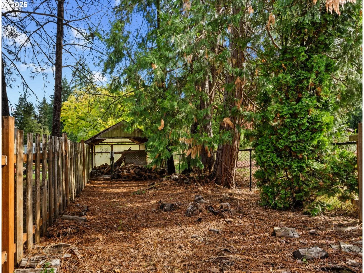
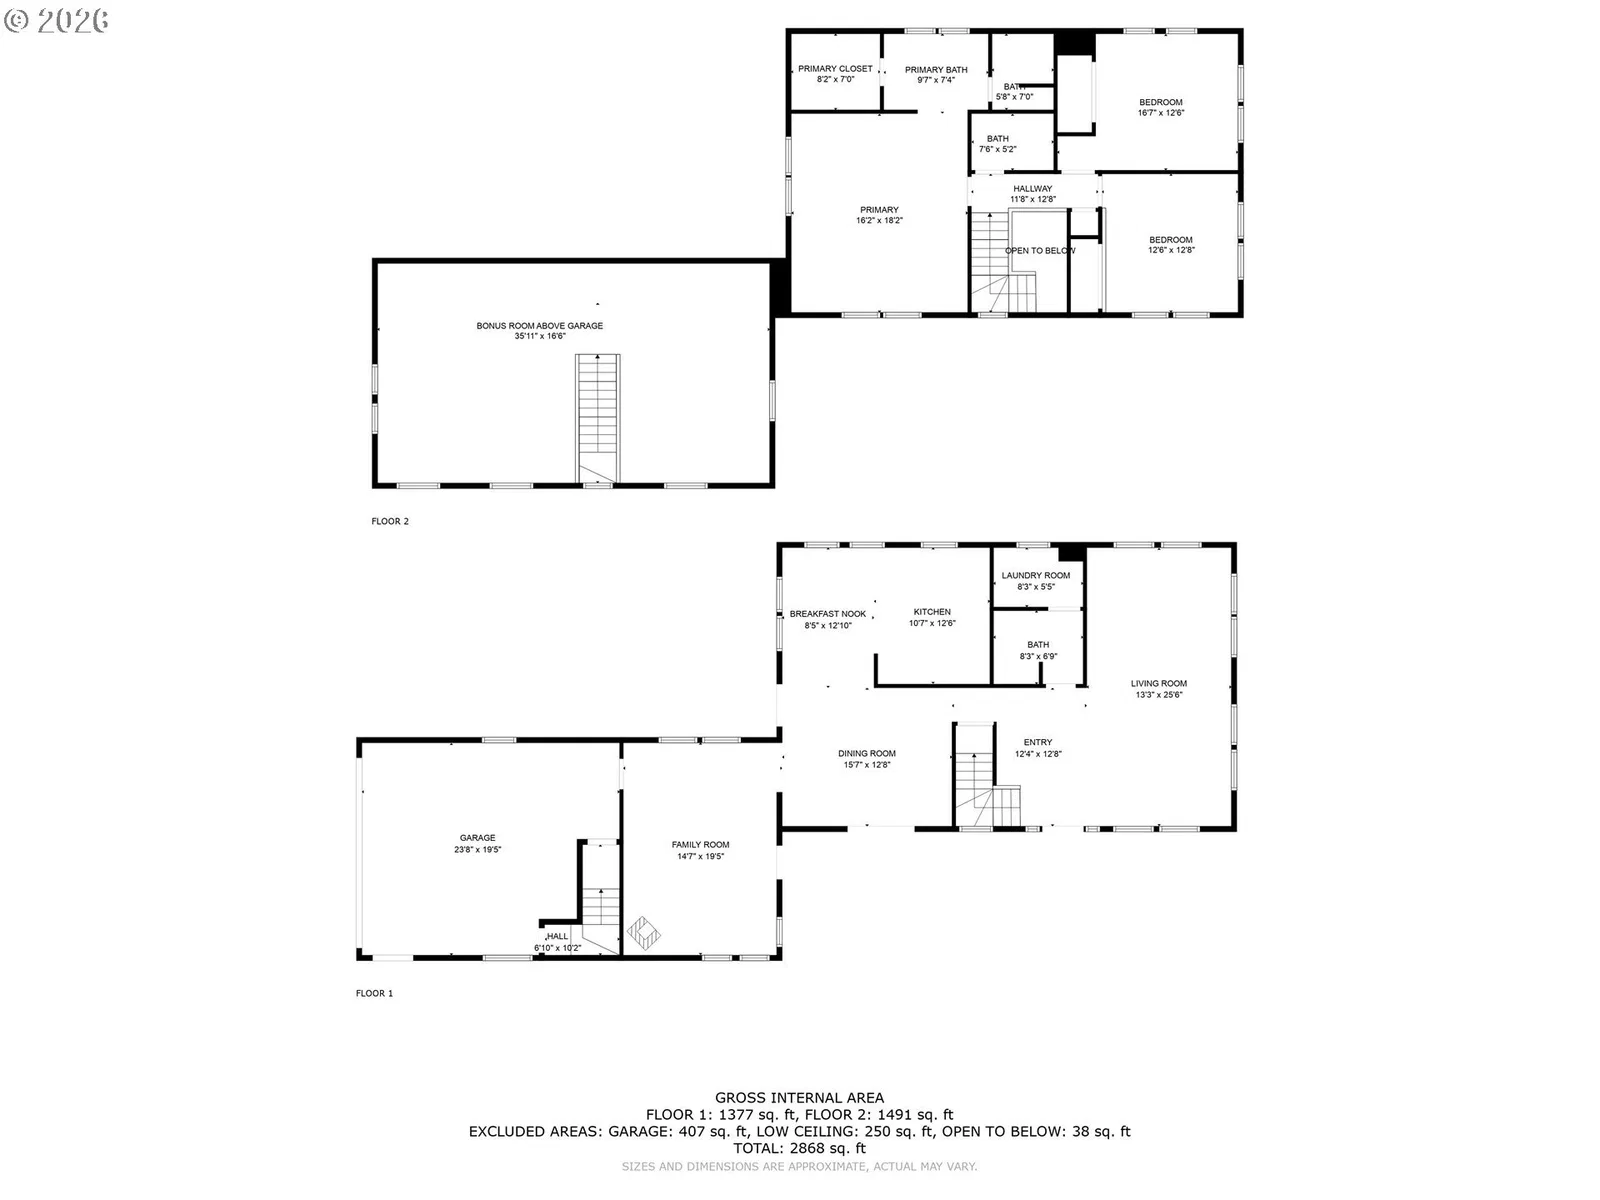
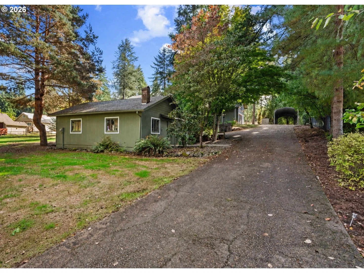
Spacious Home. Xfinity internet. Fully Fenced & Double Gated Property. Large Workshop. Plenty of room to make dreams a reality! Two distinct living areas give you a comfortable gathering place around the wood stove and another for conversation, movies, reading or work. The country kitchen has quartz counters, stainless appliances and hardwood floors, while French doors connect the large dining room directly to the huge paver patio. Hardwood, tile and other hard-surface flooring continue throughout the home. Upstairs, all three bedrooms deliver impressive space. The vaulted owner’s suite could comfortably accommodate an extra large king-size suite & sitting area! There's also a generous walk-in closet. Both secondary bedrooms are huge and easily accommodate king-size furnishings. With its own entrance, the finished room above the garage creates a separate spot for hobbies, gaming or creative work. The center offers plenty of usable space, while the sloped sides make natural storage areas. Outside, the fully fenced and double-gated .79-acre property creates a secure setting for pets and outdoor living. The huge paver patio offers both open and covered areas. A woodshed, fenced dog run, lawn, mature trees, garden areas and greenhouse give you plenty of options. Tukes Valley schools are nearby, and central Battle Ground is a quick 10min drive. Public water, heat-pump heating and cooling, and no HOA add practical advantages. The large workshop is ready for your hands-on projects, tools, equipment and storage. A lean-to and adjacent parking pad give you space for trailers and project materials. The oversized attached garage offers floor space comparable to a three-car garage, creating generous room for vehicles and storage. The carport keeps your RV or boat at home and protected from the elements. The house gives you the room, the property gives you the freedom and the workshop gives you a place to put ideas into action. Move in, spread out and start creating.
Details
Interior
- Interior features
- Garage Door Opener, Hardwood Floors, Laminate Flooring, Quartz, Vinyl Floor
- Appliances
- Dishwasher, Free Standing Range, Microwave, Plumbed For Ice Maker, Quartz, Stainless Steel Appliance
- Fireplace
- Yes
- Fireplaces
- 1
- Fireplace description
- Stove, Wood Burning
- Cooling
- Yes
- Cooling description
- Heat Pump
- Heating
- Yes
- Heating description
- Forced Air, Heat Pump, Wood Stove
- Windows
- Aluminum Frames, Double Pane Windows
Exterior and lot
- Lot size
- 34,412 sqft
- Exterior features
- Covered Patio, Fenced, Greenhouse, Patio, Porch, RV Parking, RV / Boat Storage, Tool Shed, Workshop, Yard
- Lot features
- Gated, Gentle Sloping, Level
- Architectural style
- Two Stories
- Roof
- Composition, Shingle
- View
- Yes
- View description
- Territorial
Utilities
- Sewer
- Septic Tank, Standard Septic
- Water source
- Public Water
Parking
- Garage spaces
- 2
- Parking
- Driveway, RV Access Parking
- Total parking
- 2
Schools
- High school
- Battle Ground
- Middle school
- Tukes Valley
- Elementary school
- Tukes Valley
Location
- City
- Battle Ground
- County
- Clark
- Zoning
- R-5
- Subdivision
- Tukes
Taxes and dues
- Annual taxes
- $4,805 (2025)
Location
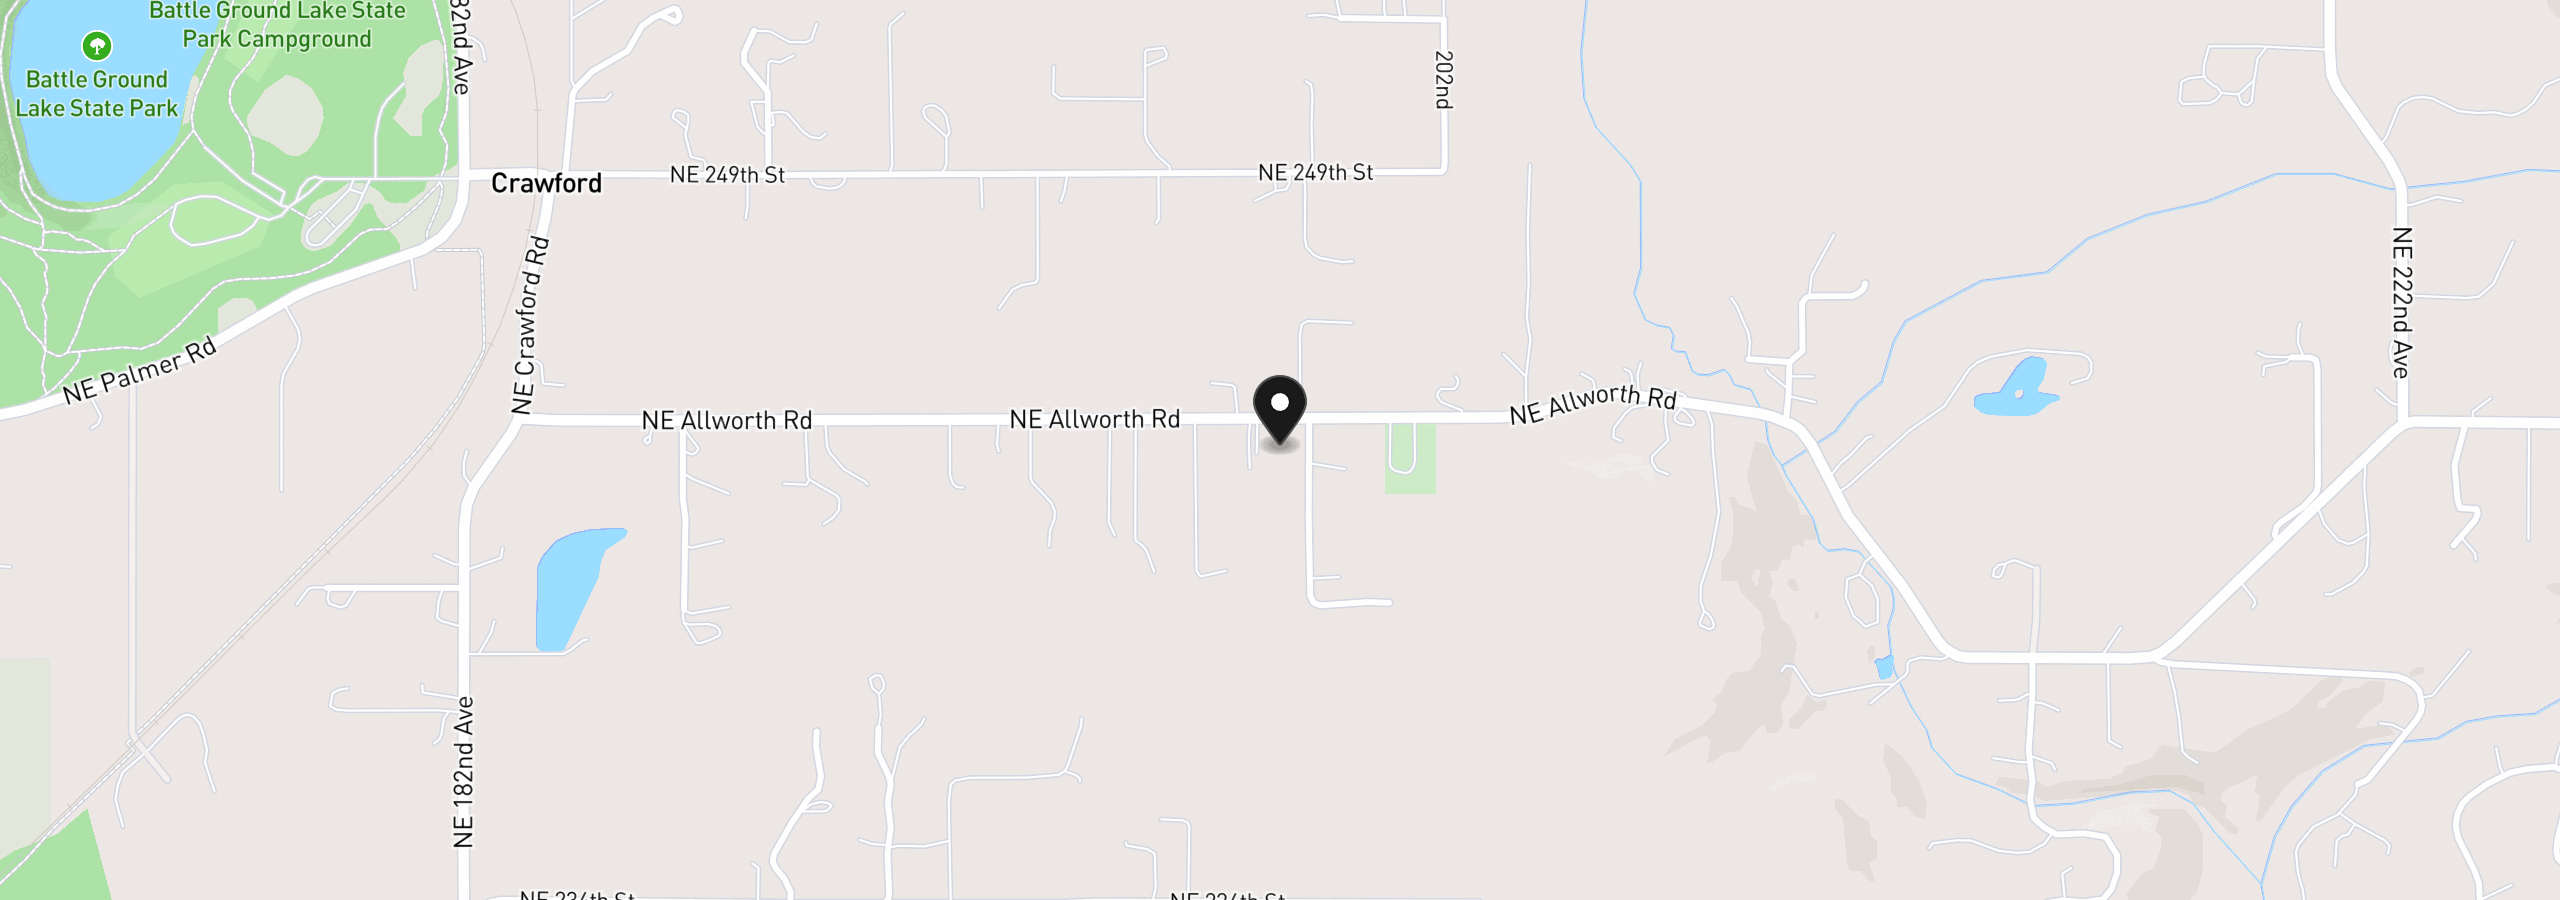
19815 NE Allworth Rd, Battle Ground, Wa 98604
Monthly payment estimate
$4,100 /mo
- Principal and interest
- $3,699
- Property tax (2025)
- $400
- Total
- $4,100
Estimate only, and not an offer of credit. Assumes 20% down ($139,000) and a 30-year fixed rate at 7.00%. Property tax is the assessed annual amount from the listing, divided by twelve. Rates change daily. Insurance and mortgage insurance are not included. Speak to a lender for terms that apply to you.