

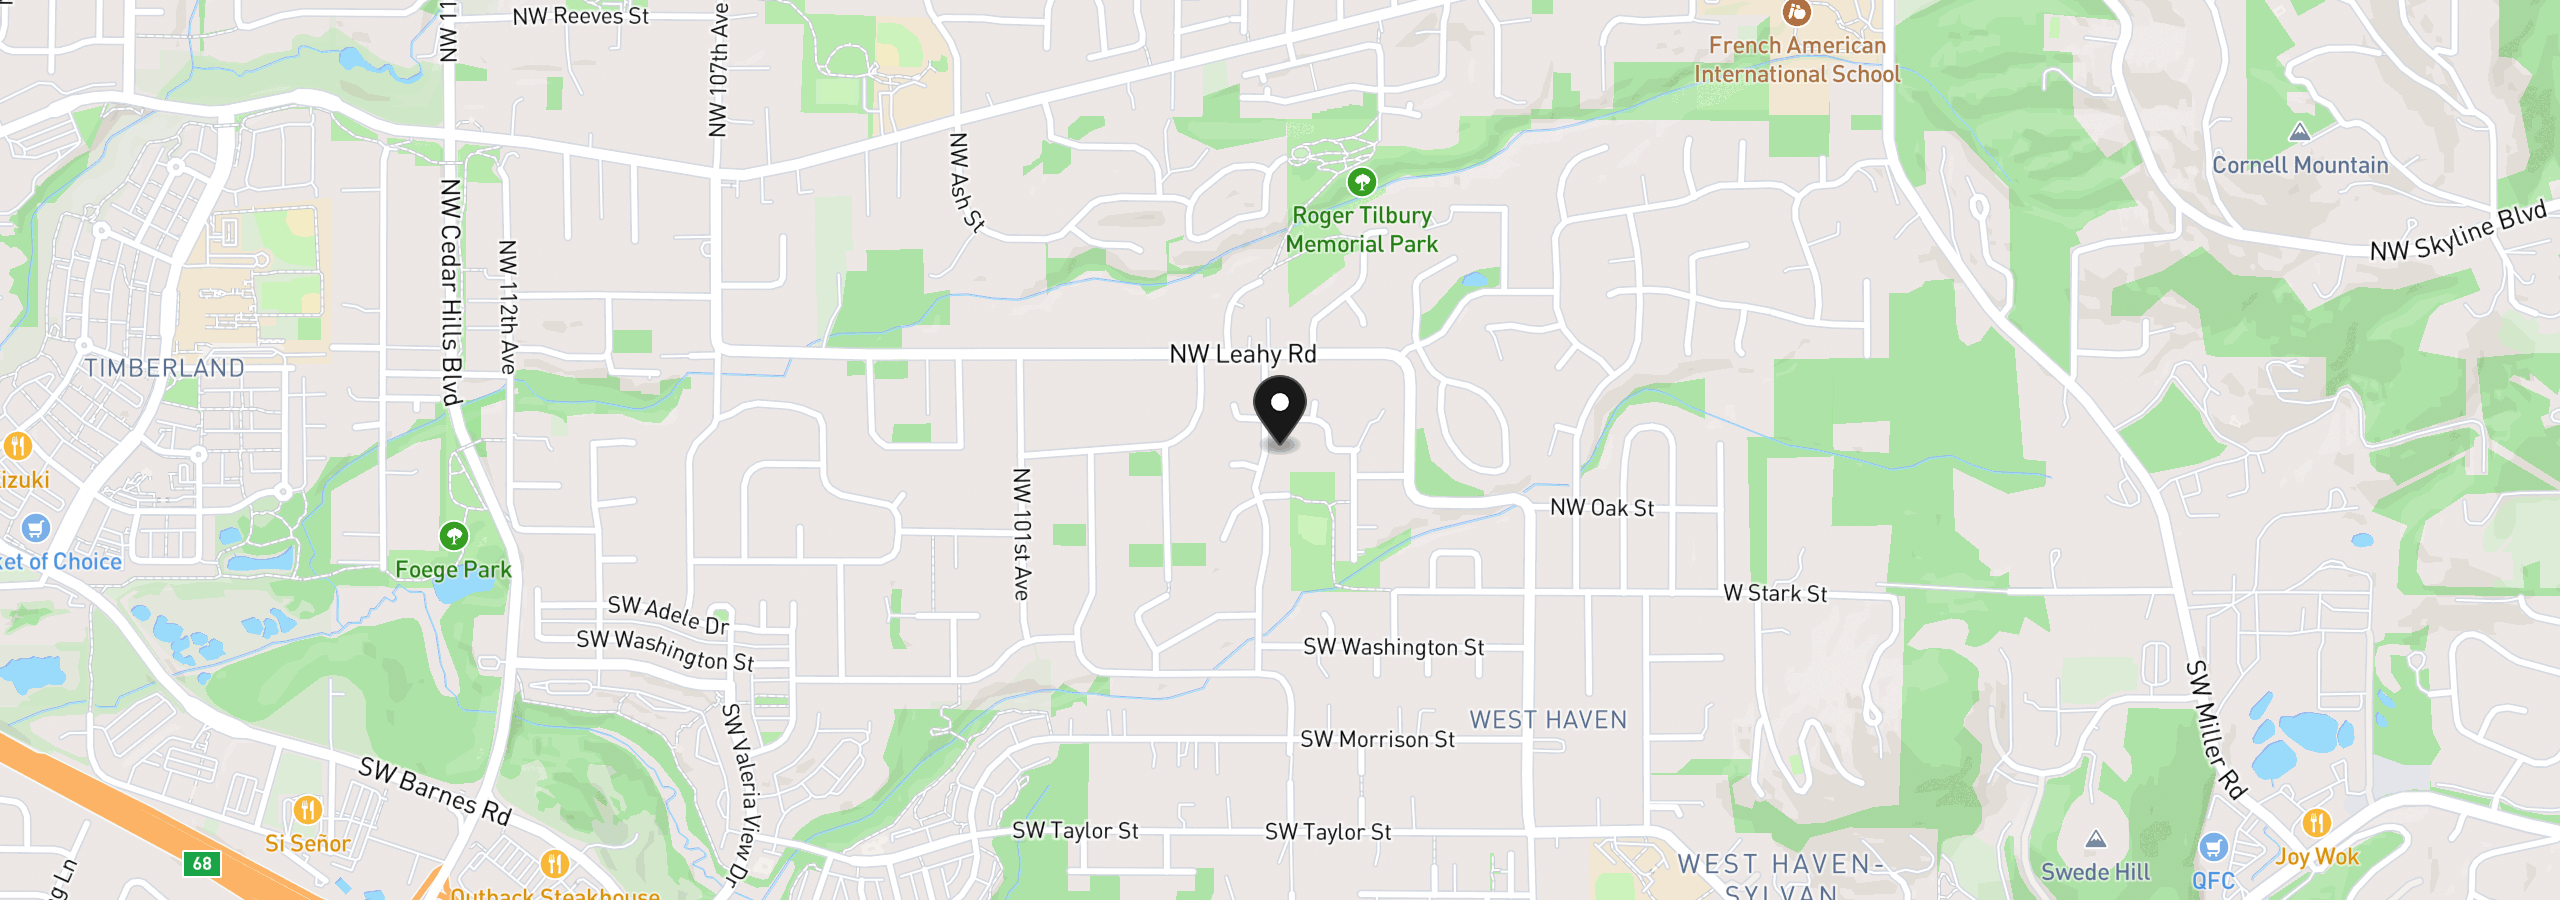
290 NW 95th Ave, Portland
$1,195,000
Save
- Price per sqft
- $305.94
- Built in
- 1962
- Property size
- 3,906 sqft
- Lot size
- 10,019 sqft
- Property type
- Residential
- Days on market
- 0
Overview
Discover an extraordinary Northwest Contemporary retreat where sophisticated architectural design meets serene natural beauty. Originally built in 1962 and extensively rebuilt from the studs in 2006, this exceptional West Haven residence features 6 bedrooms, 5 baths, and 3,906 SF of light-filled living space—plus an additional 832 SF dedicated to garage, workshop, and wine cellar storage.Inside, soaring vaulted ceilings, warm maple hardwoods, skylights, and expansive windows welcome you home. The chef’s kitchen impresses with a premium Wolf range, hone-finished granite countertops, and an oversized island designed for gathering. Modern luxuries abound, including heated bathroom floors, a whole-house central vacuum, integrated Sonos audio, smart lighting, and a private guest suite complete with its own keyless entry, full bath, and kitchenette. Specialty features include a dedicated woodshop, a temperature-controlled walk-in wine cellar, EV charging, multiple 240V outlets, and backup generator wiring.Step outside into your own private garden sanctuary, thoughtfully designed by renowned landscape architect Sadafumi Uchiyama in collaboration with Ross NW Watergardens. Beautiful Ipe decks and covered porches are surrounded by lush, established landscaping, mature fruit trees, grapevines, raised garden beds, and the soothing ambient sounds of a seasonal creek. Outdoor entertaining is effortless with a spectacular covered kitchen featuring a built-in gas grill, double burners, sink, and beverage center. Younger adventurers will love the whimsical treehouse complete with a climbing wall and spiral slide. A private pathway connects directly to Mitchell Park just 100 feet away, anchoring this home in a warm, tight-knit community where neighbors gather at the park and nearby Little Store on NW Leahy. All of this is nestled in an unbeatable location minutes from downtown Portland, Beaverton, MAX transit, St. Vincent Medical Center, and top-tier shopping.
Details
Interior
- Interior features
- Central Vacuum, Concrete Floor, Engineered Hardwood, Garage Door Opener, Granite, Hardwood Floors, Heated Tile Floor, Laundry, Linseed Floor, Lo VOC Material, Skylight, Slate Flooring, Soaking Tub, Sound System, Tile Floor, Vaulted Ceiling, Washer / Dryer
- Appliances
- Appliance Garage, Convection Oven, Dishwasher, Disposal, Free Standing Gas Range, Free Standing Refrigerator, Granite, Island, Plumbed For Ice Maker, Range Hood, Stainless Steel Appliance
- Fireplace
- Yes
- Fireplaces
- 1
- Fireplace description
- Stove, Wood Burning
- Cooling
- Yes
- Cooling description
- Central Air
- Heating
- Yes
- Heating description
- Forced Air 95 Plus
- Windows
- Double Pane Windows, Vinyl Frames, Wood Frames
Exterior and lot
- Lot size
- 10,019 sqft
- Exterior features
- Built-in Barbecue, Covered Deck, Covered Patio, Deck, Fenced, Garden, Patio, Porch, Raised Beds, Security Lights, Sprinkler, Tool Shed, Yard
- Lot features
- Level, Wooded
- Architectural style
- Daylight Ranch, NW Contemporary
- Roof
- Composition
- View
- No
Utilities
- Sewer
- Public Sewer
- Water source
- Public Water
Parking
- Garage spaces
- 1
- Parking
- Driveway, Off Street
- Total parking
- 1
Schools
- High school
- Beaverton
- Middle school
- Cedar Park
- Elementary school
- W Tualatin View
Location
- City
- Portland
- County
- Washington
- Zoning
- R5
- Subdivision
- WEST HAVEN
Taxes and dues
- Annual taxes
- $12,578 (2025)
Location
290 NW 95th Ave, Portland, OR 97229
Monthly payment estimate
$7,408 /mo
- Principal and interest
- $6,360
- Property tax (2025)
- $1,048
- Total
- $7,408
Estimate only, and not an offer of credit. Assumes 20% down ($239,000) and a 30-year fixed rate at 7.00%. Property tax is the assessed annual amount from the listing, divided by twelve. Rates change daily. Insurance and mortgage insurance are not included. Speak to a lender for terms that apply to you.


