Photograph 1 of 44
5753 SW Vermont St, Portland
$515,000
Save
- Price per sqft
- $347.97
- Built in
- 1927
- Property size
- 1,480 sqft
- Lot size
- 19,602 sqft
- Property type
- Residential
- Days on market
- 49
Overview
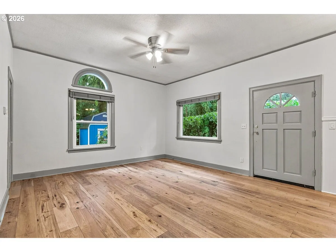
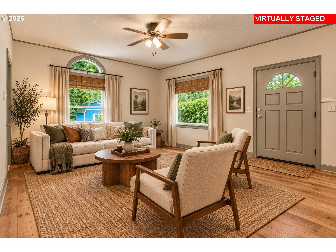
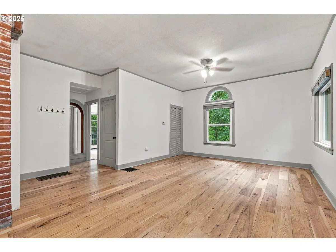
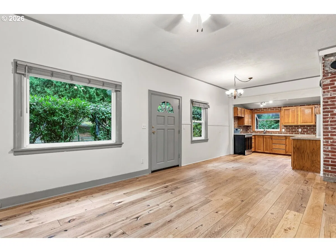
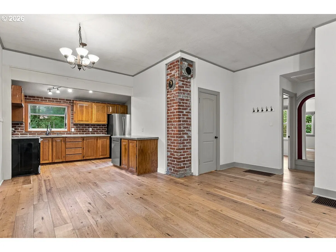
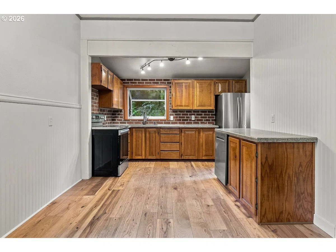
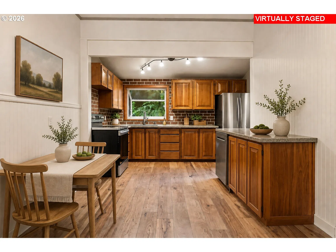
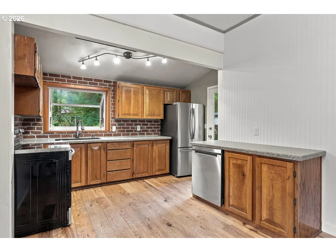
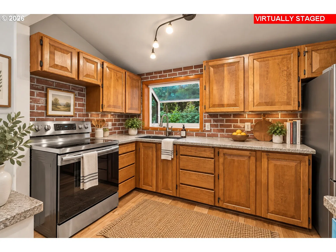
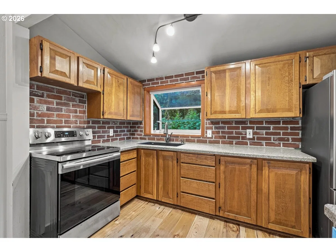
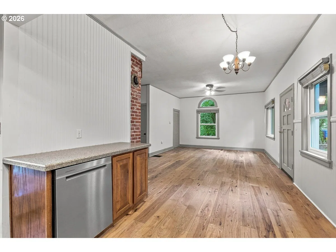
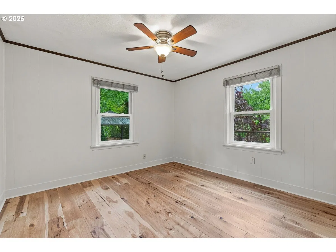
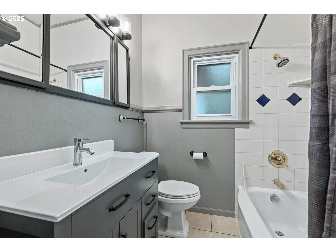
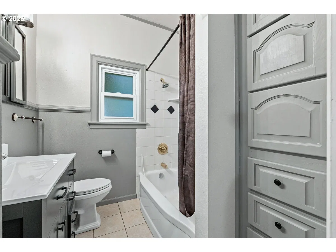
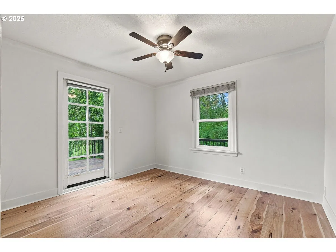
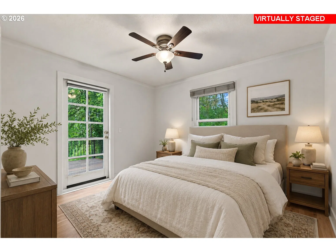
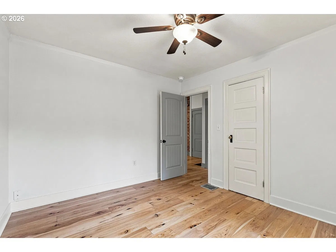
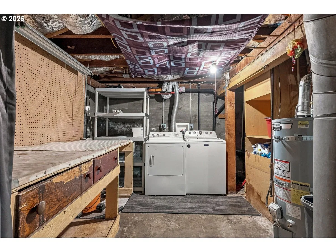
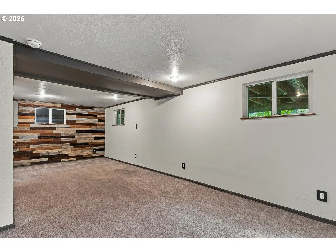
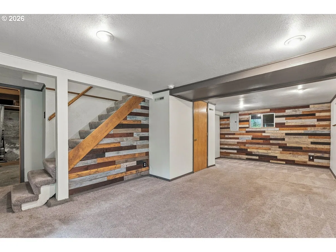
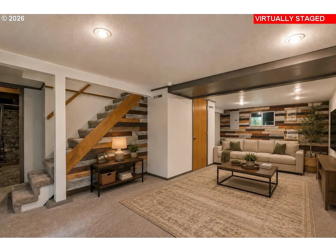
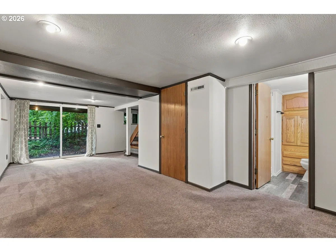
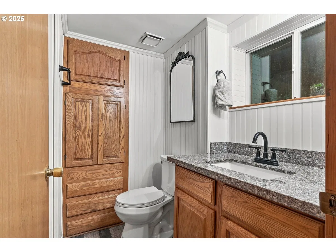
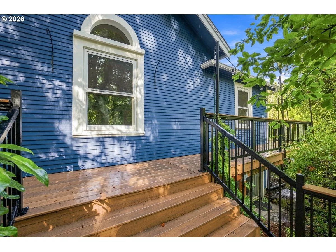
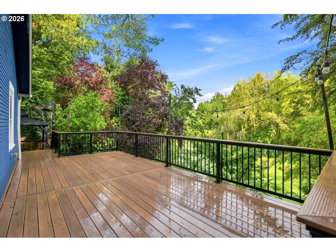
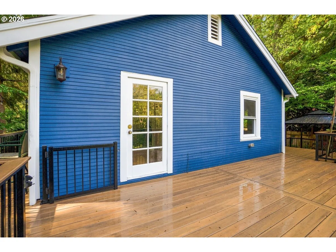
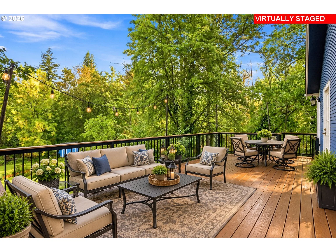
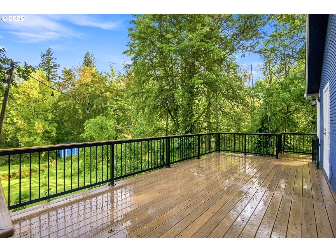
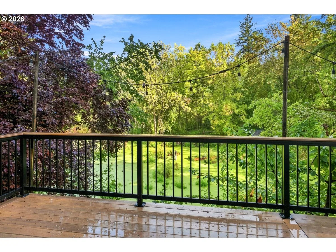
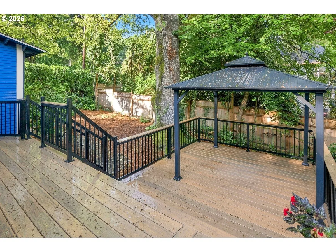
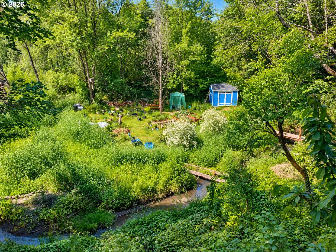
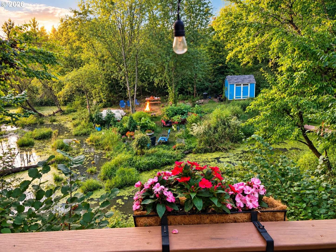
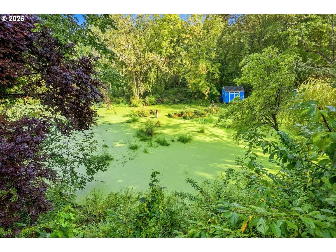
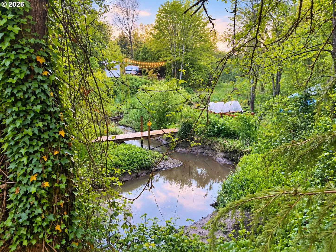
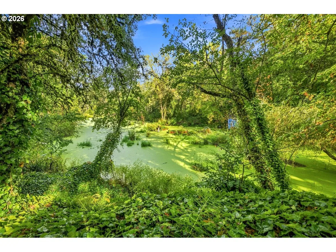
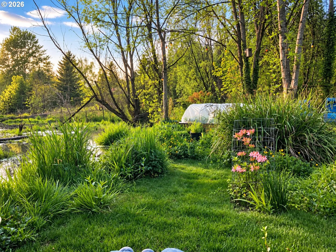
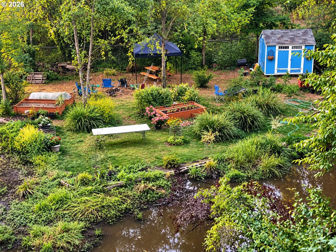
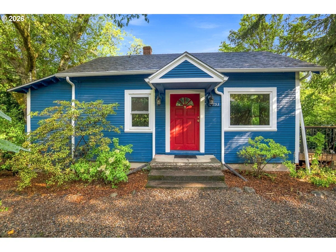
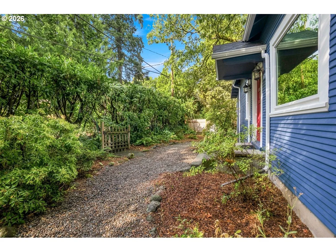
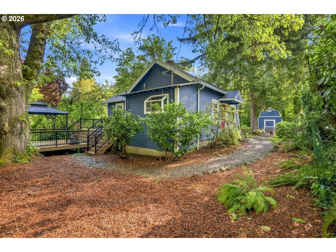
OPEN HOUSE 11/1 11:30-12:30PM! Your Own Private Oasis on .45 Acre! Discover a rare blend of privacy, nature, and convenience in this beautifully renovated 3-bedroom, 2-bath bungalow tucked away on a picturesque .45-acre parcel. With a peaceful creek, garden spaces, abundant wildlife, and room to spread out, this special property offers a tranquil retreat just minutes from everyday amenities. Inside, the light-filled, open-concept kitchen and living area welcomes you with high ceilings, engineered hardwood floors,makes everyday living and entertaining feel effortless. The updated kitchen features granite countertops, a farmhouse sink, and stainless steel appliances, while beautifully renovated bathrooms bring modern comfort and style. A dedicated laundry room and daylight basement provide valuable flexibility, along with generous storage and pantry space. Step outside and experience the true magic of this property! The impressive wraparound TimberTech deck, complete with a gazebo overlooking the creek and natural surroundings, creates an exceptional setting for morning coffee, outdoor dining, entertaining, or simply unwinding in your own private sanctuary. Nature lovers will appreciate the abundant wildlife, with sightings of herons, ducks, otters, and occasionally beavers. Beaver activity can influence the creek’s water level, creating a picturesque pond-like setting, as currently seen on the property. Thoughtful updates include the roof (2014), windows (2016), TimberTech deck (2017), engineered hardwood floors (2018), updated plumbing and kitchen counters, sink, and appliances (2019), cordless blinds (2023), and renovated bathrooms (2023 and 2026). Enjoy the best of both worlds with a peaceful, nature-filled setting just minutes from Multnomah Village, Hillsdale, and Beaverton. Shopping, dining, food carts, farmers markets and coffee shops are all nearby, along with parks, dog parks, playgrounds, SW Community Center, Gabriel Park, and schools within walking [Home Energy Score = 6. HES Report at https://rpt.greenbuildingregistry.com/hes/OR10251625]
Details
Interior
- Interior features
- Ceiling Fan, Concrete Floor, Engineered Hardwood, Granite, High Ceilings, High Speed Internet, Laundry, Luxury Vinyl Plank, Quartz, Tile Floor, Wall to Wall Carpet, Washer / Dryer
- Appliances
- Built-in Oven, Dishwasher, Disposal, Free Standing Range, Free Standing Refrigerator, Granite, Plumbed For Ice Maker, Solid Surface Countertop, Stainless Steel Appliance
- Fireplaces
- 0
- Cooling
- No
- Heating
- Yes
- Heating description
- Gravity
- Windows
- Double Pane Windows, Triple Pane Windows, Vinyl Frames
Exterior and lot
- Lot size
- 19,602 sqft
- Exterior features
- Deck, Garden, Outbuilding, RV Parking, Tool Shed, Yard
- Lot features
- Level, On Busline, Private, Sloped, Stream, Trees
- Architectural style
- Two Stories, Bungalow
- Roof
- Composition
- View
- Yes
- View description
- Creek / Stream, Seasonal, Territorial
Utilities
- Sewer
- Public Sewer
- Water source
- Public Water
Parking
- Garage spaces
- 0
- Parking
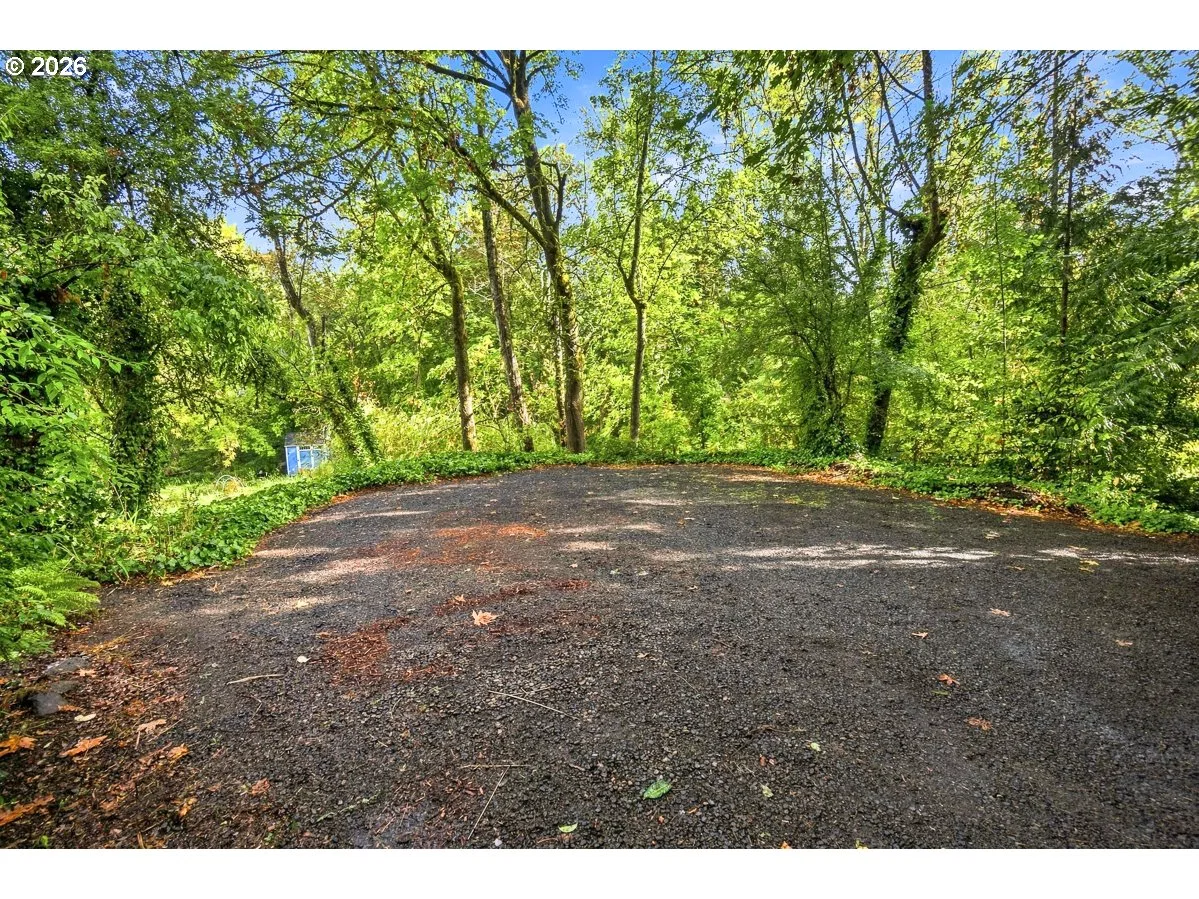
- Driveway, RV Access Parking
- Total parking
- 0
Schools
- High school
- Ida B Wells
- Middle school
- Robert Gray
- Elementary school
- Hayhurst
Location
- City
- Portland
- County
- Multnomah
Taxes and dues
- Annual taxes
- $5,548 (2025)
Location
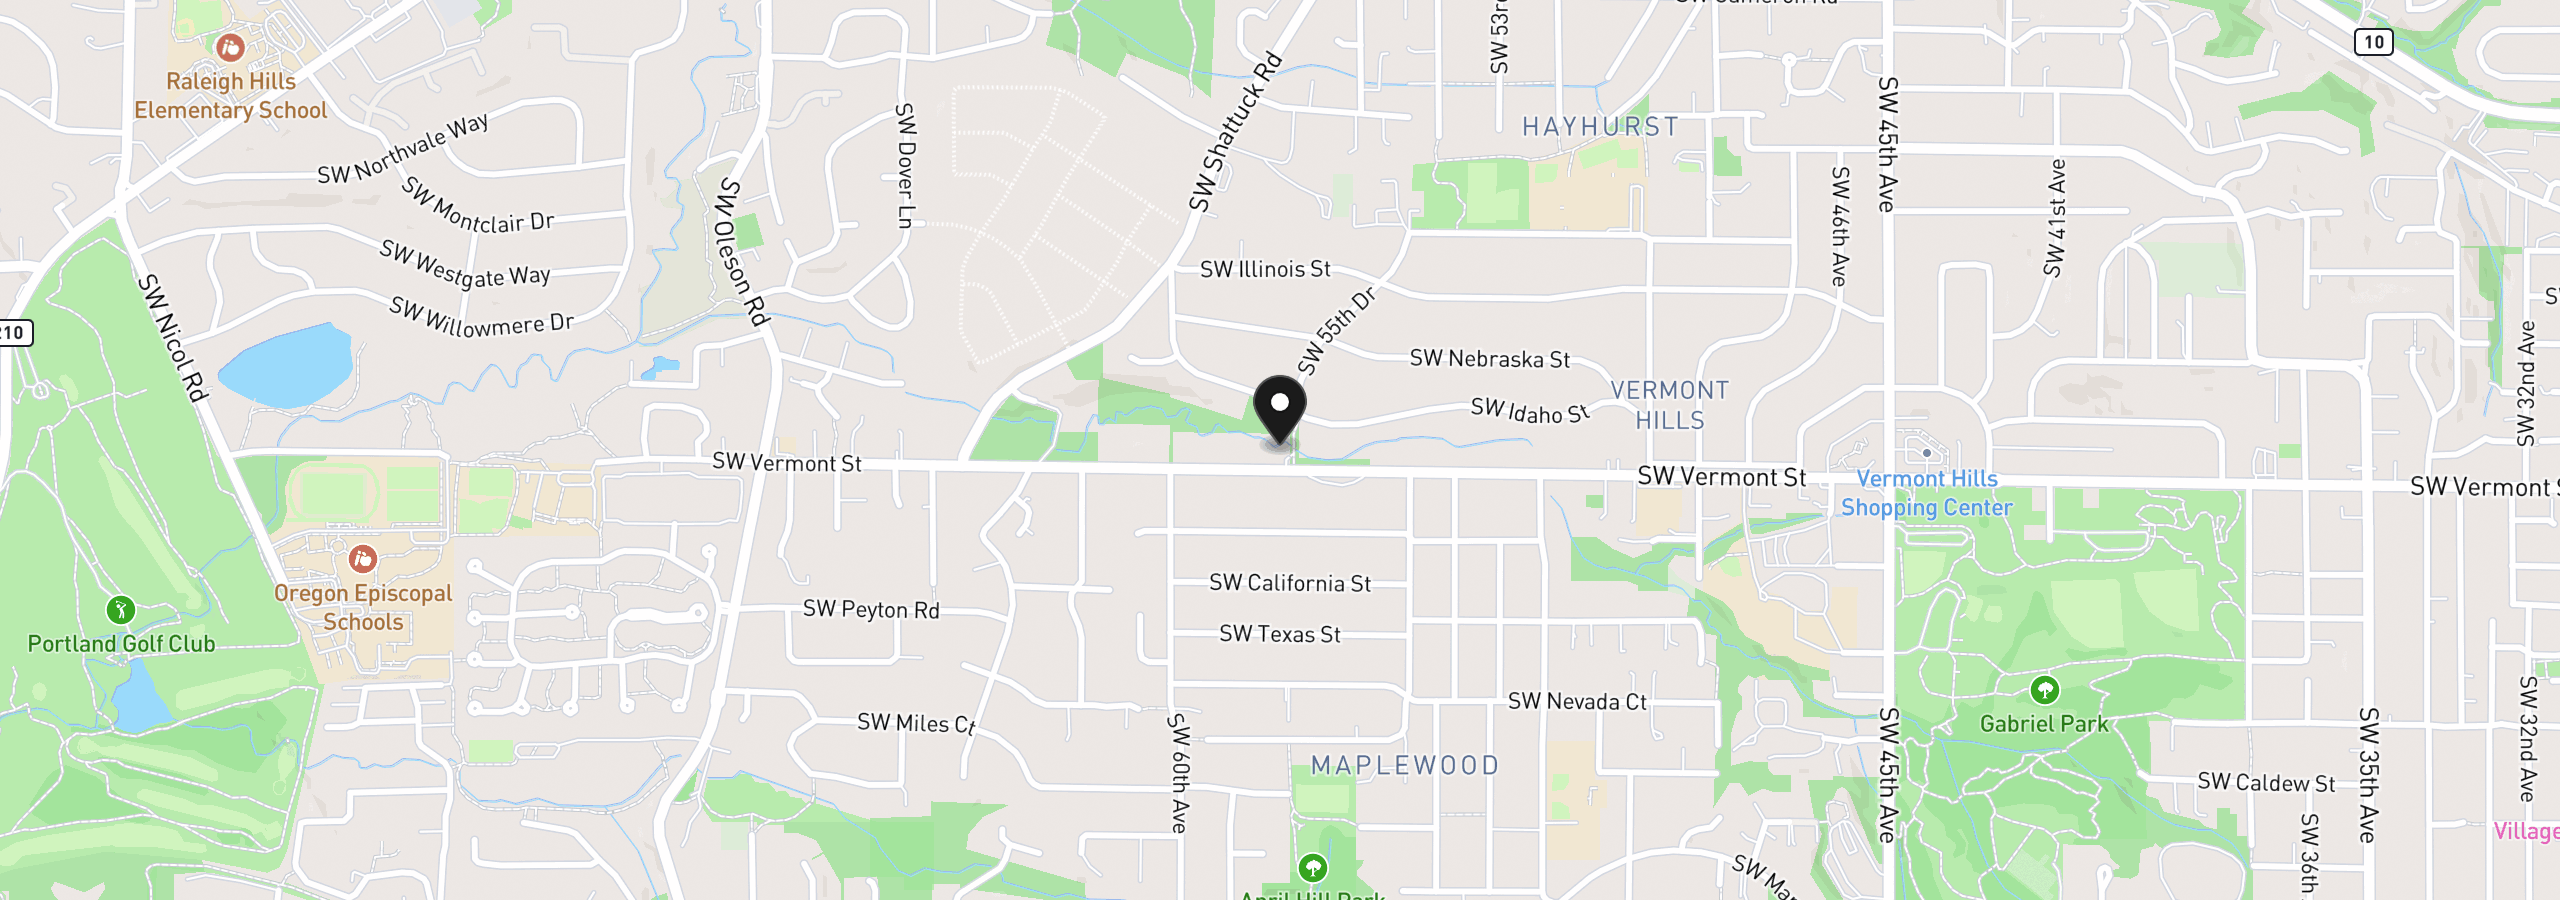
5753 SW Vermont St, Portland, OR 97219
Monthly payment estimate
$3,203 /mo
- Principal and interest
- $2,741
- Property tax (2025)
- $462
- Total
- $3,203
Estimate only, and not an offer of credit. Assumes 20% down ($103,000) and a 30-year fixed rate at 7.00%. Property tax is the assessed annual amount from the listing, divided by twelve. Rates change daily. Insurance and mortgage insurance are not included. Speak to a lender for terms that apply to you.