Photograph 1 of 47
4260 SW Council Crest Dr, Portland
$2,300,000
Save
- Price per sqft
- $433.55
- Built in
- 1963
- Property size
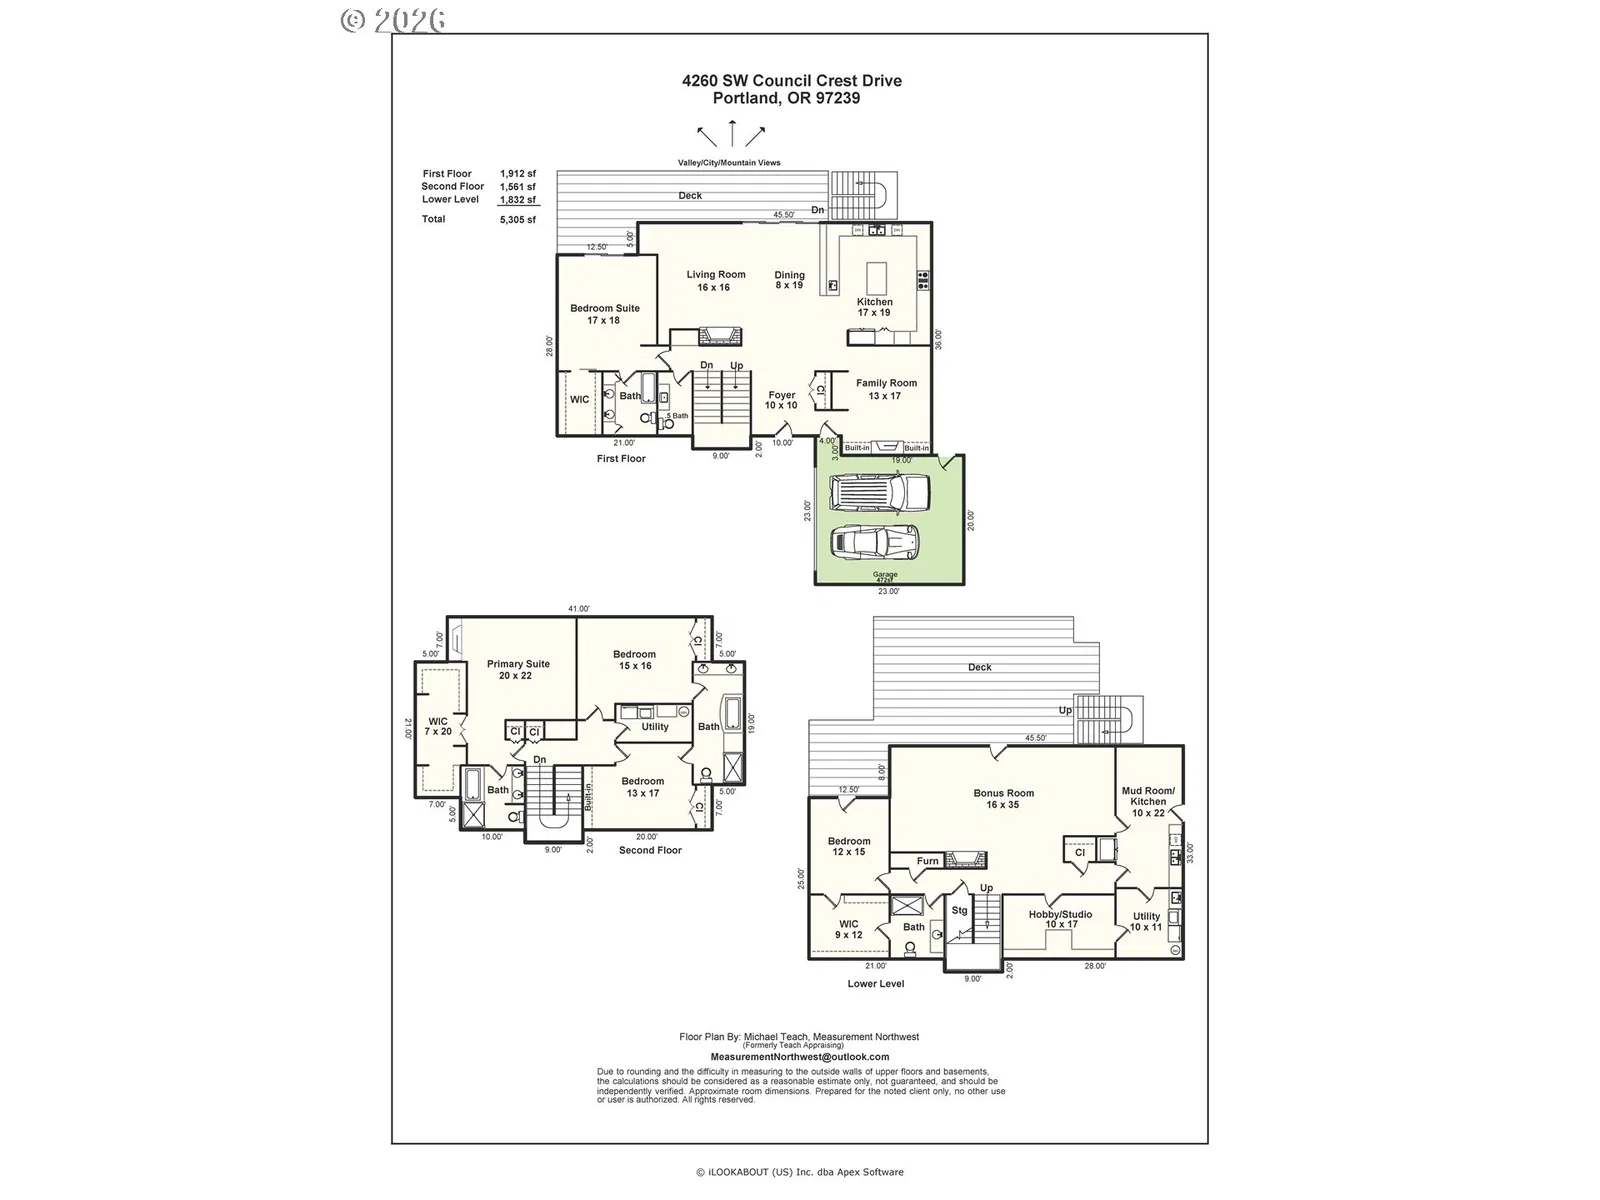
- 5,305 sqft
- Lot size
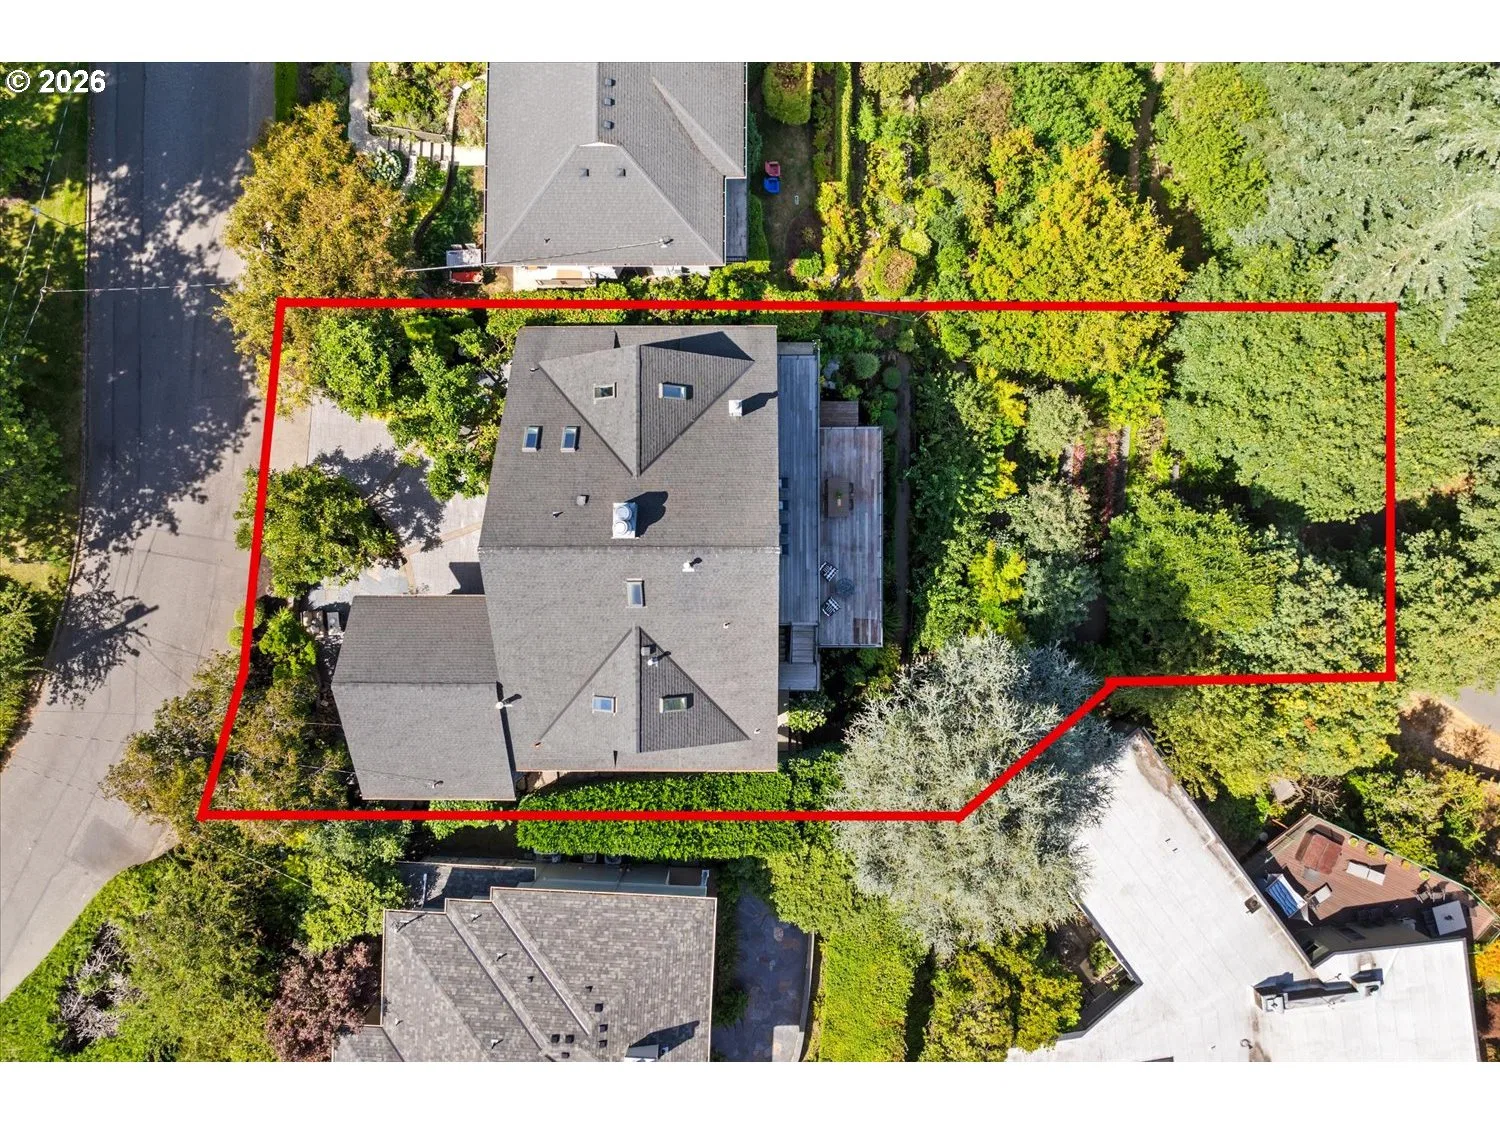
- 10,454 sqft
- Property type
- Residential
- Days on market
- 56
Overview
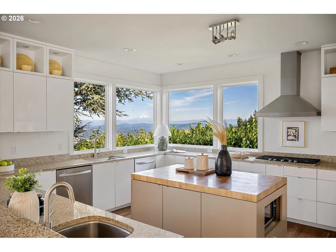
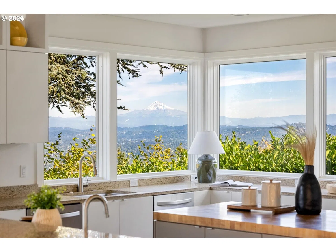
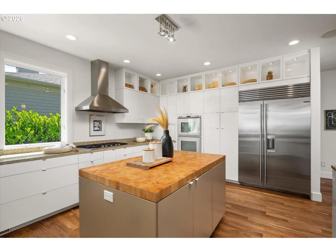
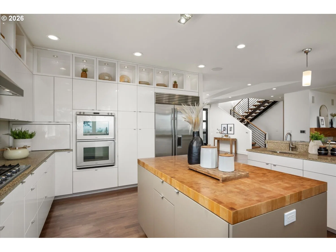
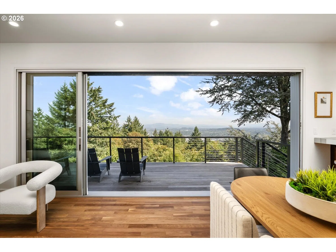
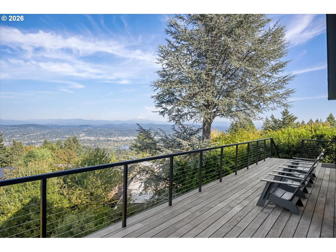
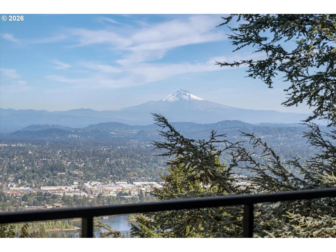
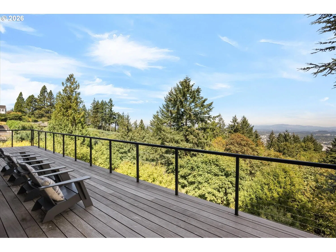
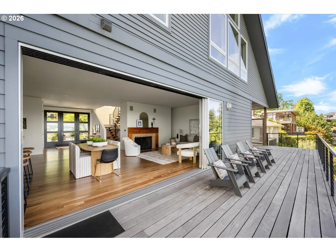
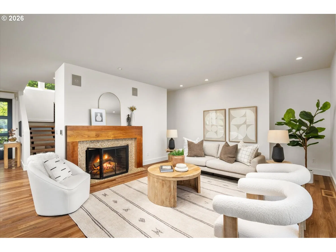
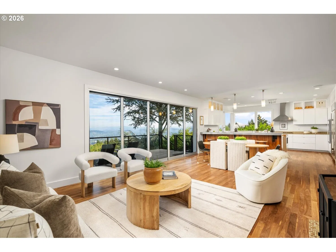
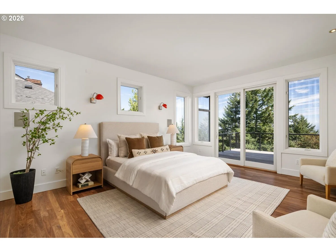
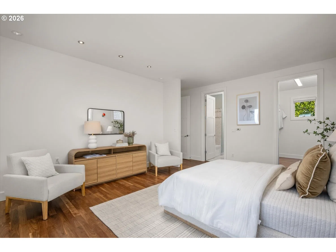
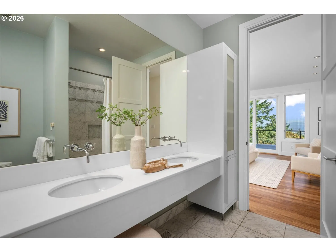
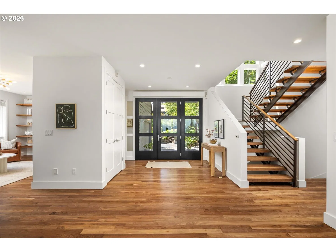
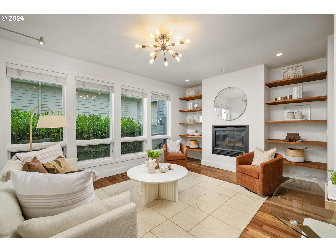
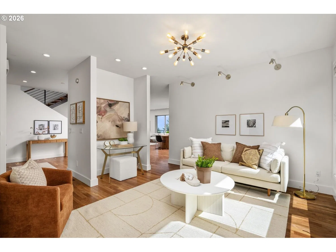
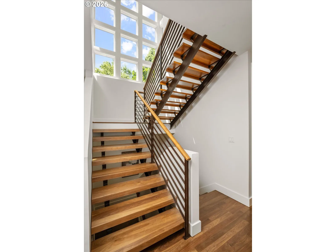
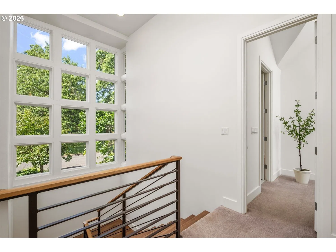
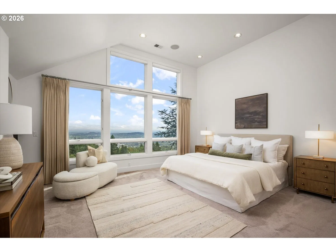
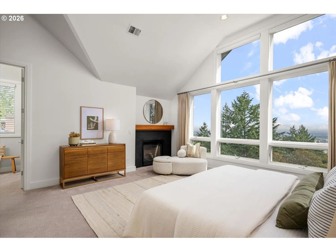
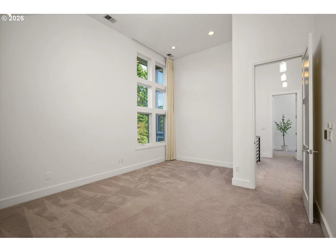
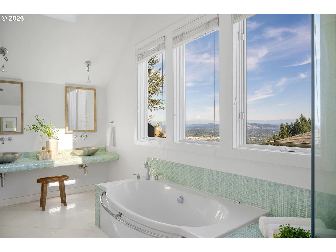
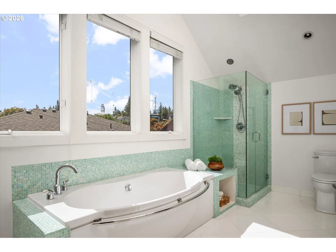
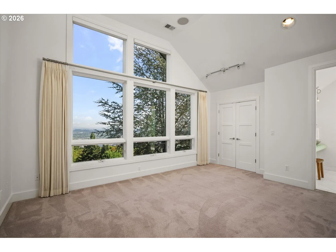
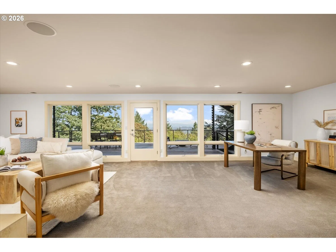
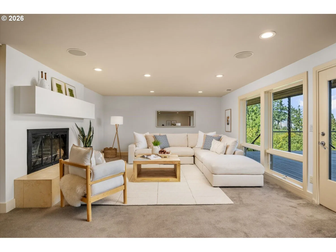
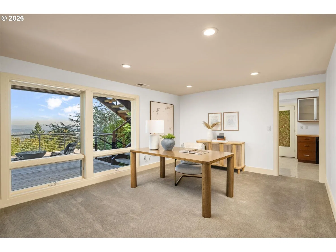
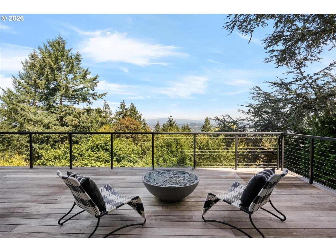
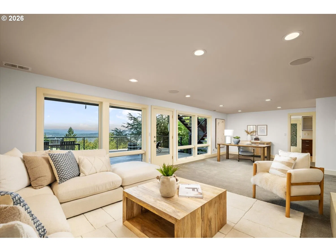
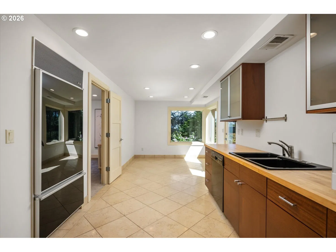
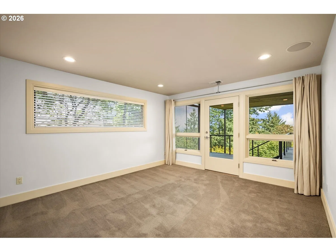
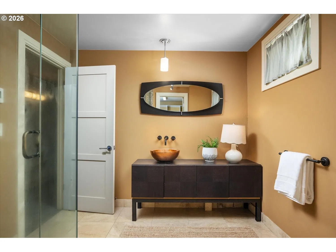
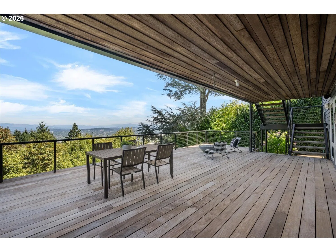
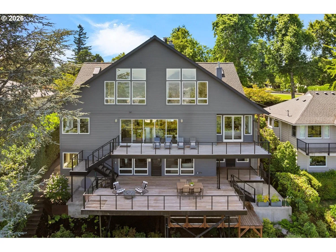
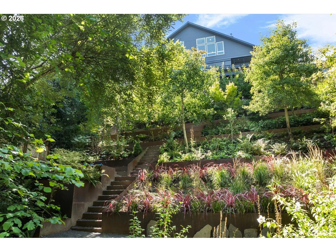
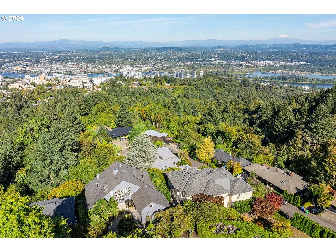
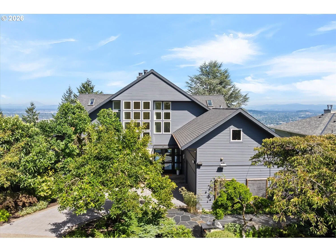
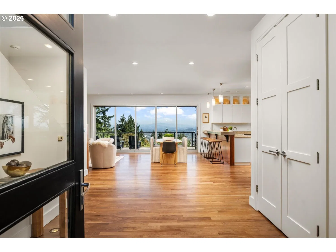
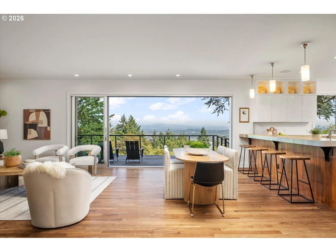
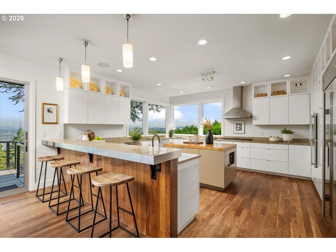
Directly across from one of the city’s most charming parks, this 3-story custom home delivers panoramic mountain, city, & river views from every level. Soaring ceilings, warm walnut floors and a sweeping sliding glass panel door merge interior luxury with expansive IPE decks for effortless indoor-outdoor living. Every room is voluminous and flooded year-round with natural light. The chef's kitchen boasts Sub-Zero and European appliances, a gas cooktop, double ovens, dual dishwashers, an end-grain butcher block island, a dining counter and a corner window that draws you to the natural splendors of this spectacular location. Four fireplaces, vaulted top-level ceilings, & five en-suite bedrooms including a main-level primary option, offer areas to relax. The daylight lower level with a living area, full prep kitchen, craft room, bedroom, bathroom, & a second laundry, expands outside to the IPE deck for unwinding around the Paloform Miso Concrete fire pit. Landscaped grounds boast fruit and aspen trees, kiwi and grape vines, a fern forest and private terraced gardens. Rebuilt in 2004, then reimagined further under the sellers’ stewardship into a contemporary gem. Modern upgrades include updated HVAC and EV charging. This special home sits in the heart of a tranquil tree-lined neighborhood, adjacent to Healy Heights Park, and a short distance to Council Crest Park, the scenic Fairmount loop and Marquam Nature Park. It is minutes to OHSU, downtown, Hillsdale, NW 23rd, Nike, & the tech corridor. [Home Energy Score = 1. HES Report at https://rpt.greenbuildingregistry.com/hes/OR10251158]
Details
Interior
- Interior features
- Central Vacuum, Garage Door Opener, Hardwood Floors, High Ceilings, Laundry, Marble, Skylight, Sound System, Tile Floor, Vaulted Ceiling, Wall to Wall Carpet, Washer / Dryer
- Appliances
- Appliance Garage, Built-in Oven, Built-in Refrigerator, Cooktop, Dishwasher, Disposal, Double Oven, Gas Appliances, Island, Range Hood, Stainless Steel Appliance
- Fireplace
- Yes
- Fireplaces
- 4
- Fireplace description
- Gas, Wood Burning
- Cooling
- Yes
- Cooling description
- Central Air
- Heating
- Yes
- Heating description
- Forced Air
- Windows
- Double Pane Windows
Exterior and lot
- Lot size
- 10,454 sqft
- Exterior features
- Deck, Fenced, Fire Pit, Garden, Gas Hookup, Patio, Raised Beds, Sprinkler
- Lot features
- Terraced
- Architectural style
- Contemporary, NW Contemporary
- Roof
- Composition
- View
- Yes
- View description
- City, Mountain, River
Utilities
- Sewer
- Public Sewer
- Water source
- Public Water
Parking
- Garage spaces
- 2
- Parking
- Driveway, EV Ready
- Total parking
- 2
Schools
- High school
- Lincoln
- Middle school
- West Sylvan
- Elementary school
- Ainsworth
Location
- City
- Portland
- County
- Multnomah
- Subdivision
- HEALY HEIGHTS
Taxes and dues
- Annual taxes
- $42,535 (2026)
Location
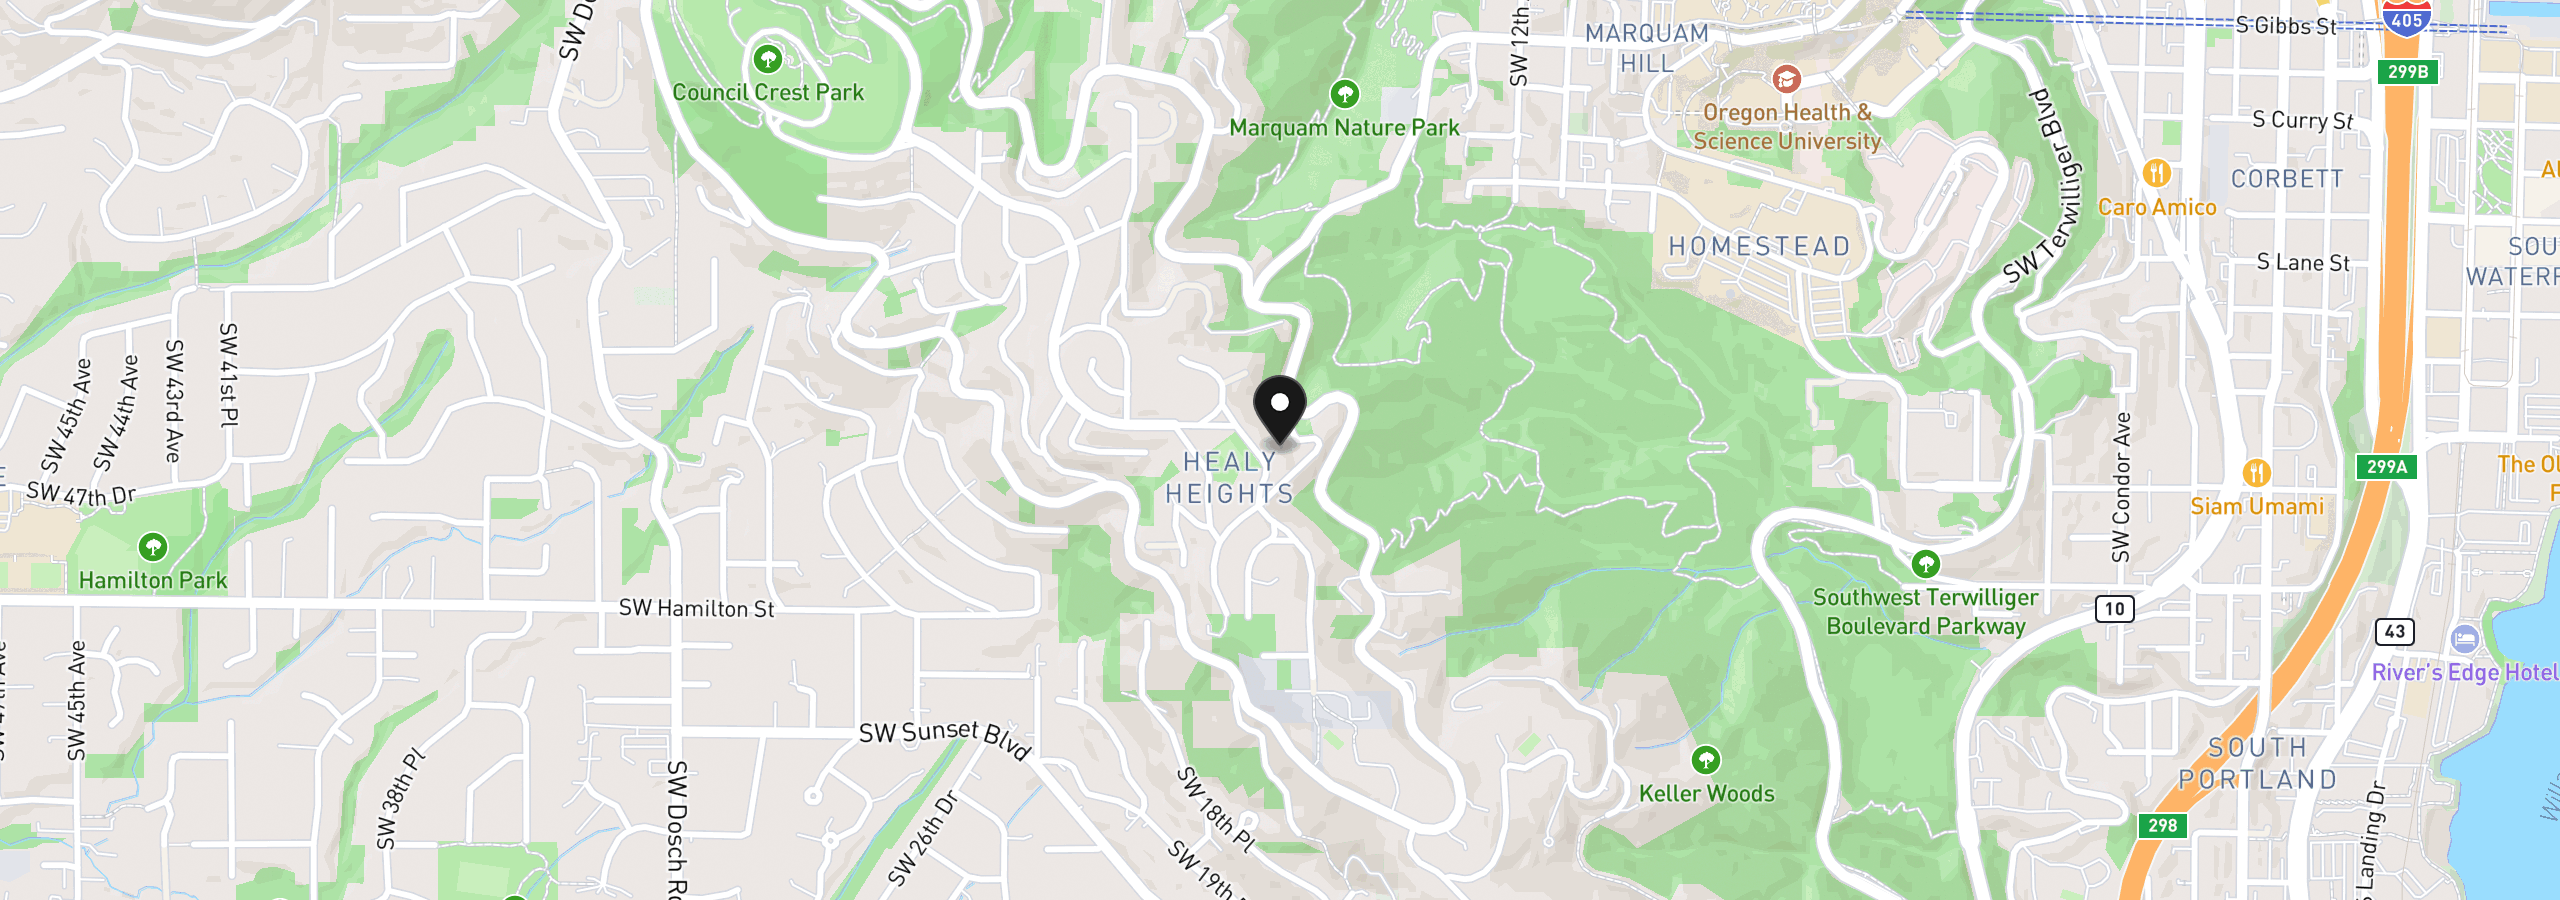
4260 SW Council Crest Dr, Portland, OR 97239
Monthly payment estimate
$15,786 /mo
- Principal and interest
- $12,242
- Property tax (2026)
- $3,545
- Total
- $15,786
Estimate only, and not an offer of credit. Assumes 20% down ($460,000) and a 30-year fixed rate at 7.00%. Property tax is the assessed annual amount from the listing, divided by twelve. Rates change daily. Insurance and mortgage insurance are not included. Speak to a lender for terms that apply to you.