Photograph 1 of 41

19477 View Dr, West Linn
$699,900
Save
- Price per sqft
- $333.13
- Built in
- 2003
- Property size
- 2,101 sqft
- Lot size
- 6,098 sqft
- Property type
- Residential
- Days on market
- 74
Overview
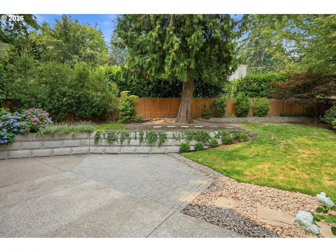
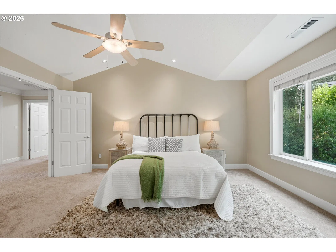
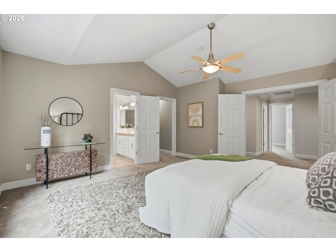
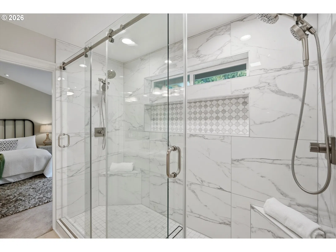
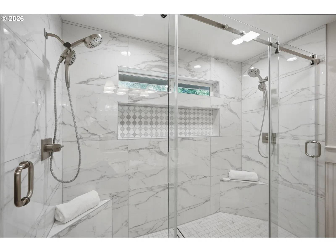
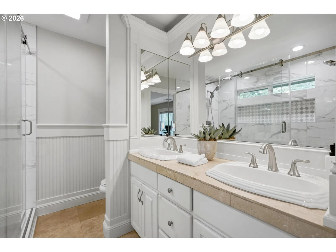
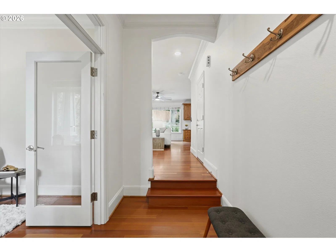
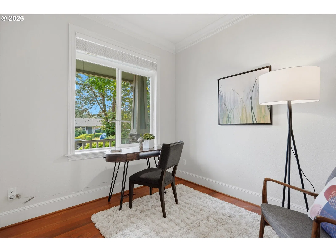
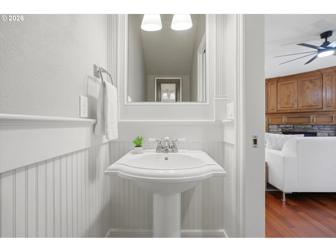
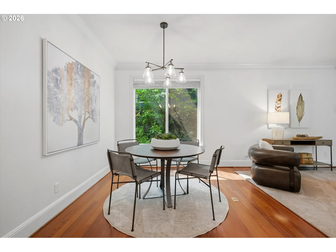
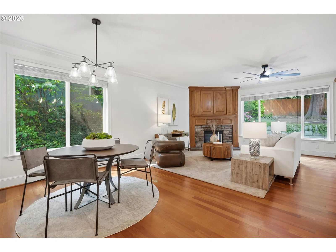
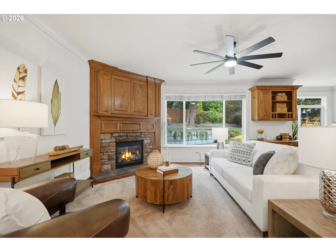
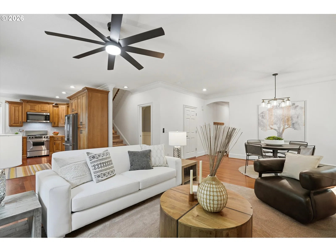
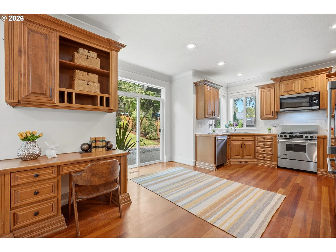
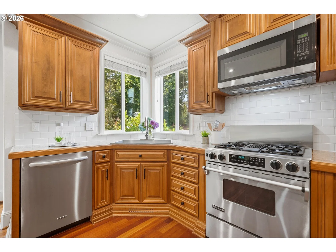
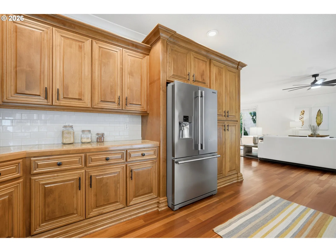
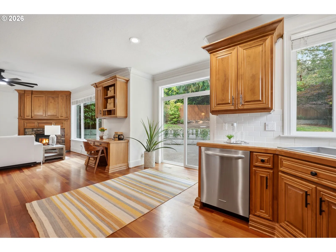
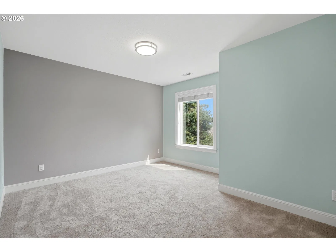
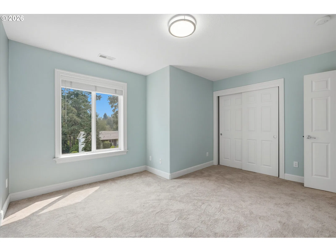
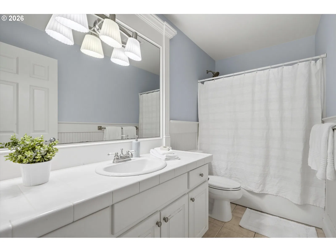
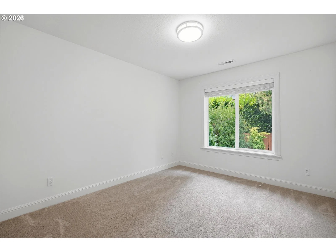
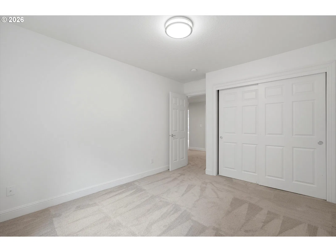
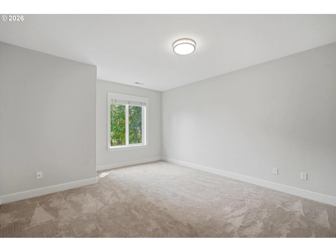
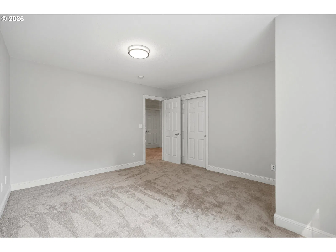
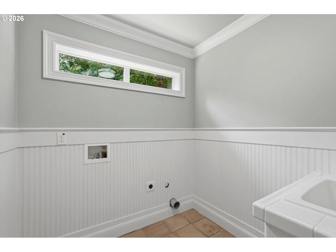
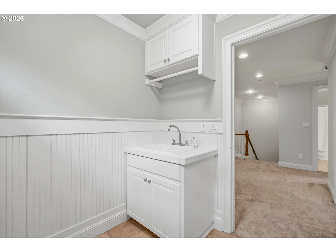
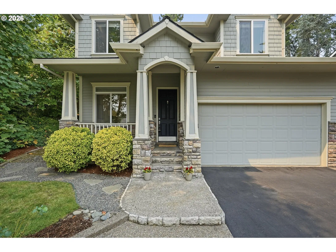
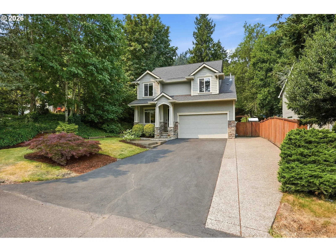
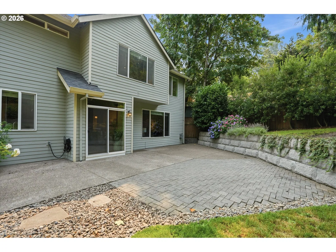
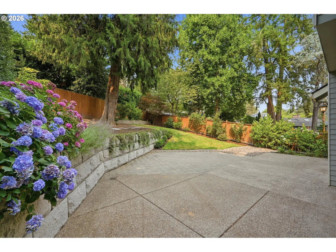
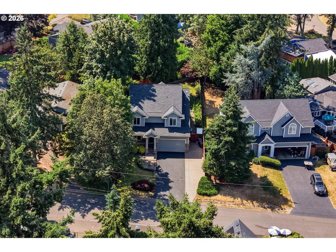
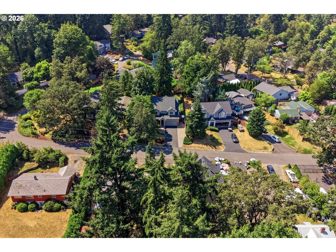
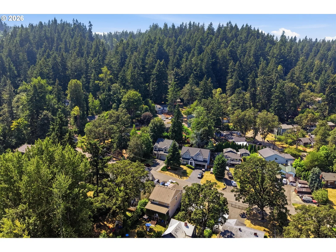
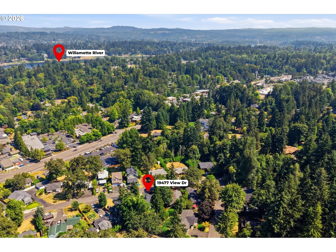
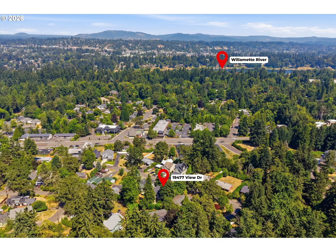
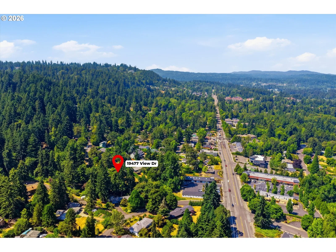
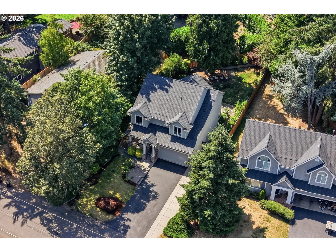
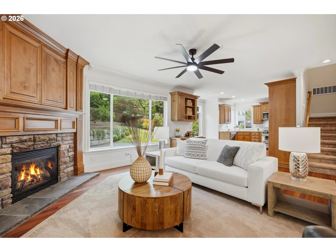
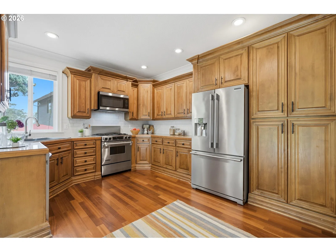
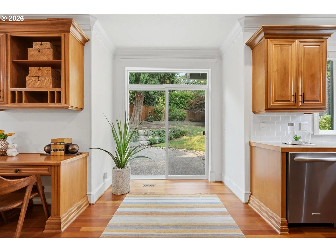
Four Bedrooms in West Linn - now under $700,000! Looking for a custom four-bedroom home in West Linn with the space and extras buyers are searching for? This home in the Robinwood neighborhood offers four generous bedrooms, a dedicated home office or flex room, a fully fenced backyard, oversized garage, and RV or boat parking. Conveniently located near parks, shopping, restaurants, and Willamette River recreation, it offers room to spread out without giving up warmth, character, or custom updates.Engineered Brazilian cherry hardwood floors bring richness to the main level, where oversized windows fill the home with natural light. Custom built-ins, crown molding, and detailed wood finishes add craftsmanship, while the open kitchen—with custom wood cabinetry, granite countertops, and stainless-steel appliances—flows naturally into the dining and great room.A sliding door opens from the kitchen to the fully fenced backyard, mature landscaping, and paver patio—a welcoming setting for summer dinners, barbecues, pets, or a relaxing cup of morning coffee.Upstairs, the spacious primary suite feels like a retreat of its own. Vaulted ceilings create an airy feel, but the real showpiece is the remodeled primary ensuite with a spa-like Carrara marble walk-in shower, dual shower heads, and detailed tile work that turns an everyday routine into a private ritual. Three additional generously sized bedrooms, with a seasonal mountain view, provide room to spread out.French doors and a glass transom open to a dedicated flex space ideal for a home office, workout room, studio, or reading room. A whole-house air-exchange system and newer roof add year-round comfort.The oversized garage, abundant storage, and extra-wide driveway provide valuable space for vehicles, recreational equipment, projects, RV parking, or boat parking.This is an opportunity to enjoy the space, craftsmanship, and comforts that make a house feel like home—right in the heart of Robinwood.Staging has ben removed.
Details
Interior
- Interior features
- Air Cleaner, Ceiling Fan, Garage Door Opener, Granite, Laundry, Marble, Plumbed For Central Vacuum, Tile Floor, Vaulted Ceiling, Wainscoting, Wall to Wall Carpet, Wood Floors
- Appliances
- Built-in Oven, Built-in Refrigerator, Dishwasher, Disposal, Gas Appliances, Granite, Microwave, Plumbed For Ice Maker, Stainless Steel Appliance, Tile
- Fireplace
- Yes
- Fireplaces
- 1
- Fireplace description
- Gas
- Cooling
- Yes
- Cooling description
- Central Air
- Heating
- Yes
- Heating description
- Forced Air
- Windows
- Double Pane Windows, Vinyl Frames
Exterior and lot
- Lot size
- 6,098 sqft
- Exterior features
- Fenced, Patio, Yard
- Lot features
- Level, Trees
- Architectural style
- Two Stories, Traditional
- Roof
- Composition
- View
- Yes
- View description
- Seasonal, Territorial
Utilities
- Sewer
- Public Sewer
- Water source
- Public Water
Parking
- Garage spaces
- 2
- Parking
- Driveway
- Total parking
- 2
Schools
- High school
- West Linn
- Middle school
- Rosemont Ridge
- Elementary school
- Cedaroak Park
Location
- City
- West Linn
- County
- Clackamas
- Subdivision
- ROBINWOOD
Taxes and dues
- Annual taxes
- $7,238 (2025)
Location
19477 View Dr, West Linn, OR 97068

Monthly payment estimate
$4,328 /mo
- Principal and interest
- $3,725
- Property tax (2025)
- $603
- Total
- $4,328
Estimate only, and not an offer of credit. Assumes 20% down ($139,980) and a 30-year fixed rate at 7.00%. Property tax is the assessed annual amount from the listing, divided by twelve. Rates change daily. Insurance and mortgage insurance are not included. Speak to a lender for terms that apply to you.