Photograph 1 of 48
2089 Graham Dr, Eugene
$1,125,000
Save
- Price per sqft
- $430.37
- Built in
- 1999
- Property size
- 2,614 sqft
- Lot size
- 17,424 sqft
- Property type
- Residential
- Days on market
- 198
Overview
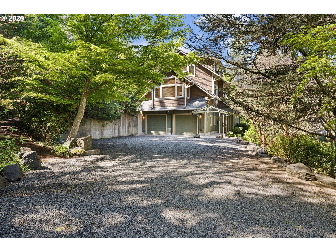
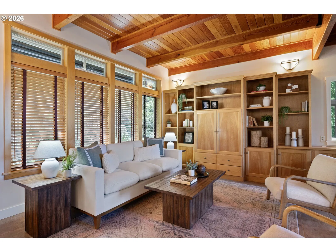
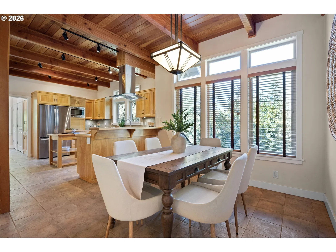
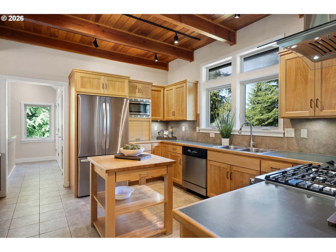
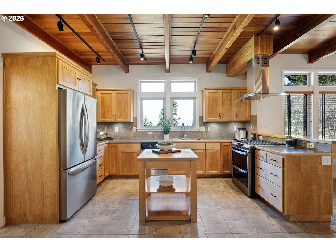
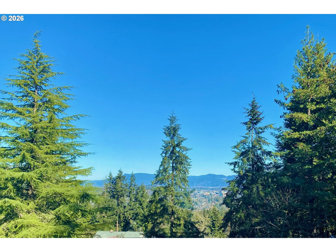
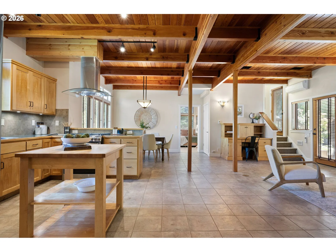
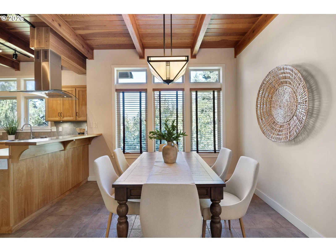
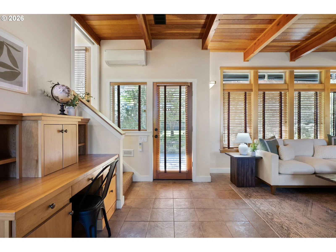
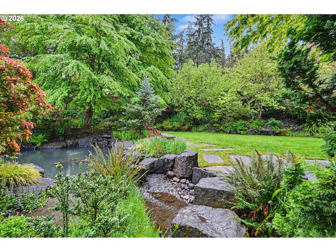
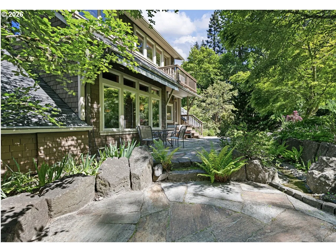
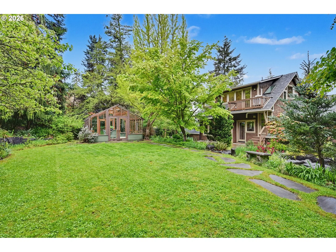
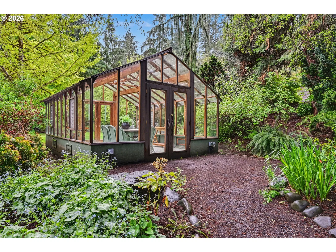
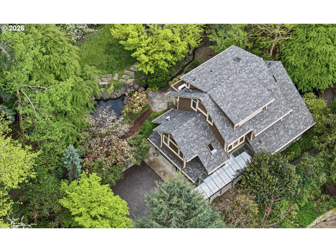
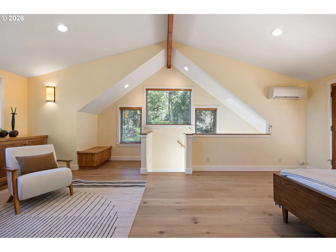
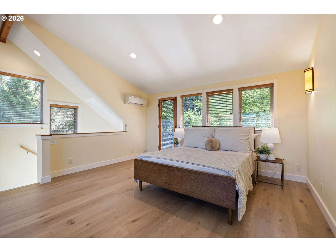
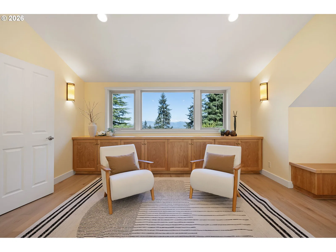
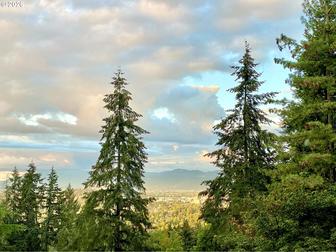
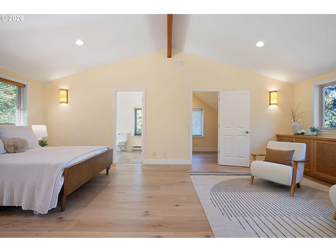
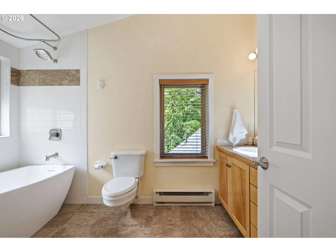
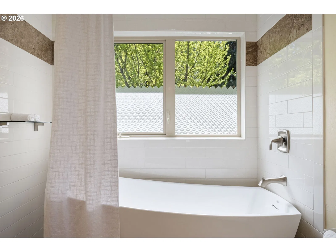
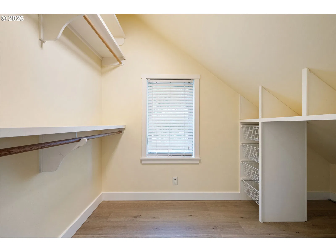
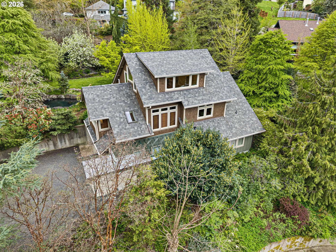
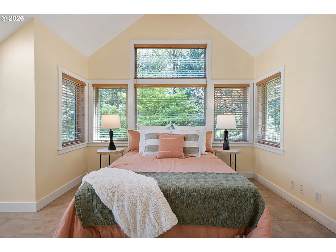
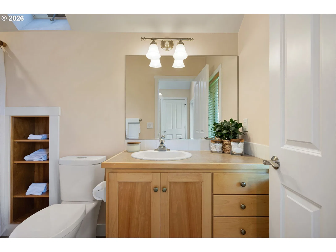
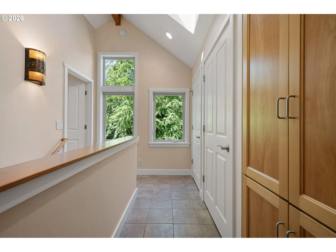
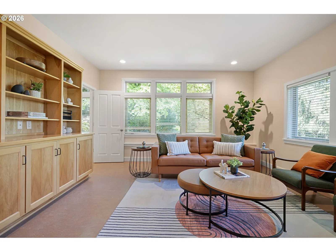
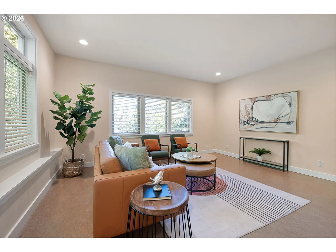
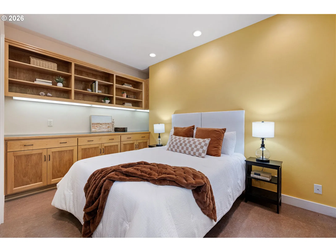
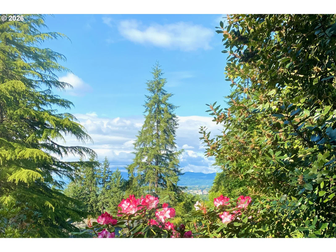
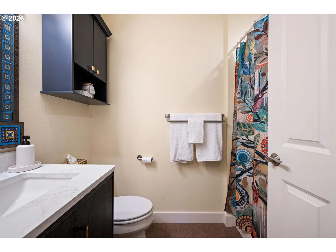
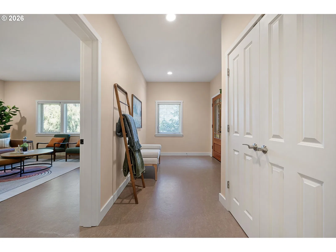
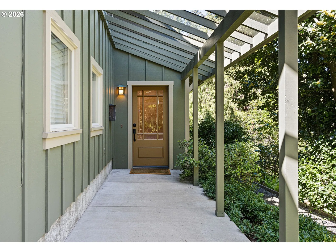
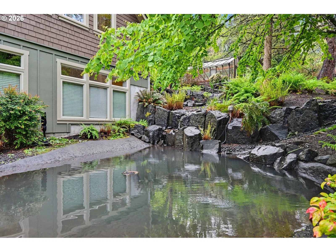
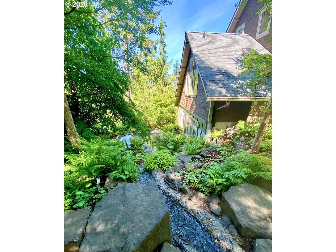
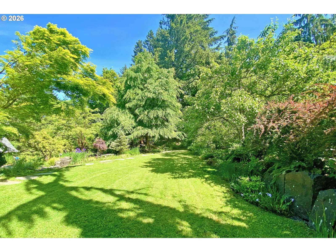
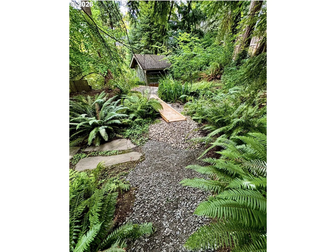
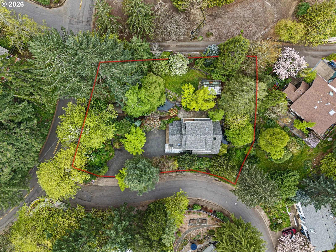
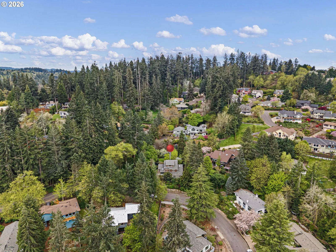
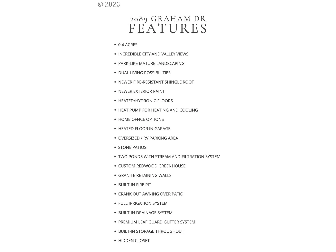
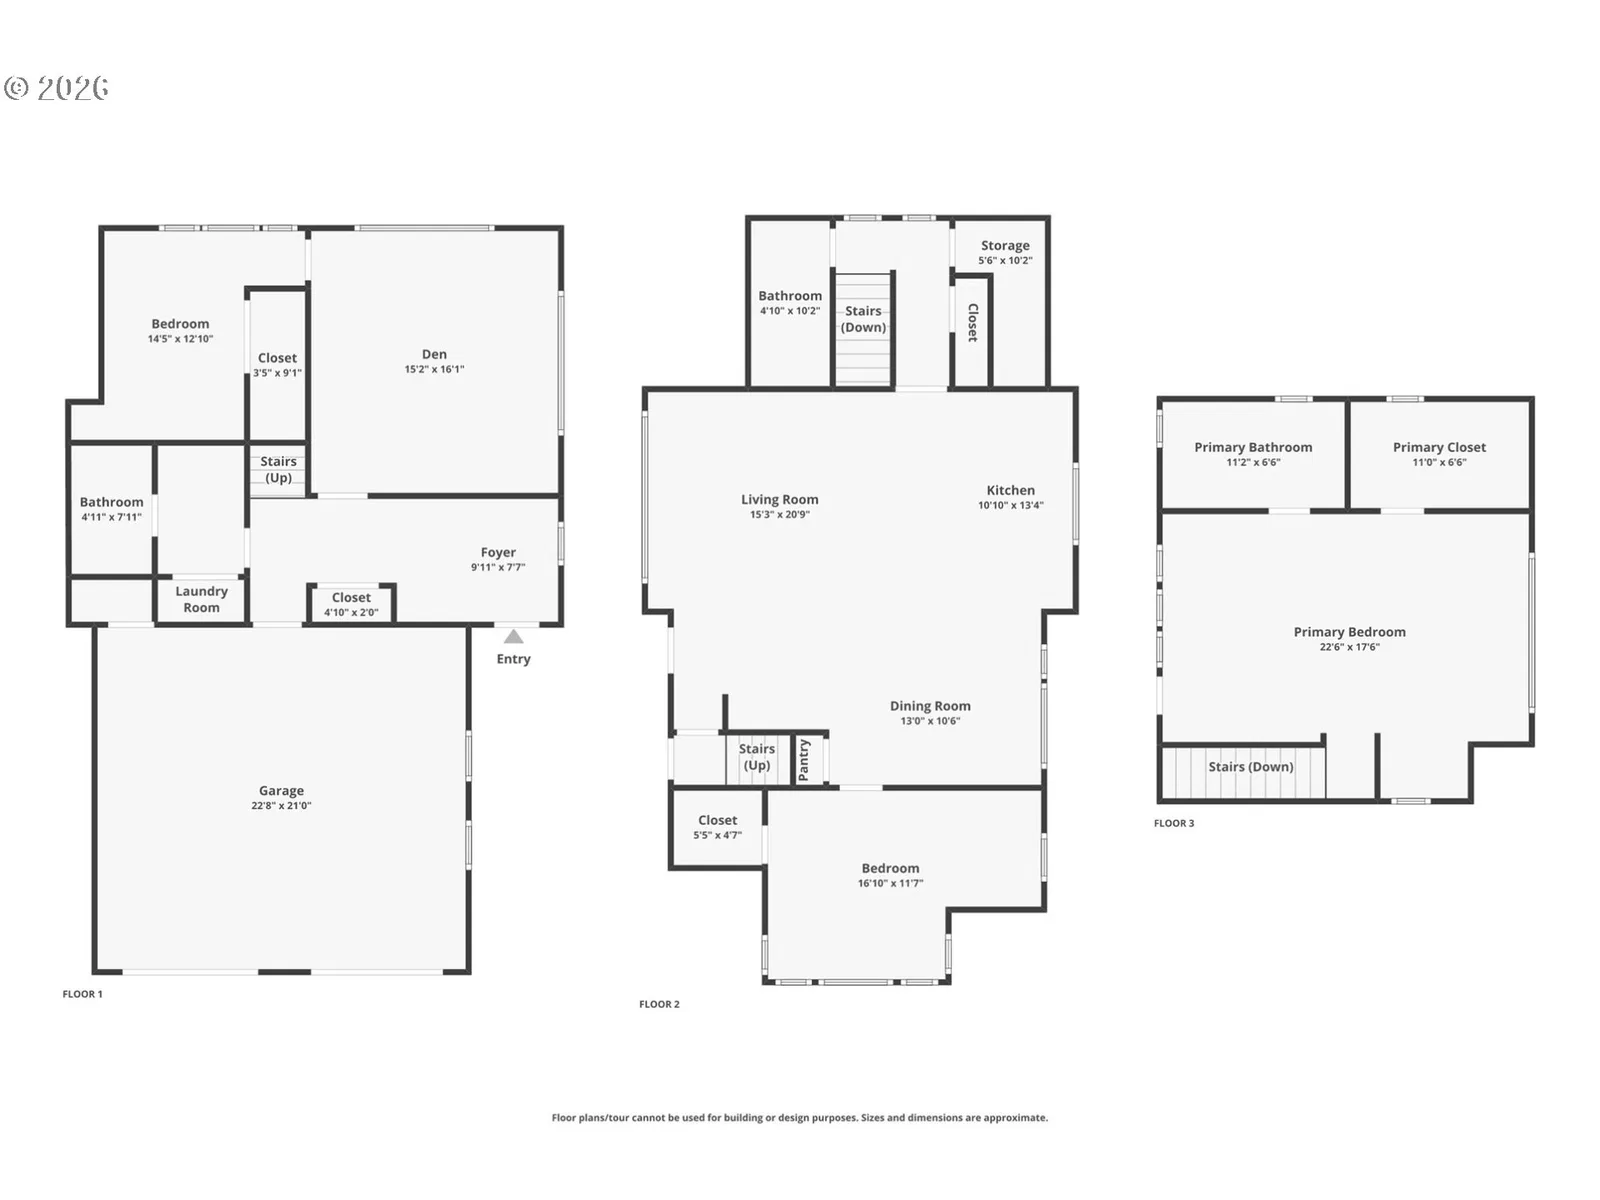
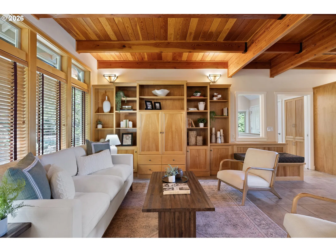
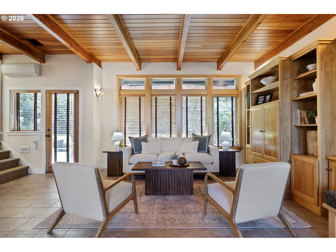
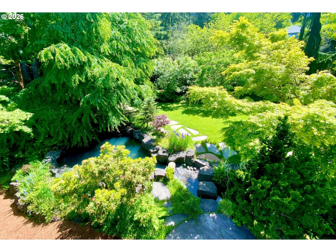
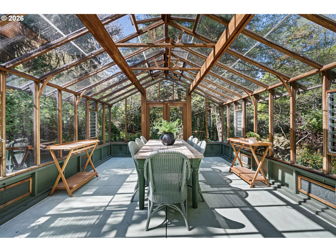
Located in Eugene’s desirable South Hills, this thoughtfully designed custom home offers a rare combination of architectural character, flexible living and a beautifully integrated hillside setting with sweeping valley views. Set on an established .4-acres, the grounds offer privacy and mature Northwest landscaping, layered with extensive stonework and naturally spring-fed ponds connected by a flowing stream. Inside, the home is grounded by warm wood tones, natural light and expansive views that connect the living spaces to the surrounding landscape. From sunrise over the distant hills to changing evening colors across the valley, the view becomes part of everyday living. Radiant heated floors, heat pumps for efficient heating/cooling, updated lighting, dual ovens, and new appliances create a comfortable, move-in ready home. Built into the hillside across three distinct levels, the home offers exceptional separation and flexibility. Each level has its own bedroom, full bath, exterior entrance, and dedicated living area, well suited for guests, multigenerational living, work-from-home space, or simply room to spread out. The nearly 600-square-foot upper-level primary suite is a true retreat, featuring expansive views, full bath, large closet, independent heating and cooling, private deck, and optional exterior access. The lower level includes a bedroom, updated bath, and spacious living or media area. The finished two-car garage goes beyond the expected, with radiant in-floor heat for a workshop, studio, or year-round flex space. A redwood greenhouse adds a distinctive space for gathering, dining, or creative pursuits. The home combines elevation and privacy with downtown Eugene, the University of Oregon, and the city’s cultural amenities within easy reach. With significant recent improvements, zoned comfort systems, strong mechanical and structural foundations and favorable annual taxes, it delivers an exceptional blend of design, livability, and long-term value.
Details
Interior
- Interior features
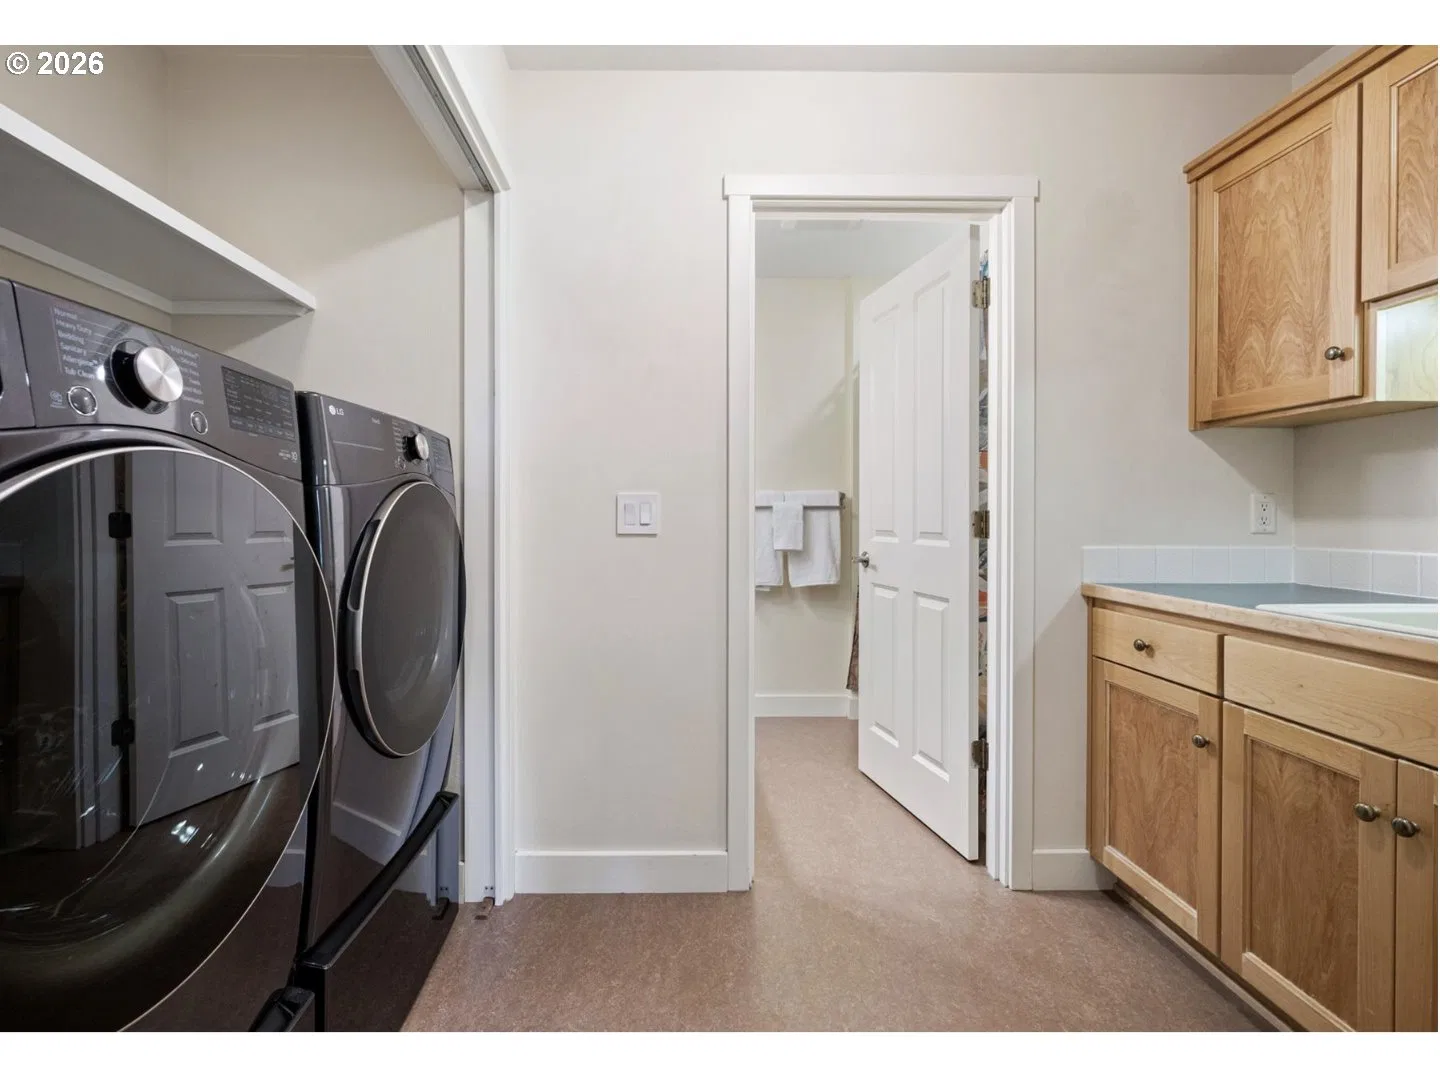
- Third Floor, Garage Door Opener, Heated Tile Floor, Laundry, Separate Living Quarters / Apartment / Aux Living Unit, Skylight, Washer / Dryer
- Appliances
- Appliance Garage, Dishwasher, Disposal, Double Oven, Free Standing Gas Range, Free Standing Refrigerator, Gas Appliances, Island, Microwave, Range Hood, Stainless Steel Appliance
- Cooling
- Yes
- Cooling description
- Mini Split
- Heating
- Yes
- Heating description
- Ductless, Hydronic Floor, Mini Split
- Windows
- Double Pane Windows, Vinyl Frames
Exterior and lot
- Lot size
- 17,424 sqft
- Exterior features
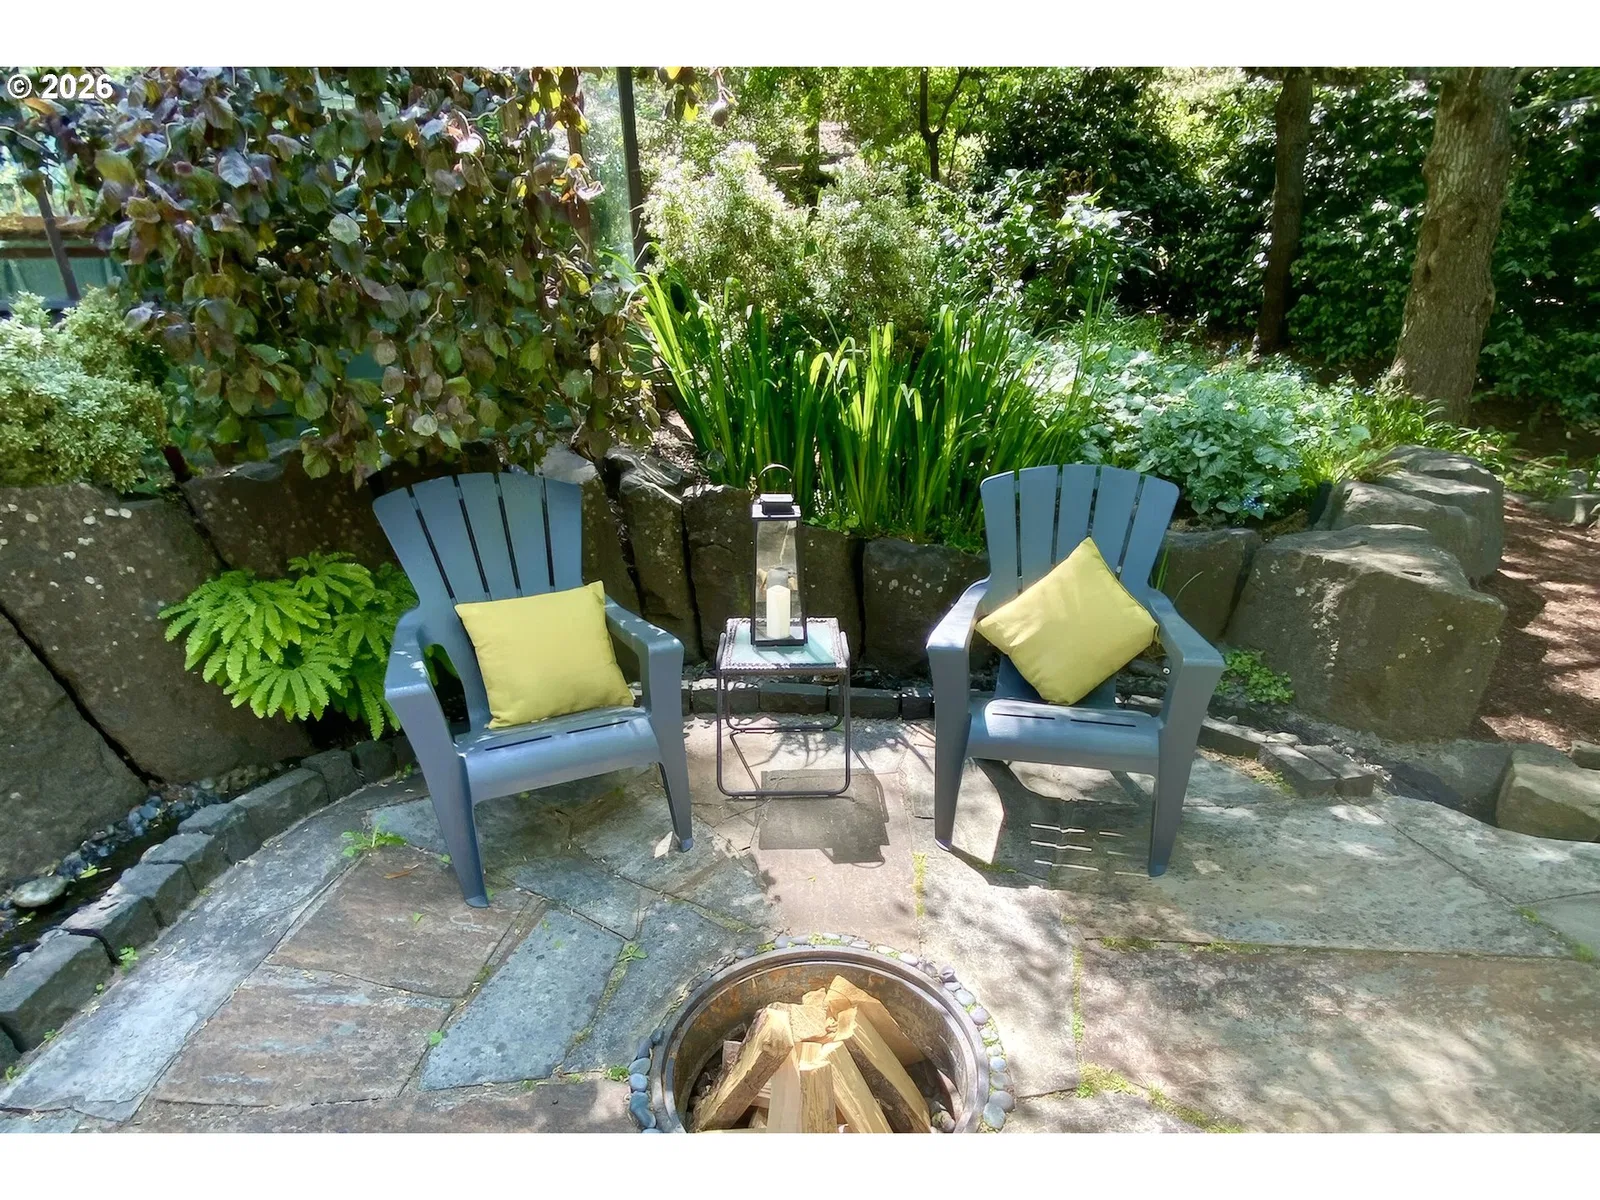
- Deck, Fire Pit, Greenhouse, Patio, Sprinkler, Tool Shed, Water Feature, Yard
- Lot features
- Corner Lot, Pond, Private, Trees
- Architectural style
- Craftsman, Custom Style
- Roof
- Composition, Shingle
- View
- Yes
- View description
- City, Mountain, Pond
Utilities
- Sewer
- Public Sewer
- Water source
- Public Water
Parking
- Garage spaces
- 2
- Parking
- Driveway
- Total parking
- 2
Schools
- High school
- Churchill
- Middle school
- Arts & Tech
- Elementary school
- Adams
Location
- City
- Eugene
- County
- Lane
Taxes and dues
- Annual taxes
- $8,903 (2025)
Location
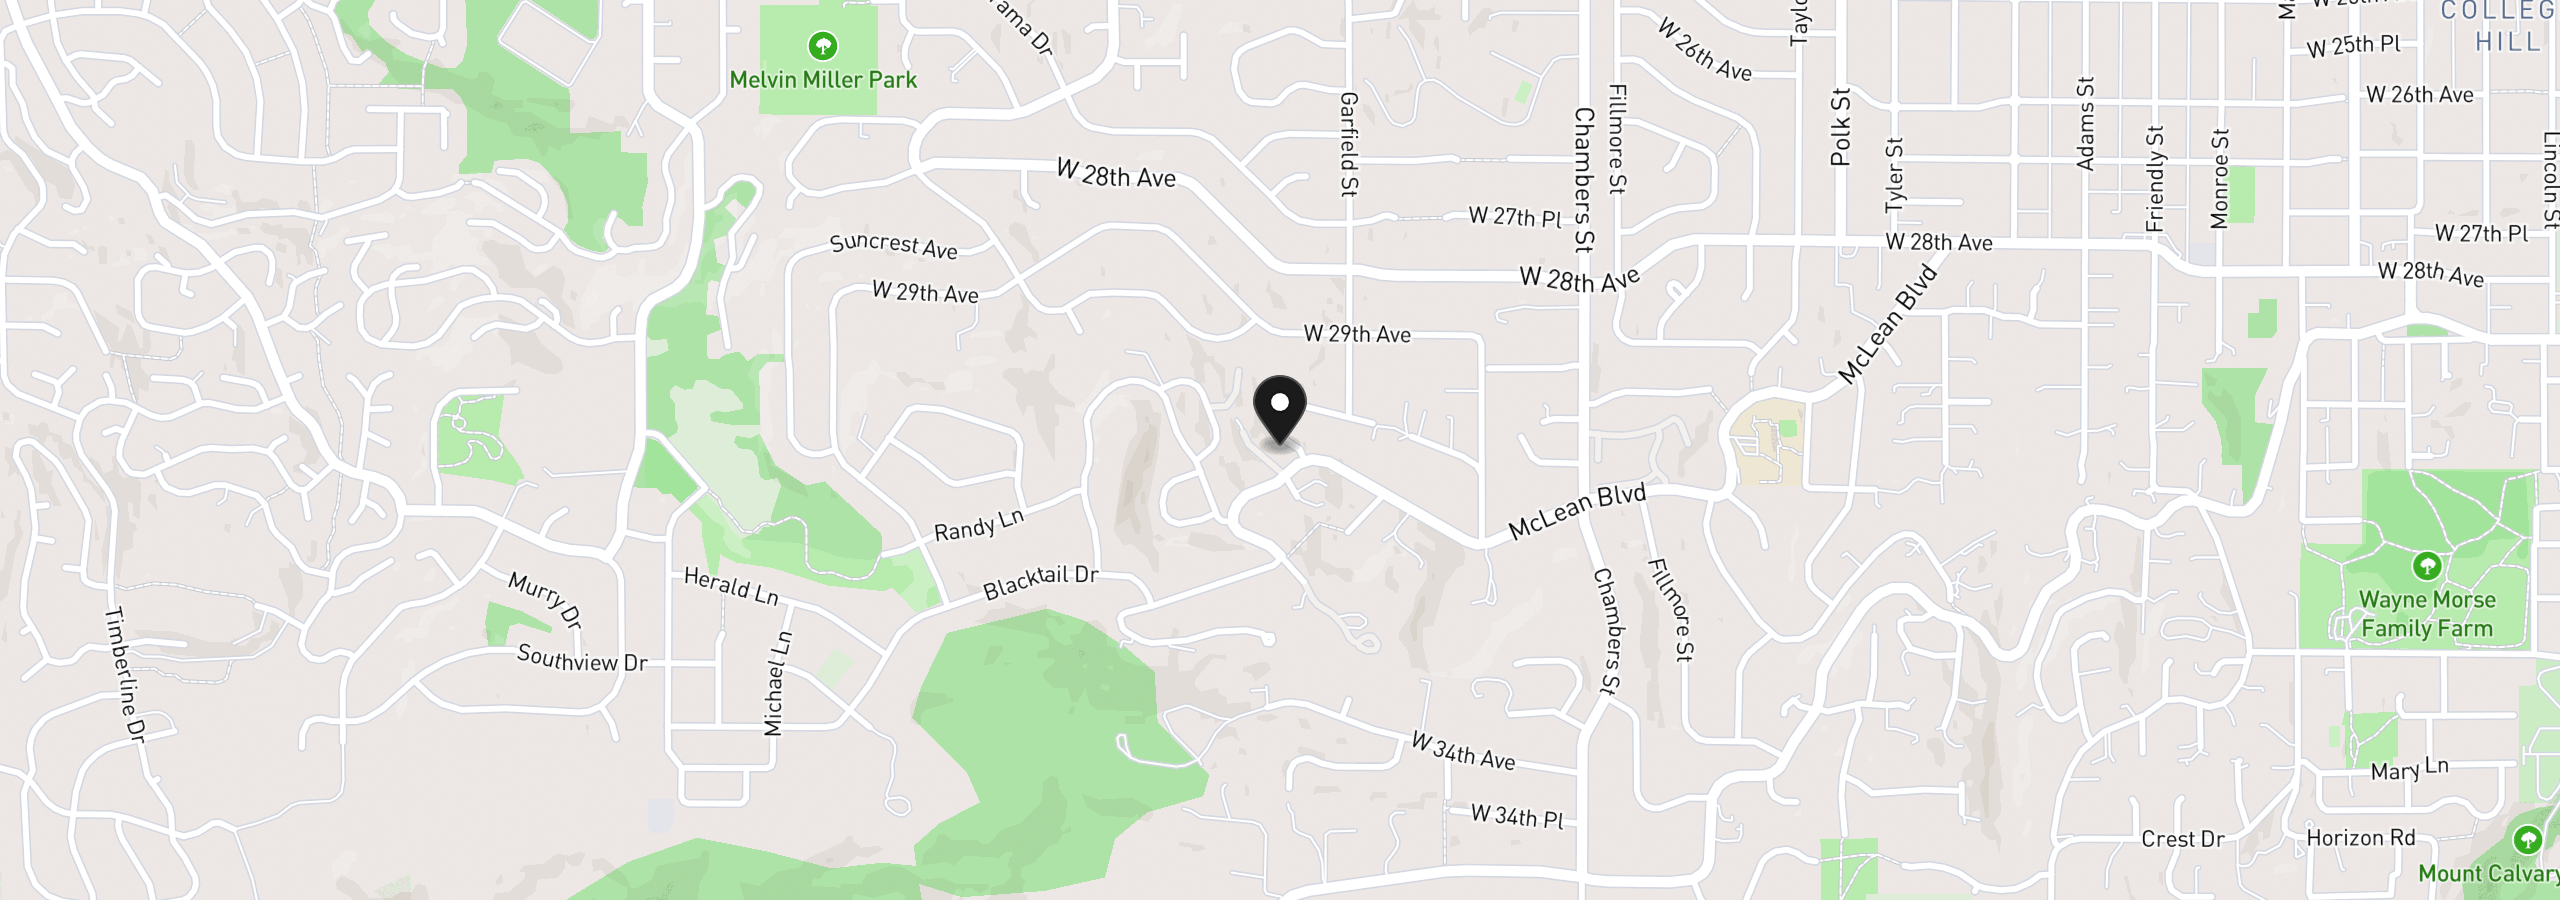
2089 Graham Dr, Eugene, OR 97405
Monthly payment estimate
$6,730 /mo
- Principal and interest
- $5,988
- Property tax (2025)
- $742
- Total
- $6,730
Estimate only, and not an offer of credit. Assumes 20% down ($225,000) and a 30-year fixed rate at 7.00%. Property tax is the assessed annual amount from the listing, divided by twelve. Rates change daily. Insurance and mortgage insurance are not included. Speak to a lender for terms that apply to you.