Photograph 1 of 42

16723 Bonaire Ave, Lake Oswego
$1,295,000
Save
- Price per sqft
- $433.84
- Built in
- 2013
- Property size
- 2,985 sqft
- Lot size
- 10,019 sqft
- Property type
- Residential
- Days on market
- 26
Overview
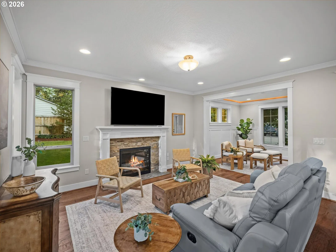
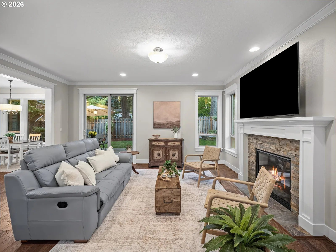
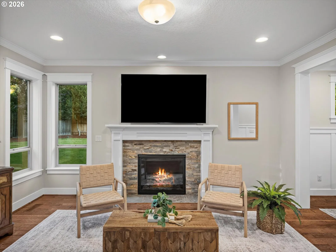
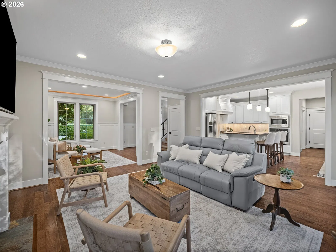
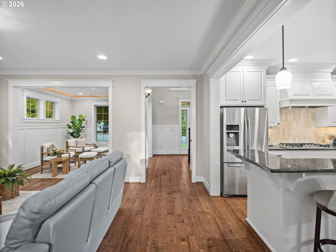
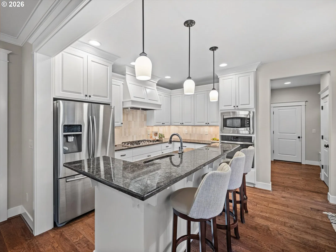
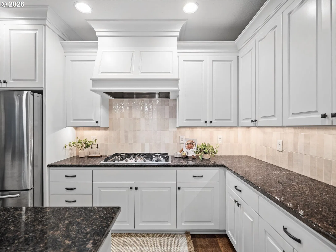
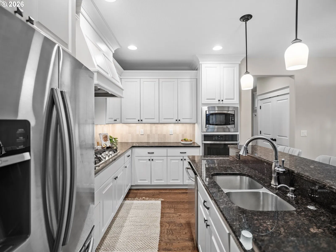
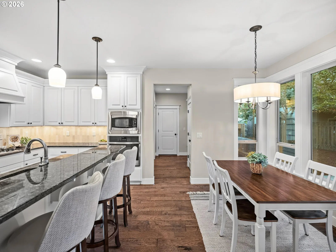
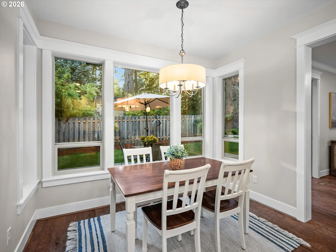
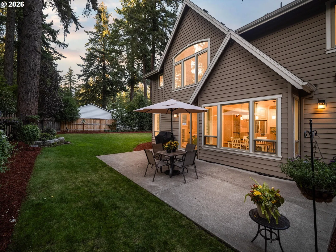
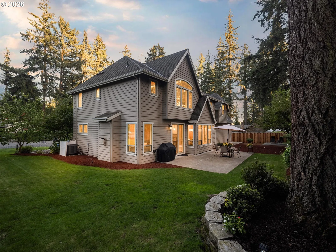
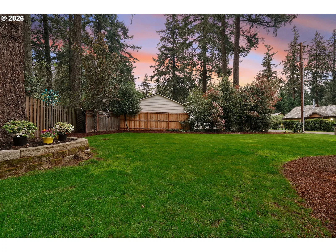
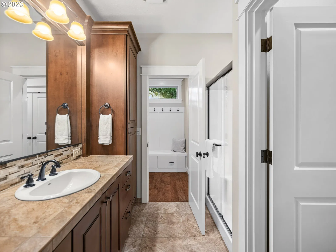
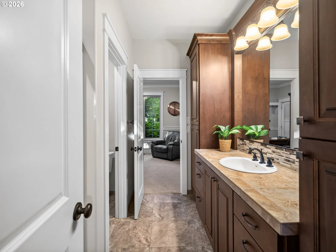
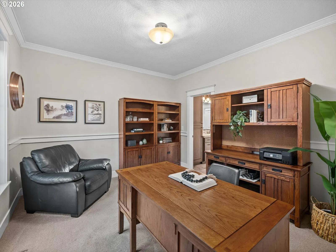
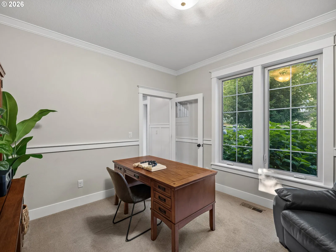
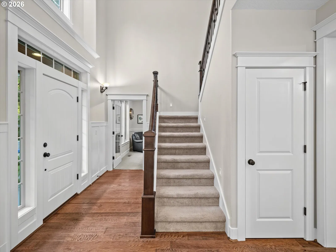
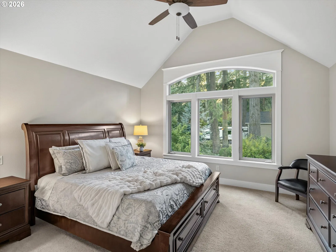
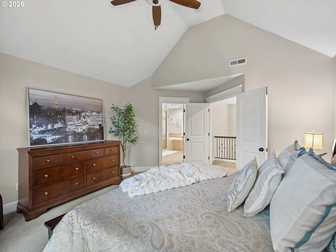
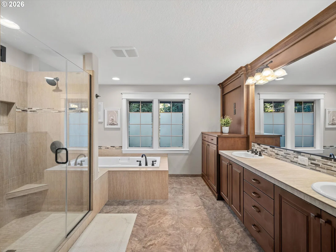
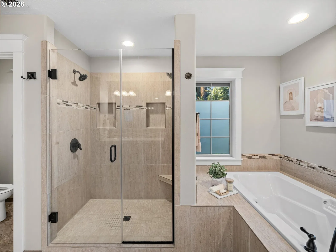
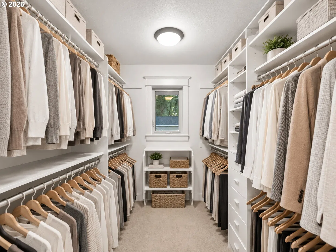
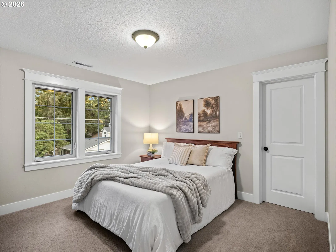
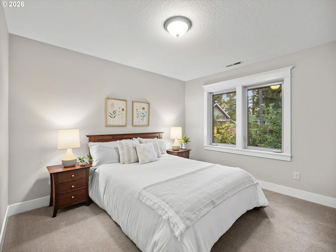
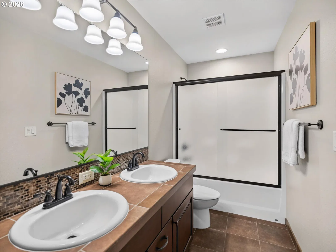
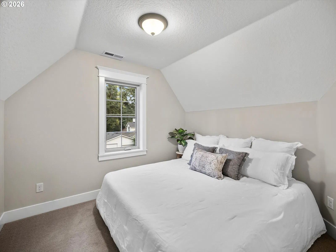
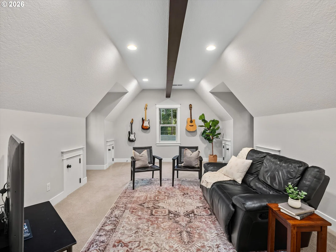
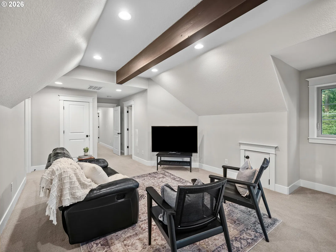
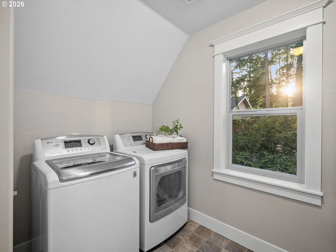
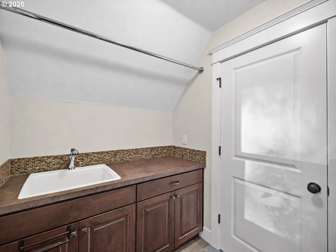
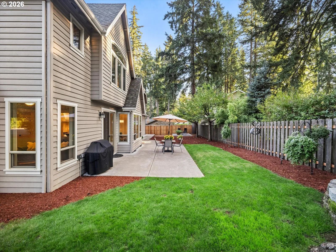
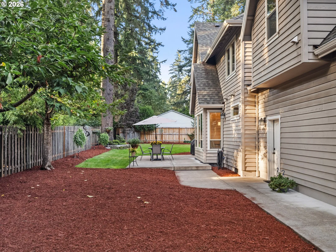
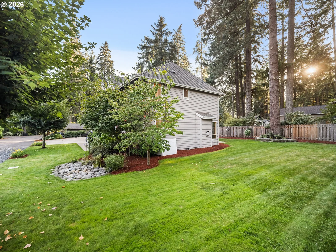
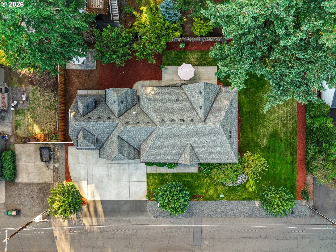
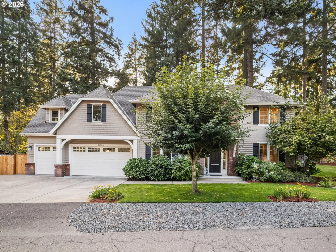
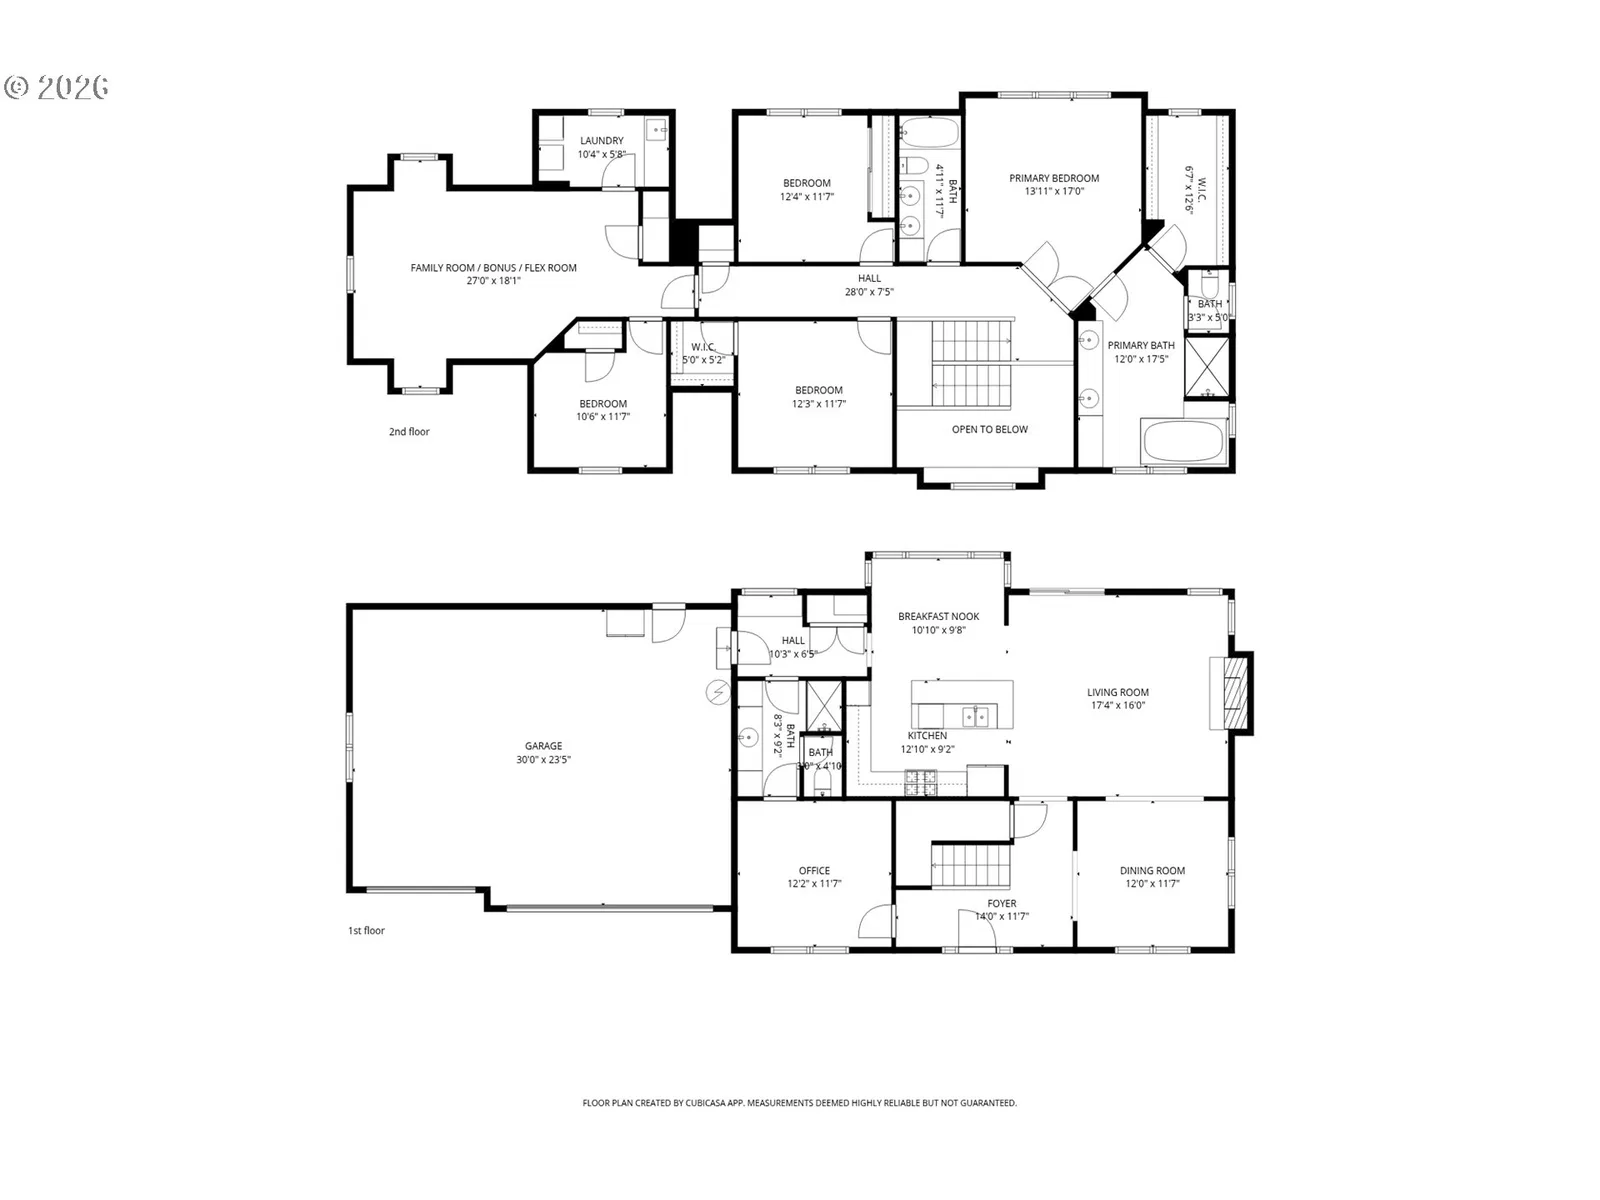
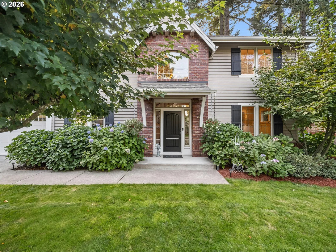
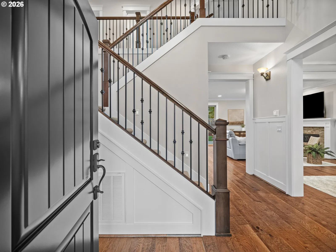
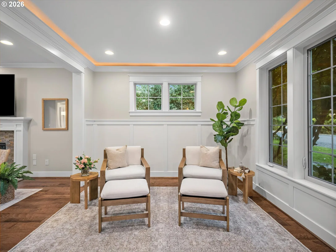
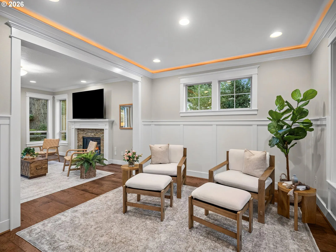
Located on one of Lake Oswego’s most beloved streets, this beautifully crafted custom home on Bonaire Avenue offers the kind of space, setting and thoughtful design that make Lake Grove so special. Tucked beneath a canopy of mature trees on a landscaped .23-acre lot, the home feels quietly removed while being just minutes from Lake Grove shopping and dining, I-5 and Highway 217, an ideal location for commuting throughout the Portland metro. Inside, the home is light, warm and beautifully detailed, with hardwood floors, extensive millwork and oversized windows throughout the main level. Bright and beautifully finished, the gourmet kitchen features crisp white cabinetry, a warm tiled backsplash, granite counters and an island with seating. Just beyond, a window-lined dining area is filled with natural light, while the living room overlooks the backyard and centers around a gas fireplace. Also on the main level is a formal sitting room with wainscoting and an illuminated tray ceiling, plus a private den with direct access to a full bath, offering flexibility for guests, a home office or multigenerational living. Upstairs, the vaulted primary suite looks out to the surrounding trees and features a spacious bath with soaking tub, walk-in shower, dual vanities and generous walk-in closet. Three additional bedrooms, a bonus room and laundry complete the second level. Outside, a large patio and lush lawn are surrounded by mature landscaping, creating an especially private setting with plenty of room to gather, play or simply relax. A hardscape pad provides flexibility for boat or recreational storage, while the expansive 3-car garage is another standout. Moments from Mercato Grove, Lake Grove Village and Waluga Park, the home also includes access to Lake Grove Swim Park and 3 private lake easements, all within the award-winning Lake Oswego School District. Beautifully maintained and exceptionally functional, this is a home that feels every bit as good as it looks.
Details
Interior
- Interior features
- Ceiling Fan, Garage Door Opener, Granite, High Ceilings, Laundry, Soaking Tub, Tile Floor, Vaulted Ceiling, Wainscoting, Wall to Wall Carpet, Washer / Dryer, Wood Floors
- Appliances
- Built-in Oven, Built-in Range, Convection Oven, Dishwasher, Disposal, ENERGY STAR Qualified Appliances, Free Standing Refrigerator, Gas Appliances, Granite, Island, Microwave, Pantry, Plumbed For Ice Maker, Range Hood, Stainless Steel Appliance
- Fireplace
- Yes
- Fireplaces
- 1
- Fireplace description
- Gas
- Cooling
- Yes
- Cooling description
- Central Air, Energy Star Air Conditioning
- Heating
- Yes
- Heating description
- Forced Air
- Windows
- Double Pane Windows, Vinyl Frames
Exterior and lot
- Lot size
- 10,019 sqft
- Exterior features
- Gas Hookup, Patio, RV Parking, Sprinkler, Yard
- Lot features
- Level, Private
- Architectural style
- Two Stories, Traditional
- Roof
- Composition
- View
- Yes
- View description
- Territorial
Utilities
- Sewer
- Public Sewer
- Water source
- Public Water
Parking
- Garage spaces
- 3
- Parking
- Driveway, EV Ready
- Total parking
- 3
Schools
- High school
- Lake Oswego
- Middle school
- Lake Oswego
- Elementary school
- Lake Grove
Location
- City
- Lake Oswego
- County
- Clackamas
Taxes and dues
- Annual taxes
- $14,725 (2025)
Location
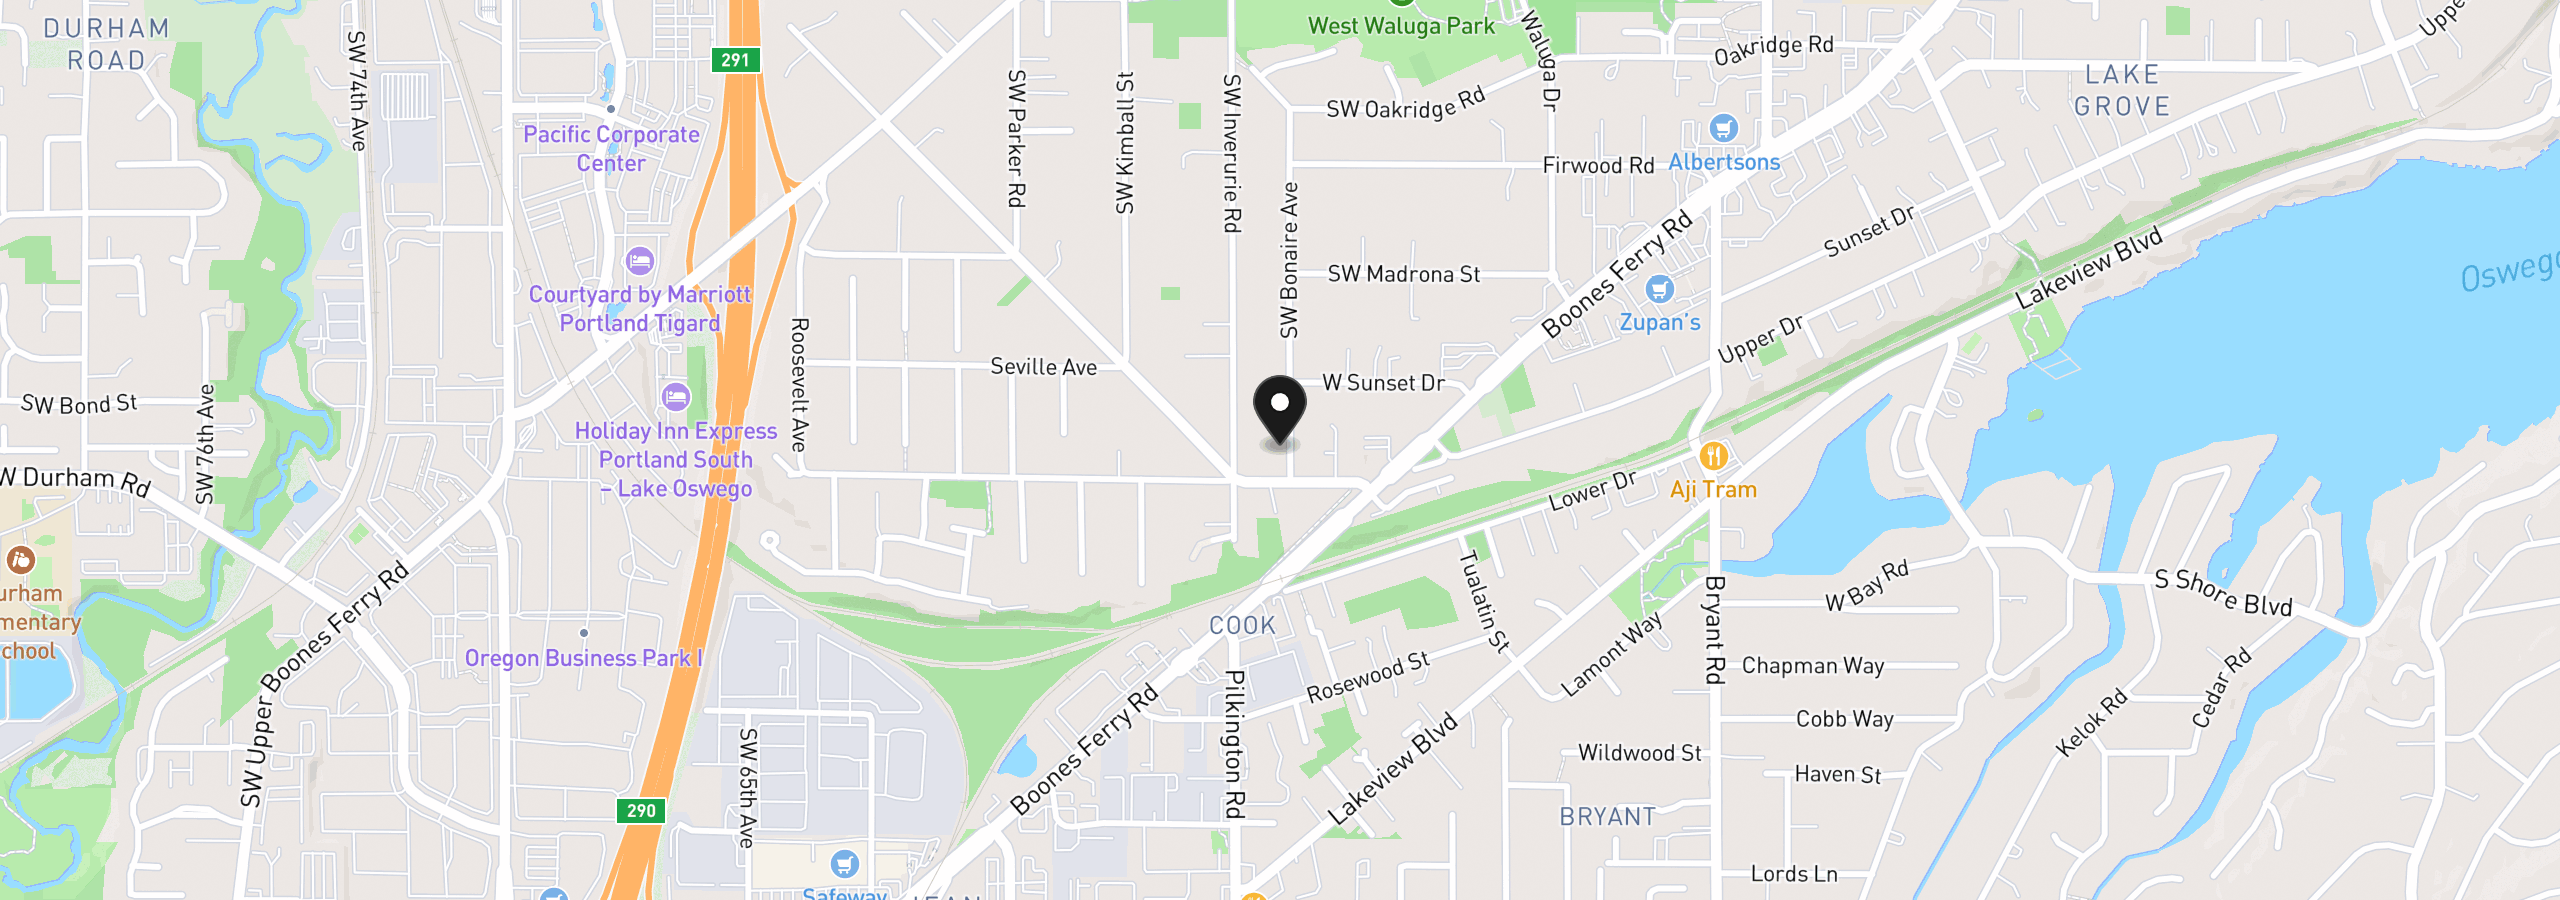
16723 Bonaire Ave, Lake Oswego, OR 97035
Monthly payment estimate
$8,120 /mo
- Principal and interest
- $6,893
- Property tax (2025)
- $1,227
- Total
- $8,120
Estimate only, and not an offer of credit. Assumes 20% down ($259,000) and a 30-year fixed rate at 7.00%. Property tax is the assessed annual amount from the listing, divided by twelve. Rates change daily. Insurance and mortgage insurance are not included. Speak to a lender for terms that apply to you.