

10210 SW 61st Ave, Portland
$724,900
Save
- Price per sqft
- $347.34
- Built in
- 2026
- Property size
- 2,087 sqft
- Property type
- Residential
- Days on market
- 21
Overview
Built by a multi year Street of Dreams builder and Builder of the Year award winner by the Home Building Association, I offer nearly 2,100 square feet of brand new construction in Ashcreek Crestwood with four bedrooms and three and a half bathrooms across a thoughtfully designed two level layout. My main level centers everyday life around an open kitchen, dining and living area, with an island and eat bar anchoring the kitchen and direct access from the living room to a private patio. One of my standout features is the main level bedroom that can also function as flexible living space, giving buyers seeking minimal stairs a comfortable option for sleeping, working or everyday living without relying on the upper level. A walk in closet and nearby full bathroom make the space especially functional for guests, multigenerational living or a private home office, while a separate half bathroom adds convenience for visitors. Upstairs, my primary bedroom offers a private bathroom and walk in closet, joined by two additional bedrooms, another full bathroom and dedicated laundry. A separate family room or flex space adds valuable room for a media area, playroom, reading space or second office. Unlike many other new construction homes, I am not a condo and have no HOA. You own the underlying lot outright and have no additional monthly dues to worry about, while a one year builder warranty adds peace of mind after closing. My Ashcreek Crestwood setting puts Multnomah Village, Gabriel Park, Dickinson Park and Barbur World Foods within easy reach for local shops and dining, recreation, green space and everyday groceries. With generous room sizes, useful separation between living and sleeping areas and thoughtful spaces for guests, work and everyday life, I pair the ease of new construction with a floor plan designed to live comfortably from day one.
Details
Interior
- Interior features
- High Ceilings, Hookup Available, Laundry
- Appliances
- Dishwasher, Disposal, Free Standing Range, Island, Solid Surface Countertop, Stainless Steel Appliance
- Fireplace
- Yes
- Fireplaces
- 1
- Fireplace description
- Gas
- Cooling
- No
- Heating
- Yes
- Heating description
- Forced Air
- Windows
- Double Pane Windows, Vinyl Frames
Exterior and lot
- Exterior features
- Patio, Yard
- Lot features
- Level, Public Road
- Architectural style
- Two Stories, Contemporary
- Roof
- Composition
- View
- Yes
- View description
- Trees / Woods
Utilities
- Sewer
- Public Sewer
- Water source
- Public Water
Parking
- Garage spaces
- 0
- Parking
- On Street
- Total parking
- 0
Schools
- High school
- Ida B Wells
- Middle school
- Jackson
- Elementary school
- Markham
Location
- City
- Portland
- County
- Multnomah
- Zoning
- R7
- Subdivision
- ASHCREEK-CRESTWOOD
Location
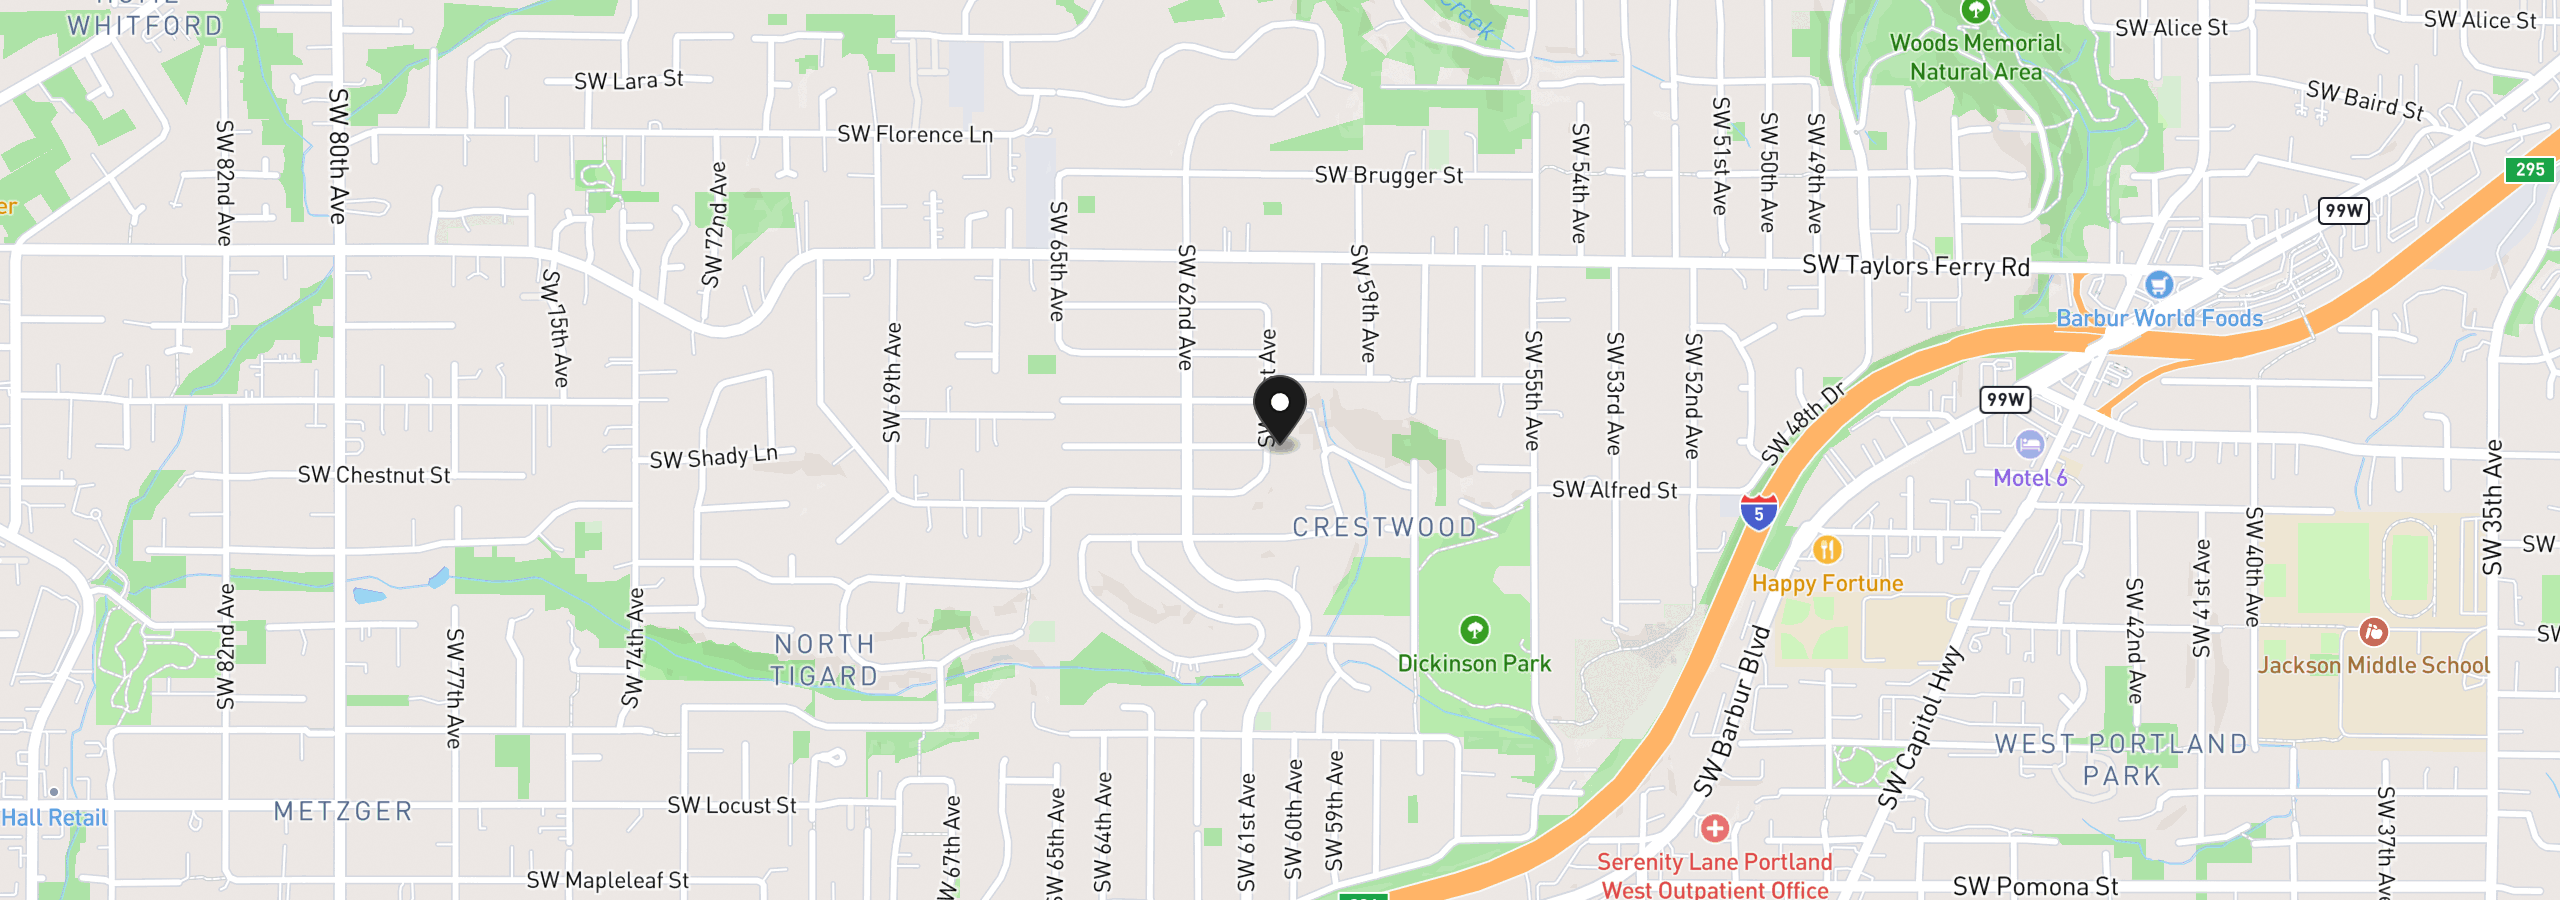
10210 SW 61st Ave, Portland, OR 97219
Monthly payment estimate
$4,402 /mo
- Principal and interest
- $3,858
- Property tax (estimated)
- $544
- Total
- $4,402
Estimate only, and not an offer of credit. Assumes 20% down ($144,980) and a 30-year fixed rate at 7.00%. Property tax is estimated at 0.90% of the purchase price, because this listing carries no assessed figure; Oregon assesses on a capped assessed value rather than the sale price, so the real bill will differ. Rates change daily. Insurance and mortgage insurance are not included. Speak to a lender for terms that apply to you.


