

3252 NE 50th St, Lincoln City
$585,000
Save
- Price per sqft
- $114.44
- Built in
- 1999
- Property size
- 5,112 sqft
- Lot size
- 11,761 sqft
- Property type
- Residential
- Days on market
- 0
Overview
Situated along Chinook Winds Golf Course in Lincoln City, this beautifully maintained 2,356 sq ft, two-story Craftsman offers privacy, versatile living spaces, and exceptional amenities, all with no HOA or CC&Rs. A private paved driveway sits behind beautifully terraced landscaping, with mature rhododendrons and evergreens providing natural privacy. Conveniently located just across the street from the golf course clubhouse, with a 2025 roof! A welcoming foyer and beautifully illuminated grand staircase create an impressive first impression. Solid wood flooring, vaulted ceilings, and a stunning panoramic glass-front gas fireplace complement the inviting main-level living area. The kitchen features slate tile countertops and gas appliances, while the partially covered upper balcony extends the living space outdoors. Additional features include whole-home surround sound hookups, plumbing for a central vacuum system, on-demand hot water, and main-level laundry. Offering 3 bedrooms total, including 2 separate primary suites, the thoughtfully designed floor plan provides flexibility for guests or remote work. The main level primary suite features a spacious bathroom, a skylight with automatic blinds. An additional main-level guest bedroom features a built-in office area, complemented by a separate full guest bathroom just down the hall. With dual living spaces conveniently located on either level, the layout also offers opportunities for future accessibility enhancements or multigenerational living. Downstairs, a separate living or great room accompanies the second primary suite with a Jack-and-Jill bathroom arrangement. The oversized two-car garage features a 14-foot-high garage door, soaring ceilings, and excellent storage or workshop potential. An additional lower-level golf cart garage, completed in 1999, offers convenient storage for golf carts, recreational equipment, lawn care essentials.A well-maintained, versatile home offered well below it's assessed value.
Details
Interior
- Interior features
- Ceiling Fan, Garage Door Opener, Hardwood Floors, High Ceilings, Home Theater, Hookup Available, Jetted Tub, Laundry, Luxury Vinyl Plank, Plumbed For Central Vacuum, Separate Living Quarters / Apartment / Aux Living Unit, Skylight, Slate Flooring, Soaking Tub, Sound System, Tile Floor, Vaulted Ceiling, Washer / Dryer, Wood Floors
- Appliances
- Built-in Oven, Dishwasher, Disposal, Free Standing Refrigerator, Gas Appliances, Instant Hot Water, Microwave, Tile
- Fireplace description
- Gas
- Cooling
- No
- Cooling description
- None
- Heating
- Yes
- Heating description
- Forced Air 95 Plus, Gas Stove
- Windows
- Double Pane Windows, Vinyl Frames
Exterior and lot
- Lot size
- 11,761 sqft
- Exterior features
- Covered Deck, Covered Patio, Deck, Garden, Gas Hookup, Patio, Porch, Public Road, Raised Beds, RV Parking, RV / Boat Storage, Second Garage, Security Lights, Yard
- Lot features
- Golf Course, Level, Ocean Beach ¼ Mile or Less, Private, Secluded, Terraced
- Architectural style
- Two Stories, Craftsman
- Roof
- Composition
- View
- Yes
- View description
- Lake, Seasonal, Trees / Woods
Utilities
- Sewer
- Public Sewer
- Water source
- Public Water
Parking
- Garage spaces
- 2
- Parking
- Driveway, Secured
- Total parking
- 2
Schools
- High school
- Taft
- Middle school
- Taft
- Elementary school
- Oceanlake
Location
- City
- Lincoln City
- County
- Lincoln
- Zoning
- R1-7.5
- Subdivision
- LNNI
Taxes and dues
- Annual taxes
- $6,148 (2025)
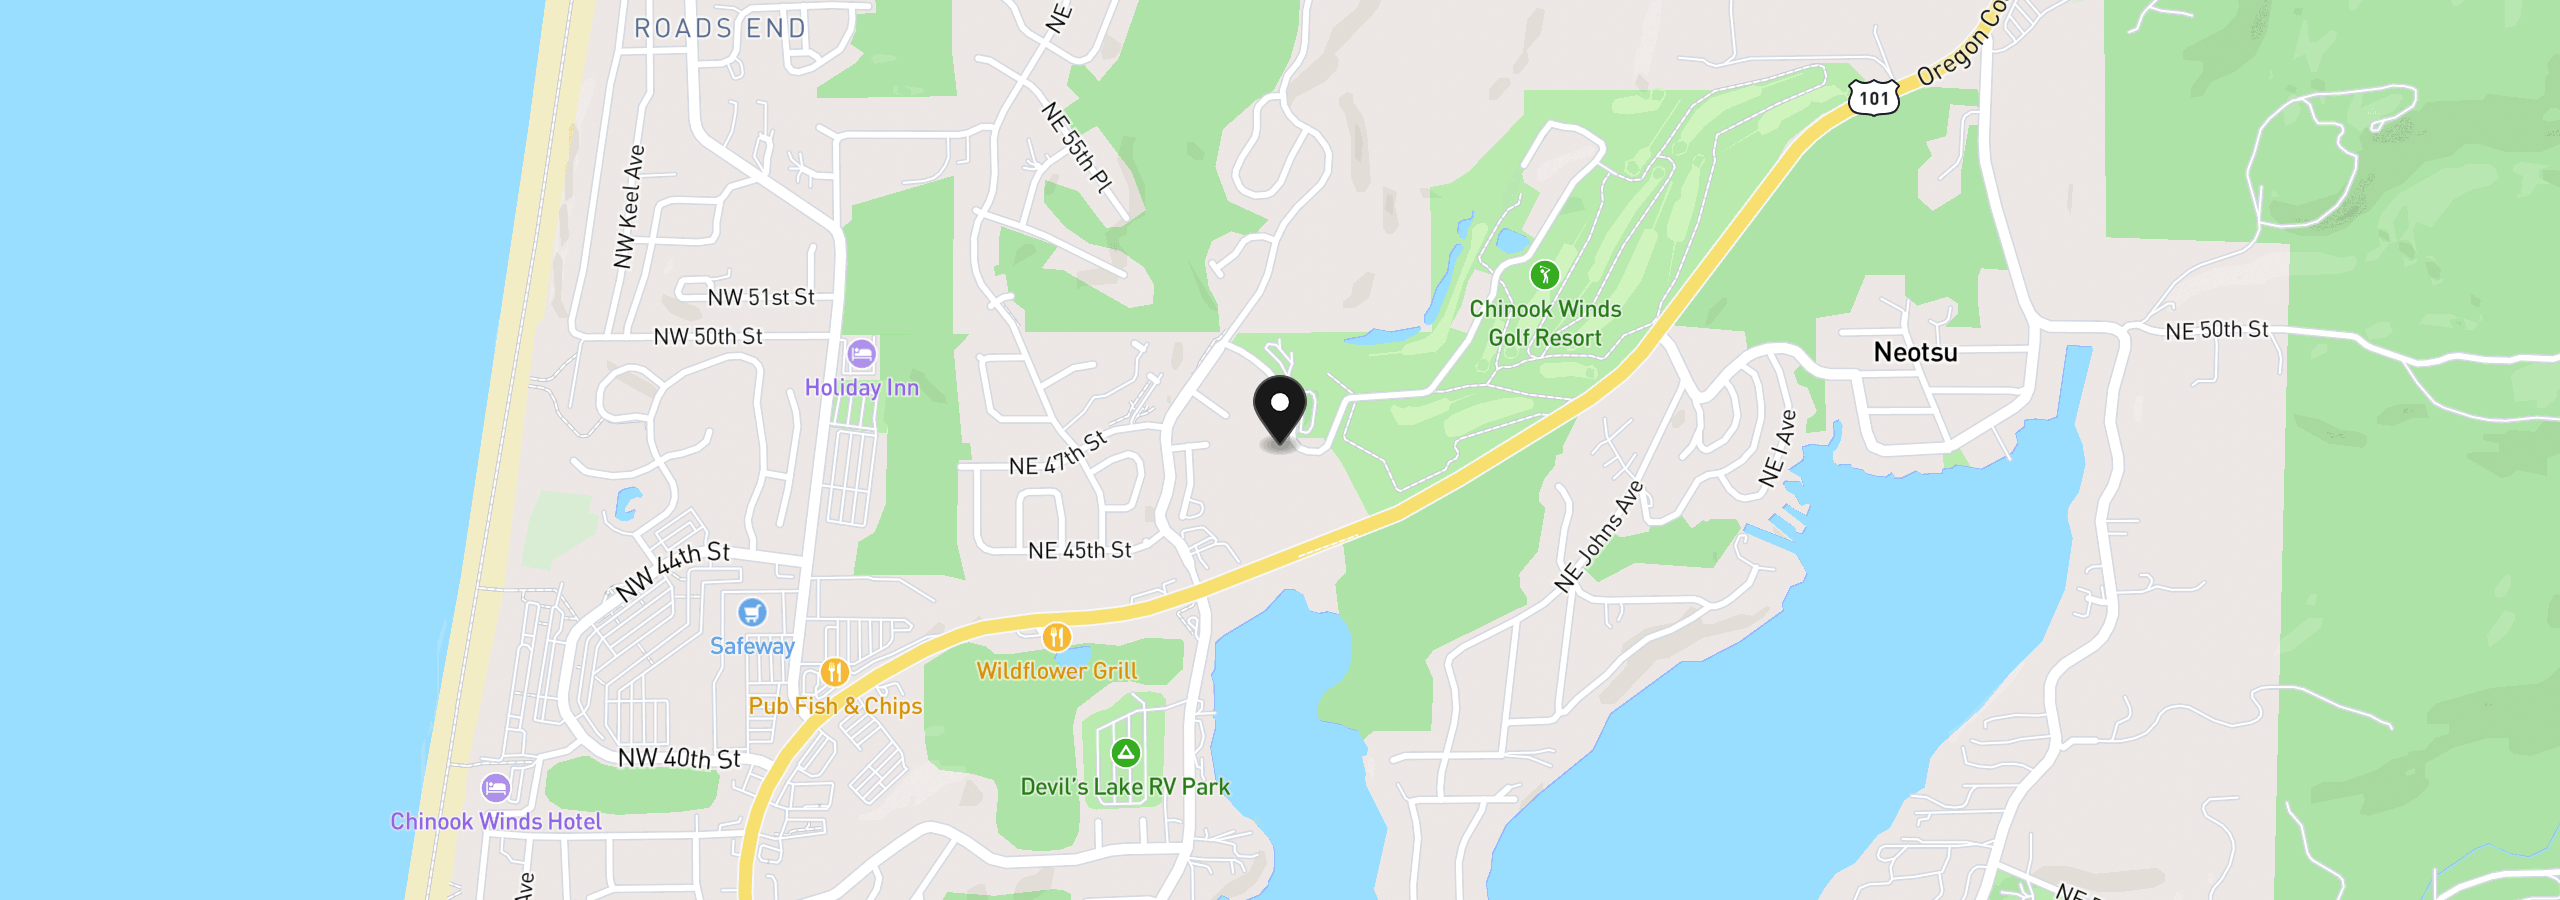
Location
3252 NE 50th St, Lincoln City, OR 97367
Monthly payment estimate
$3,626 /mo
- Principal and interest
- $3,114
- Property tax (2025)
- $512
- Total
- $3,626
Estimate only, and not an offer of credit. Assumes 20% down ($117,000) and a 30-year fixed rate at 7.00%. Property tax is the assessed annual amount from the listing, divided by twelve. Rates change daily. Insurance and mortgage insurance are not included. Speak to a lender for terms that apply to you.
Similar homes
$489,000
3 beds2 baths1,541 sq.ft.3500 NE West Devils Lake Rd 15, Lincoln City, OR 97367MLS®: 167174409


