


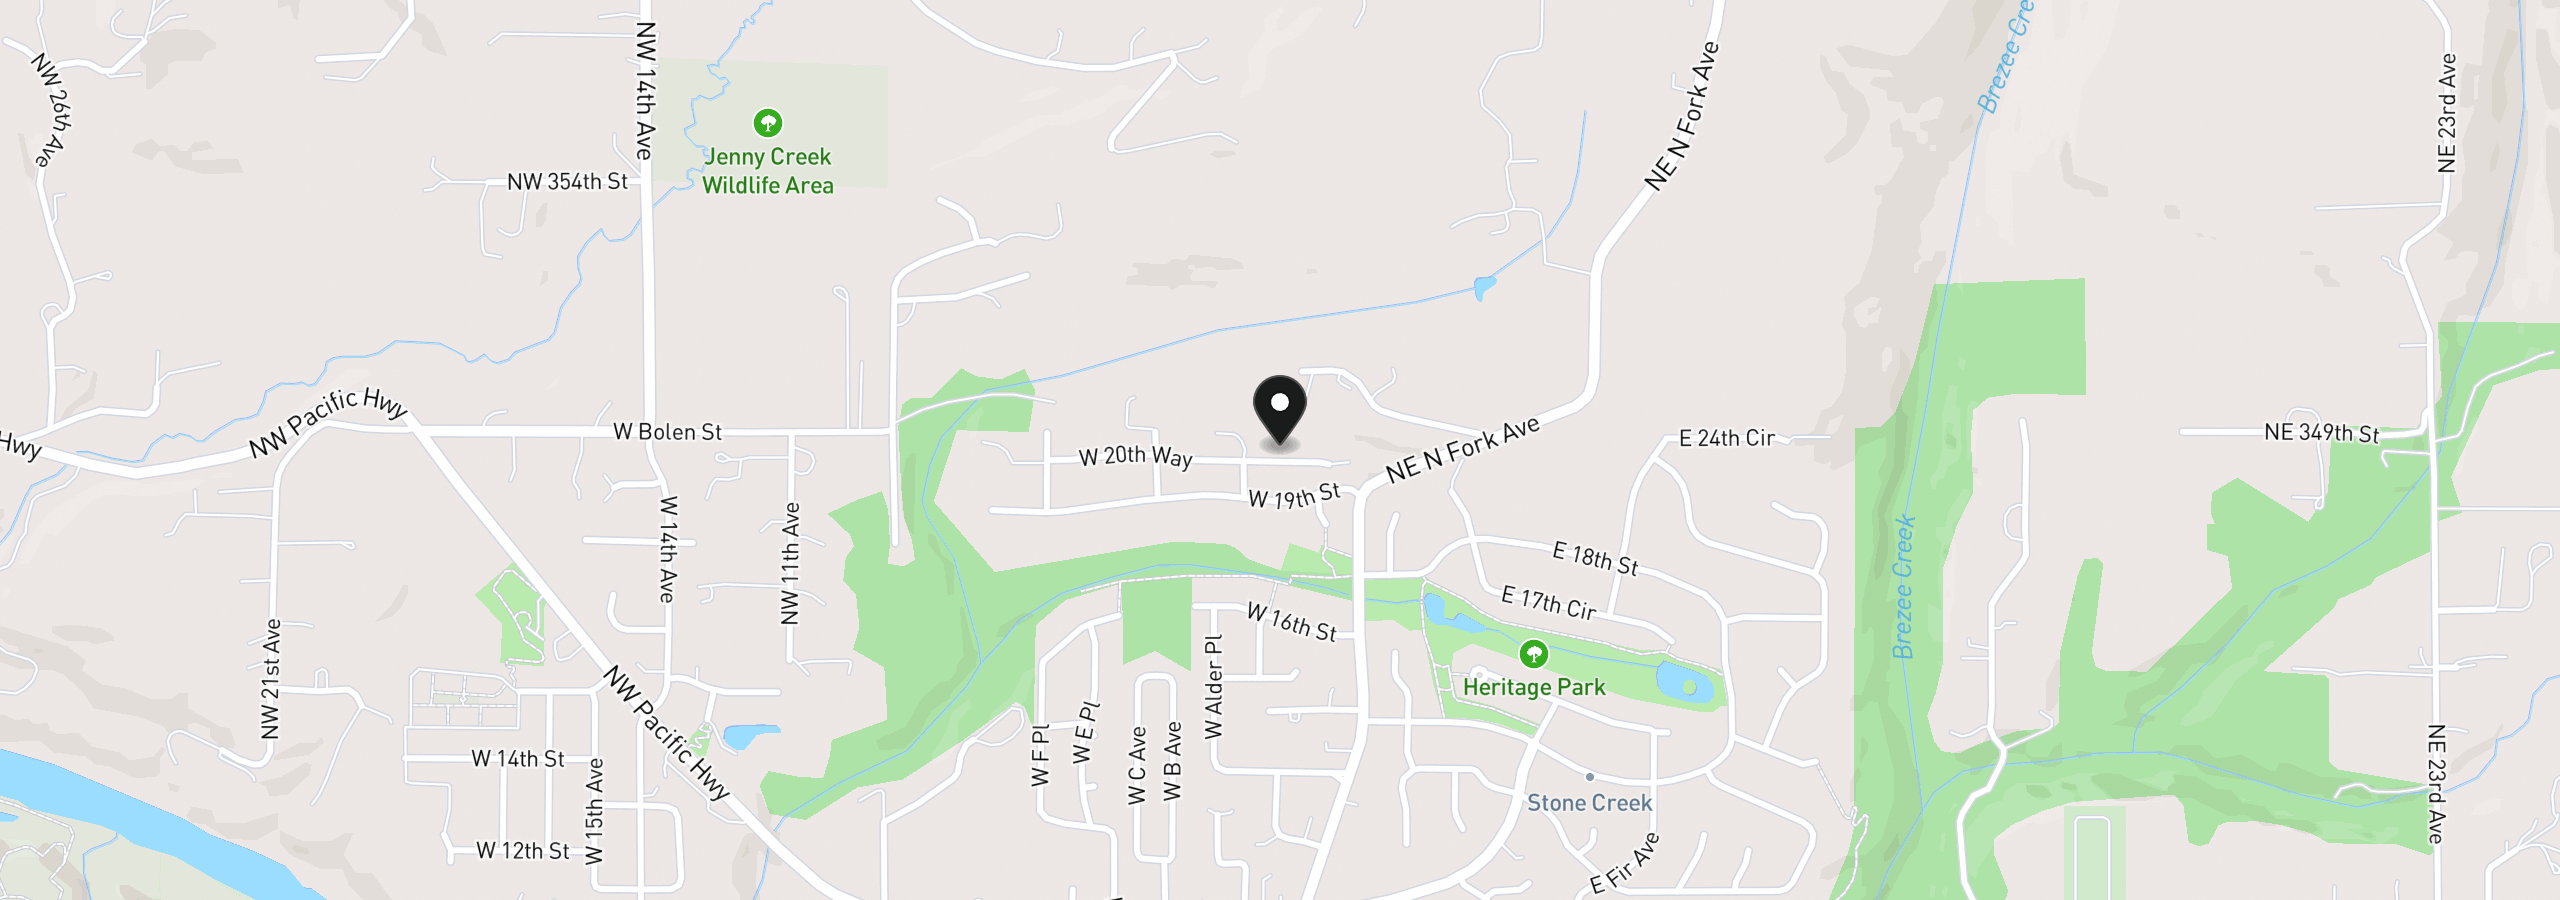
131 W 20th Way, La Center
$699,900
Save
- Price per sqft
- $331.71
- Built in
- 2026
- Property size
- 2,110 sqft
- Lot size
- 9,583 sqft
- Property type
- Residential
- Days on market
- 64
Overview
Welcome to The Alderwood, a thoughtfully designed new construction home offering a warm, elevated style and a layout built for everyday living. Tucked away in a quiet neighborhood, this home offers convenient I-5 access and is just a quick drive from Ridgefield’s shopping, dining, parks, trails, and other amenities.The open-concept main level features nine-foot ceilings, oversized windows, and medium-light oak-toned luxury vinyl plank flooring that keeps the space feeling light and inviting. The kitchen pairs rich dark wood cabinetry with white quartz countertops, a glossy white tile backsplash, chrome fixtures, and a large island with additional workspace and seating. The adjoining great room opens to a spacious covered patio, making year-round outdoor living and entertaining easy.Upstairs, the spacious primary suite includes a dual-sink vanity, tiled shower, soaking tub, and coordinated quartz and tile finishes. Two additional bedrooms offer comfortable space for family or guests. A separate 13-by-13-foot flex room features double doors and a walk-in closet, providing excellent versatility as a family room, playroom, home office, media room, or optional fourth bedroom.A three-bay garage provides ample room for vehicles, storage, or recreational equipment and is pre-wired for a Level 2 EV charger. This EnergyStar NEXTGEN certified home is designed for greater energy efficiency, improved indoor air quality, and year-round comfort. It also includes a two-year builder workmanship warranty and 10 years of structural coverage.
Details
Interior
- Interior features
- Garage Door Opener, High Ceilings, High Speed Internet, Laundry, Lo VOC Material, Luxury Vinyl Plank, Luxury Vinyl Tile, Quartz, Soaking Tub, Wall to Wall Carpet
- Appliances
- Dishwasher, Disposal, ENERGY STAR Qualified Appliances, Free Standing Range, Island, Pantry, Quartz, Solid Surface Countertop, Stainless Steel Appliance
- Fireplace
- Yes
- Fireplaces
- 1
- Fireplace description
- Electric
- Cooling
- Yes
- Cooling description
- Central Air, Heat Pump
- Heating
- Yes
- Heating description
- ENERGY STAR Qualified Equipment, Forced Air, Heat Pump
- Windows
- Double Pane Windows, Vinyl Frames
Exterior and lot
- Lot size
- 9,583 sqft
- Exterior features
- Covered Patio, Fenced, Patio, Porch, Sprinkler, Yard
- Lot features
- Cul-de-sac
- Architectural style
- Two Stories, NW Contemporary
- Roof
- Composition
- View
- No
Utilities
- Sewer
- Public Sewer
- Water source
- Public Water
Parking
- Garage spaces
- 3
- Parking
- Driveway, EV Ready
- Total parking
- 3
Schools
- High school
- La Center
- Middle school
- La Center
- Elementary school
- La Center
Location
- City
- La Center
- County
- Clark
- Subdivision
- STEPHENS HILLSIDE FARM
Taxes and dues
- Annual taxes
- $1,688 (2025)
Location
131 W 20th Way, La Center, Wa 98629
Monthly payment estimate
$3,866 /mo
- Principal and interest
- $3,725
- Property tax (2025)
- $141
- Total
- $3,866
Estimate only, and not an offer of credit. Assumes 20% down ($139,980) and a 30-year fixed rate at 7.00%. Property tax is the assessed annual amount from the listing, divided by twelve. Rates change daily. Insurance and mortgage insurance are not included. Speak to a lender for terms that apply to you.


