Photograph 1 of 48

6626 SE Stark St, Portland
$925,000
Save
- Price per sqft
- $373.59
- Built in
- 1955
- Property size
- 2,476 sqft
- Lot size
- 9,148 sqft
- Property type
- Residential
- Days on market
- 45
Overview
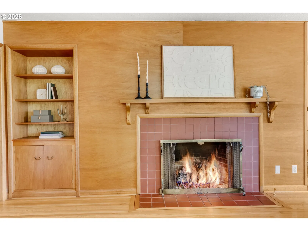
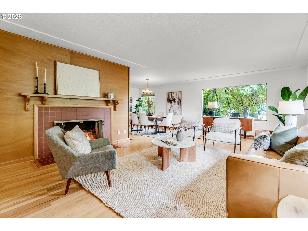
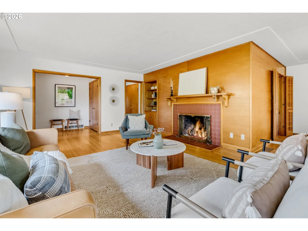
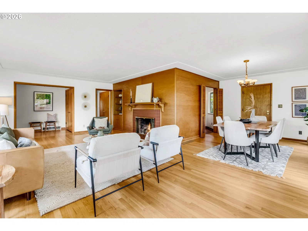
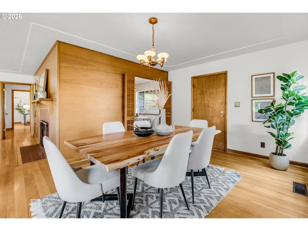
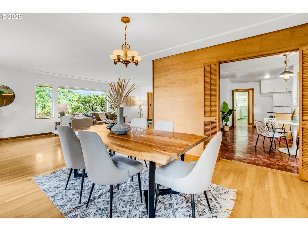
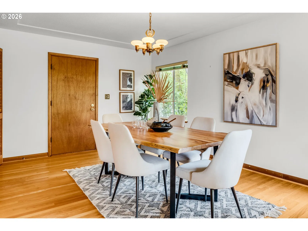
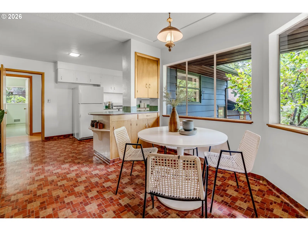
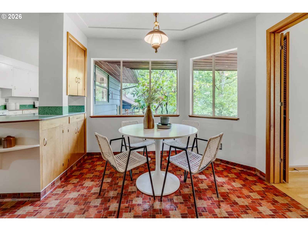
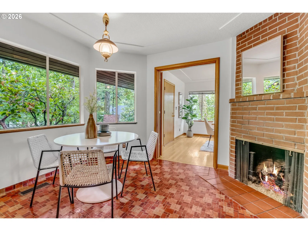
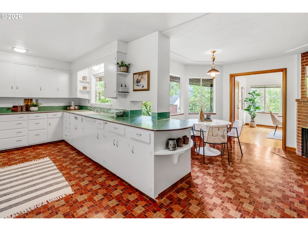
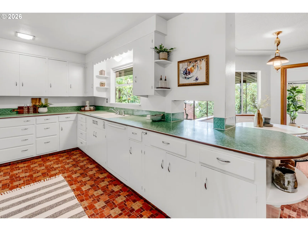
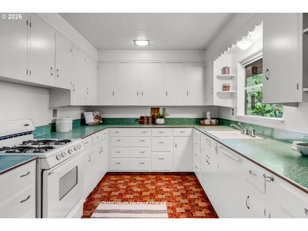
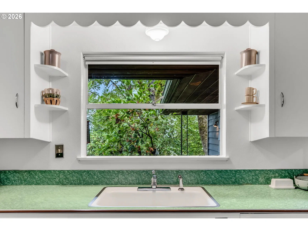
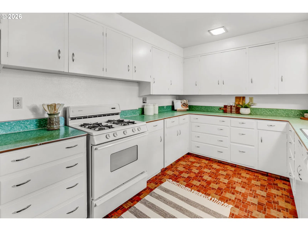
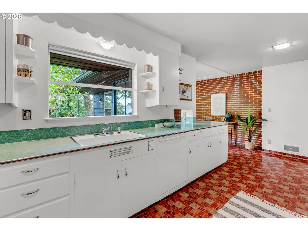
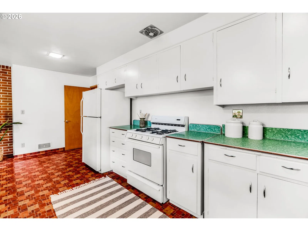
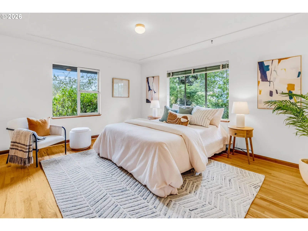
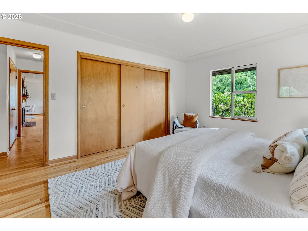
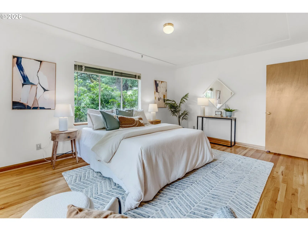
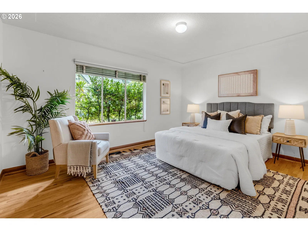
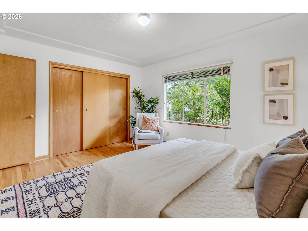
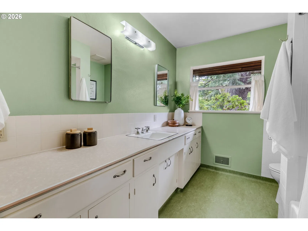
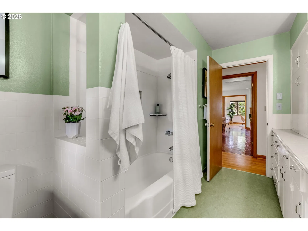
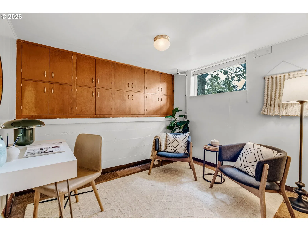
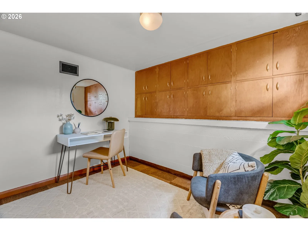
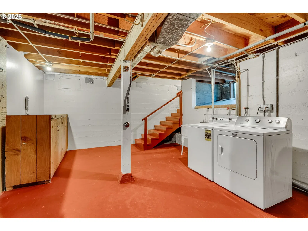
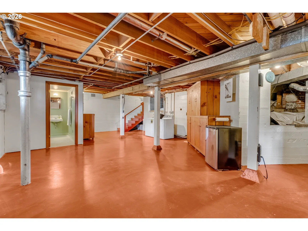
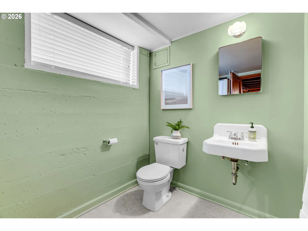
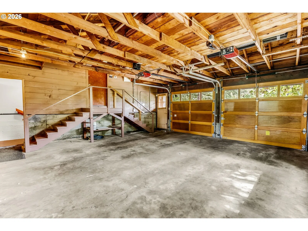
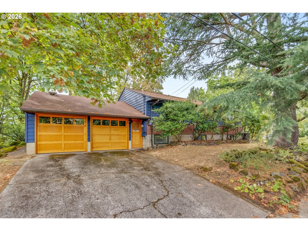
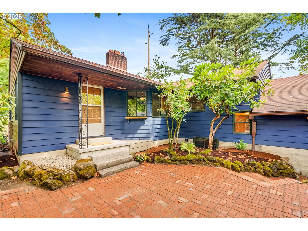
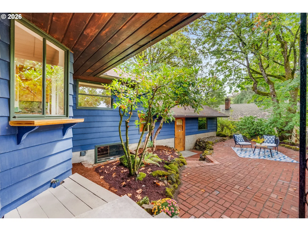
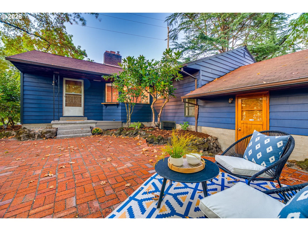
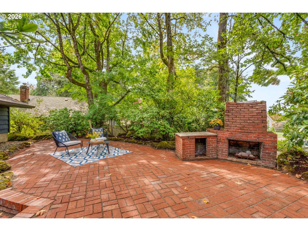
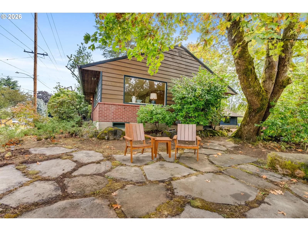
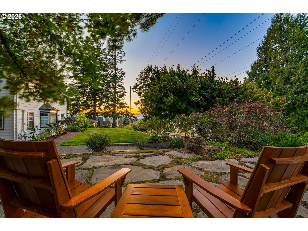
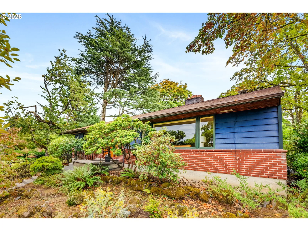
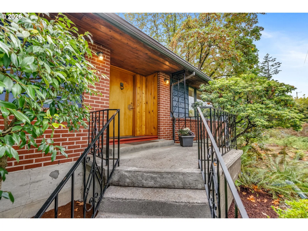
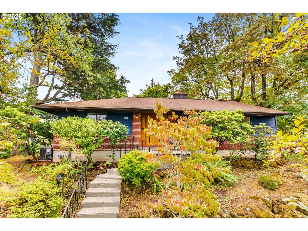
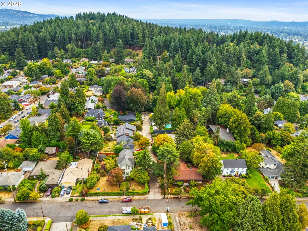
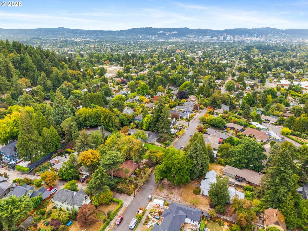
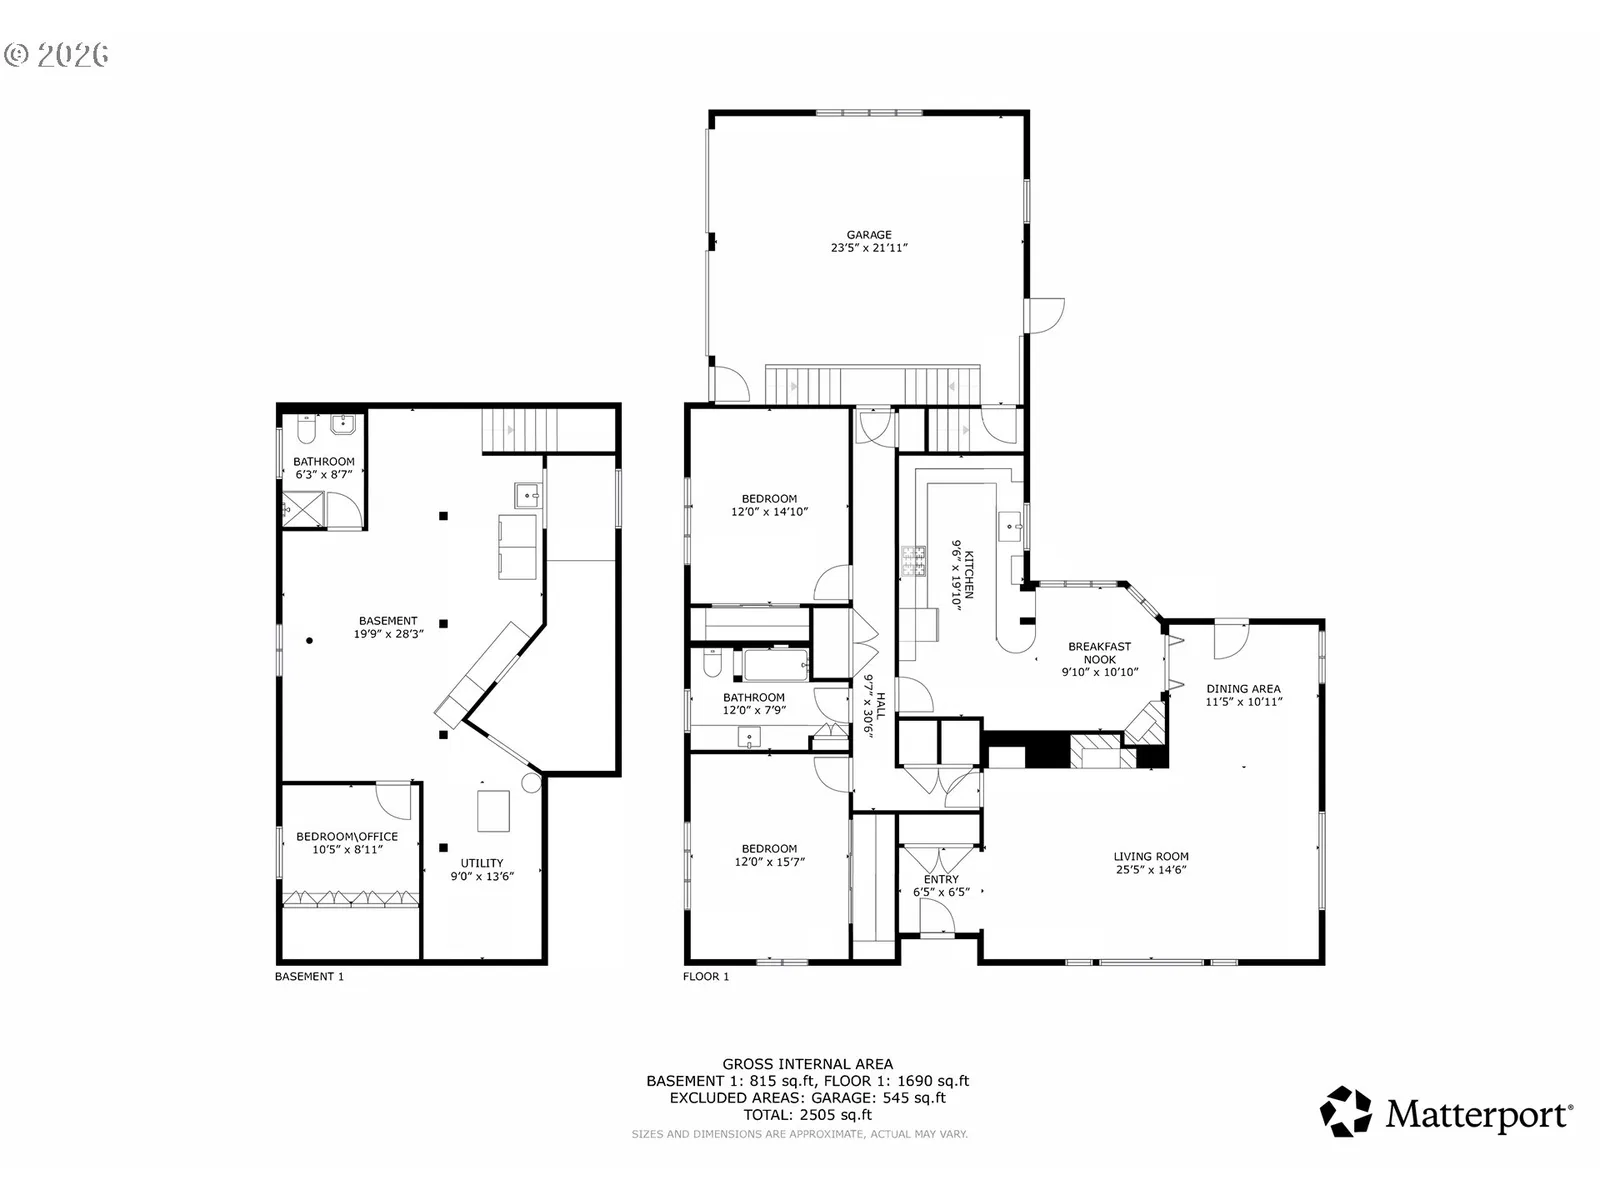
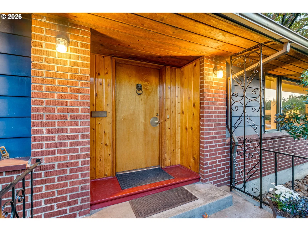
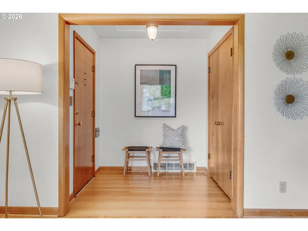
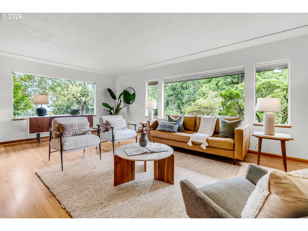
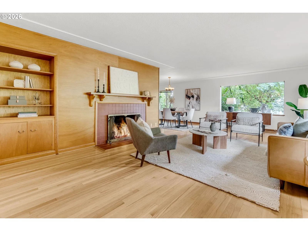
Nestled on top of Mt. Tabor, just blocks from the park, this exceptional 1950s ranch celebrates timeless mid-century design, thoughtfully preserved original details, and modern updates, all against a backdrop of mature landscaping, sweeping views, and unforgettable sunsets. Step inside to a home filled with warmth, character, and architectural detail, with large picture windows bringing the outside in. A striking gas fireplace anchors the living room, while natural mahogany paneling wraps the living and dining rooms in rich, organic texture. Red oak floors, unpainted brick, original trim, built-ins, period lighting, and timeless vintage details have been lovingly preserved throughout. The generous kitchen is a true mid-century gem, featuring original green cracked ice Formica countertops, brick-patterned linoleum flooring, original cabinetry, abundant storage, and plenty of room to gather. An adjacent dining nook is anchored by a charming second gas fireplace. Two spacious bedrooms and a full bath complete the main level, with Marmoleum flooring offering a thoughtful nod to the home’s original character. Downstairs, the lower level expands the living space with a third bedroom, second full bath, and generous family room with ADU potential. The bright and airy oversized attached garage features elegant custom-made mahogany doors and an EV charger. Modern improvements include central air conditioning, earthquake retrofitting, radon mitigation, an updated 200-amp electrical panel with extensive rewiring, PEX plumbing, custom copper gutters and fresh interior paint. Outside, the .25-acre lot offers a flagstone patio overlooking the city and a private brick patio in back for barbecuing or early-morning coffee. The setting takes full advantage of the home’s incredible views and spectacular evening skies. A rare opportunity to own a truly special Mt. Tabor home where original mid-century character, thoughtful stewardship, modern comfort, and timeless design come together. [Home Energy Score = 3. HES Report at https://rpt.greenbuildingregistry.com/hes/OR10251728]
Details
Interior
- Interior features
- Garage Door Opener, Hardwood Floors, Laundry, Washer / Dryer
- Appliances
- Dishwasher, Free Standing Range, Free Standing Refrigerator
- Fireplace
- Yes
- Fireplaces
- 2
- Fireplace description
- Gas
- Cooling
- Yes
- Cooling description
- Central Air
- Heating
- Yes
- Heating description
- Forced Air
- Windows
- Aluminum Frames
Exterior and lot
- Lot size
- 9,148 sqft
- Exterior features
- Outdoor Fireplace, Patio, Yard
- Lot features
- Corner Lot, Private
- Architectural style
- Mid Century Modern, Ranch
- Roof
- Composition
- View
- Yes
- View description
- City, Territorial
Utilities
- Sewer
- Public Sewer
- Water source
- Public Water
Parking
- Garage spaces
- 2
- Parking
- Driveway, Off Street
- Total parking
- 2
Schools
- High school
- Franklin
- Middle school
- Mt Tabor
- Elementary school
- Glencoe
Location
- City
- Portland
- County
- Multnomah
- Subdivision
- Mt Tabor
Taxes and dues
- Annual taxes
- $10,568 (2025)
Location
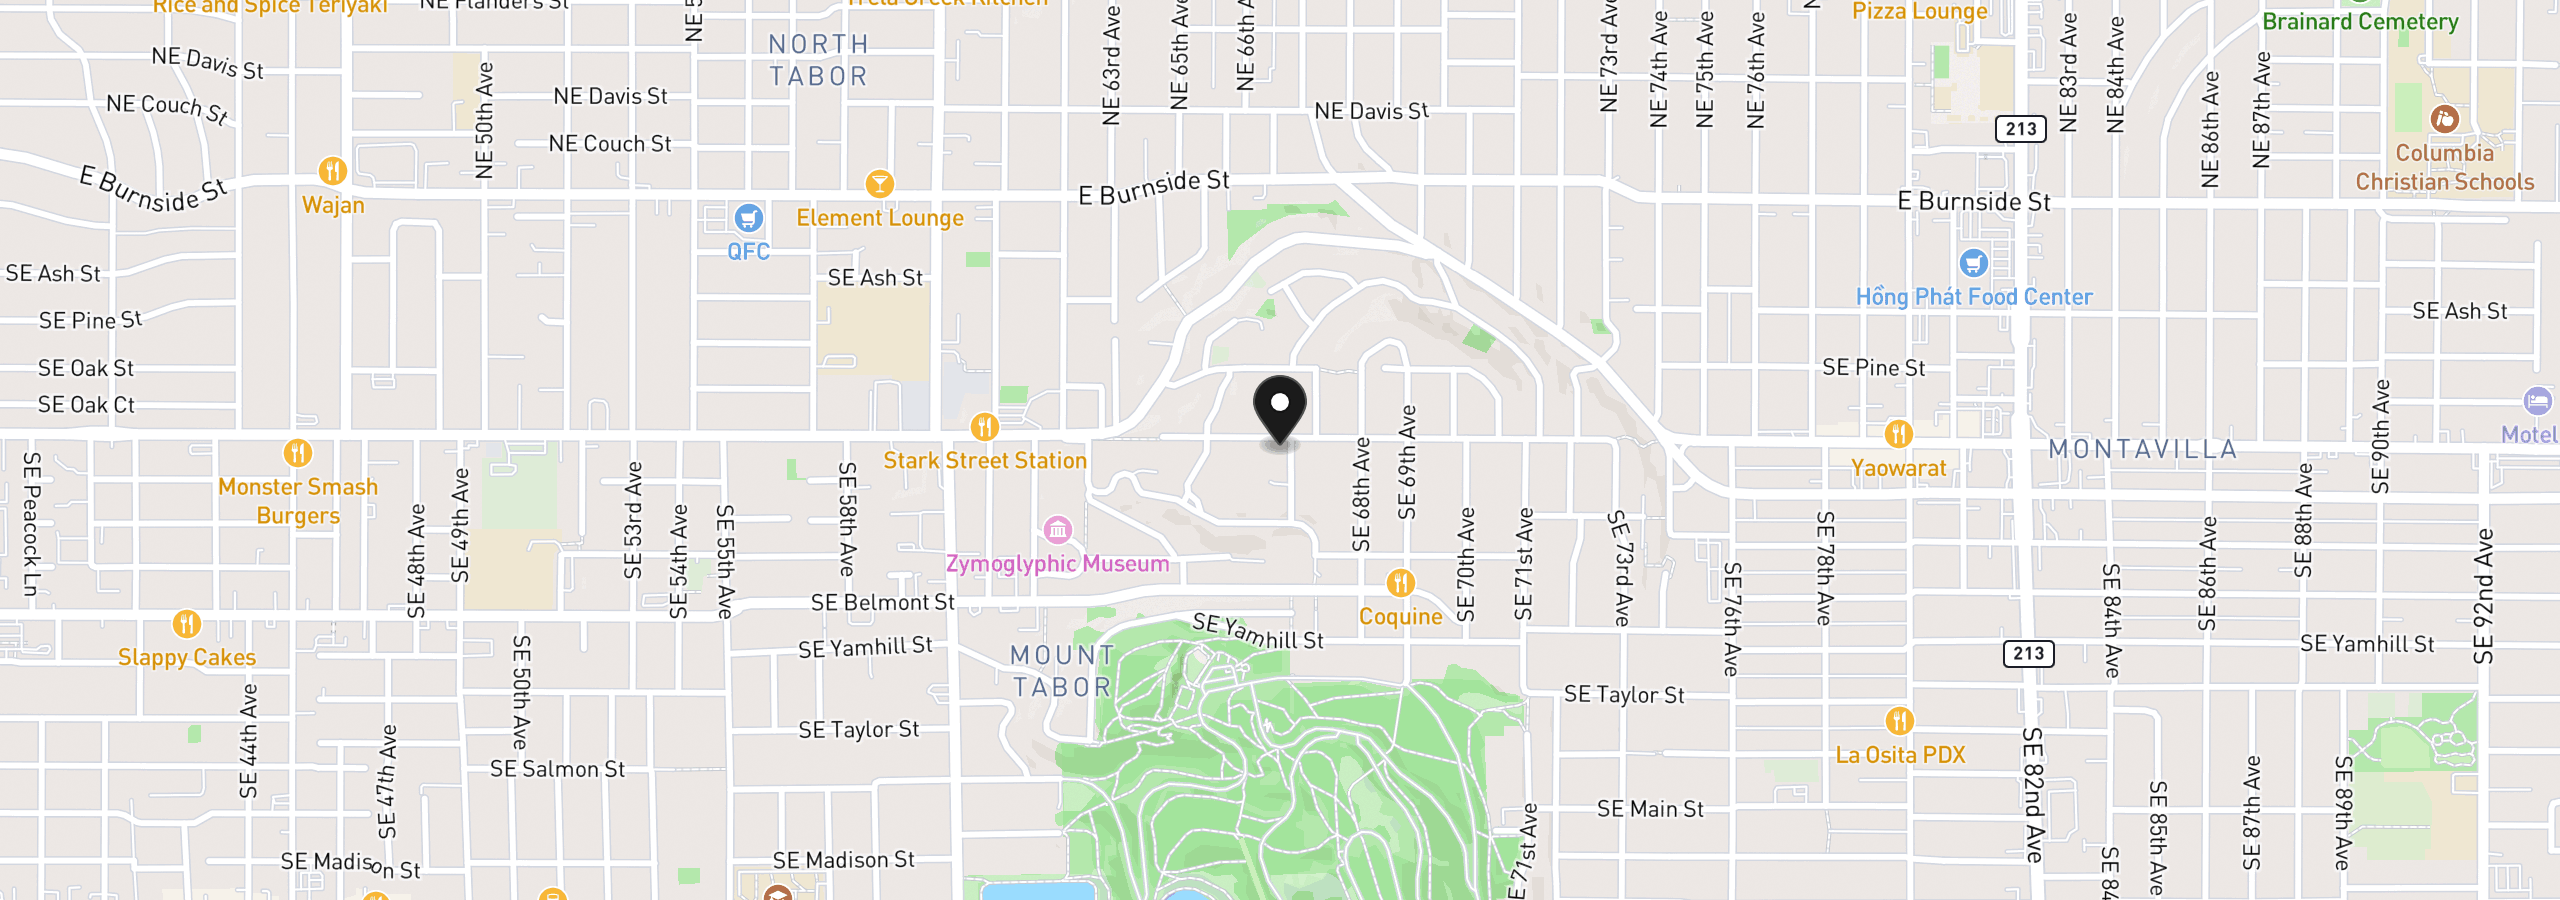
6626 SE Stark St, Portland, OR 97215
Monthly payment estimate
$5,804 /mo
- Principal and interest
- $4,923
- Property tax (2025)
- $881
- Total
- $5,804
Estimate only, and not an offer of credit. Assumes 20% down ($185,000) and a 30-year fixed rate at 7.00%. Property tax is the assessed annual amount from the listing, divided by twelve. Rates change daily. Insurance and mortgage insurance are not included. Speak to a lender for terms that apply to you.