Photograph 1 of 47

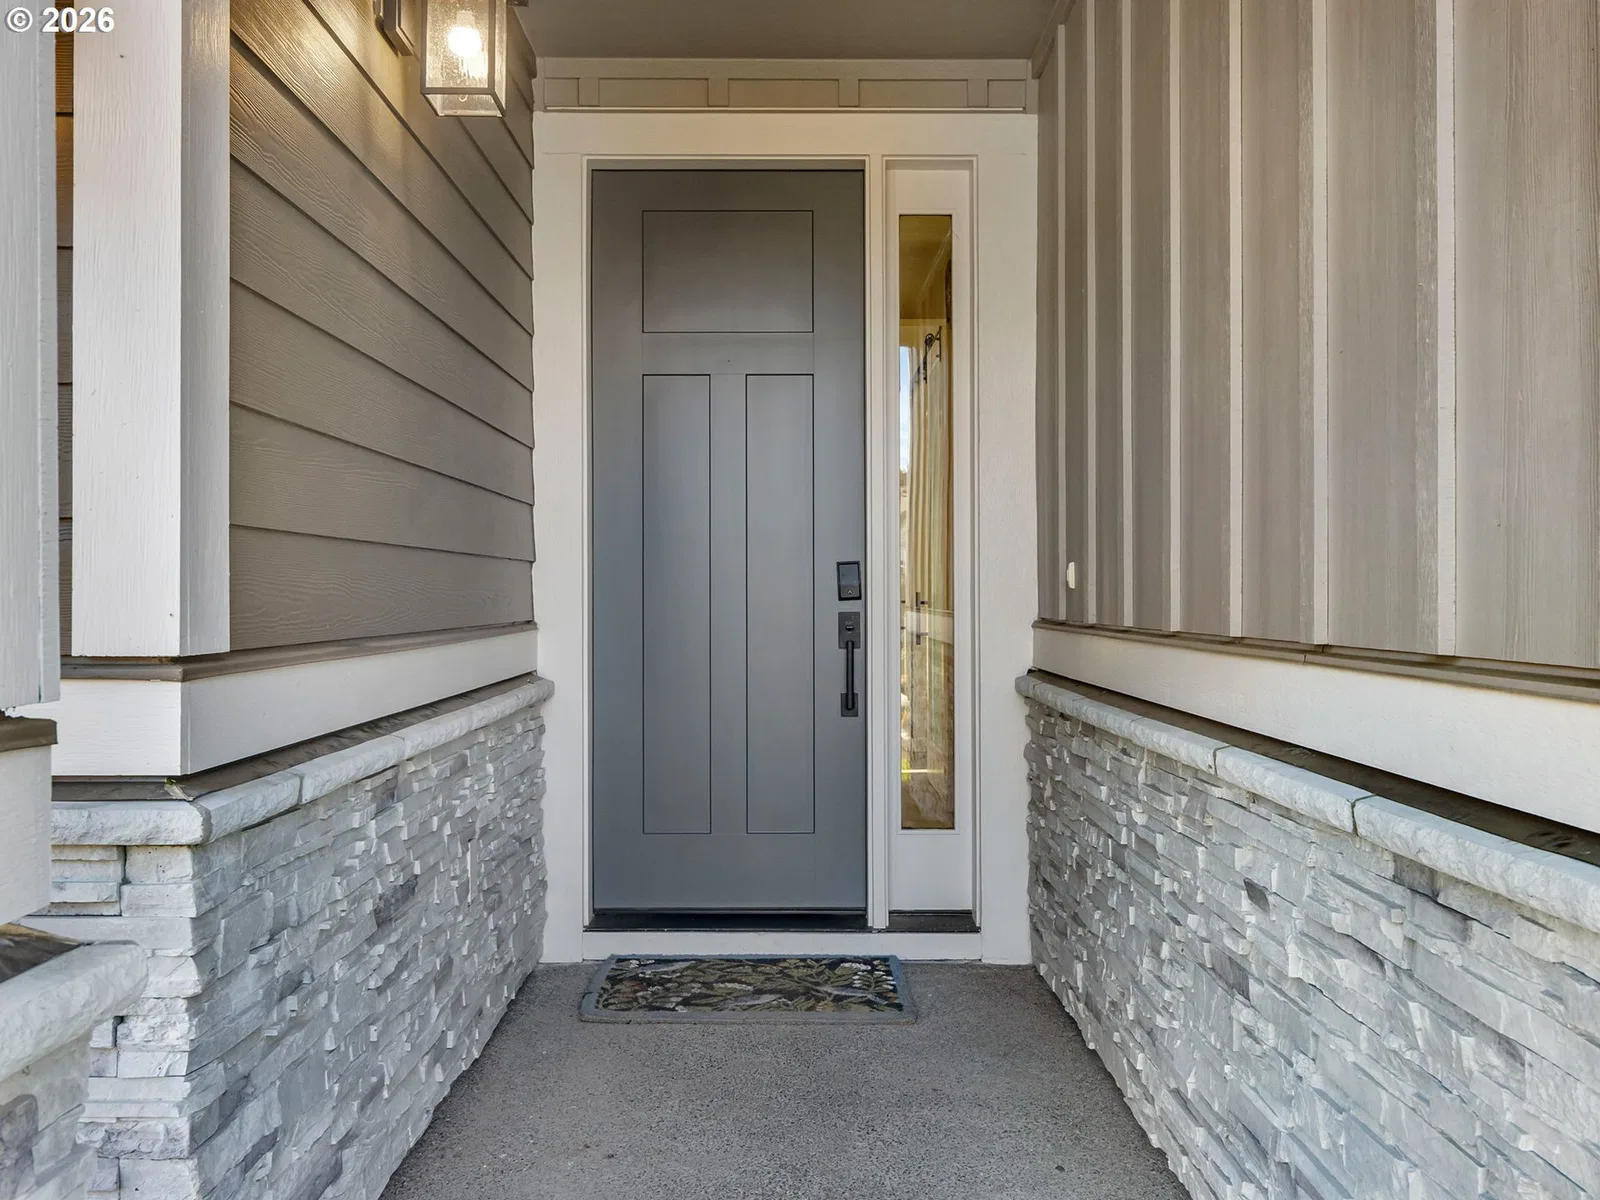
17012 NE 27th Ct, Ridgefield
$1,364,000
Save
- Price per sqft
- $349.12
- Built in
- 2022
- Property size
- 3,907 sqft
- Lot size
- 13,504 sqft
- Property type
- Residential
- Days on market
- 40
Overview
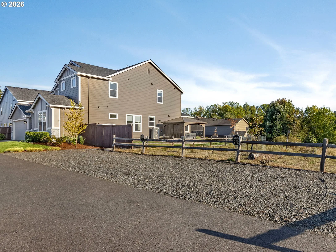
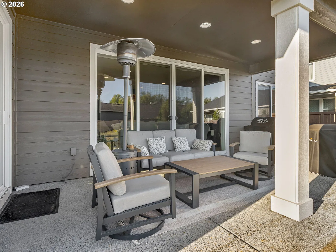
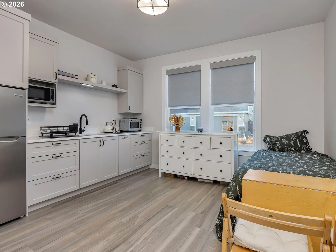
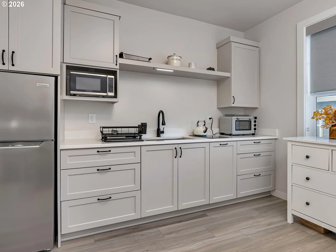
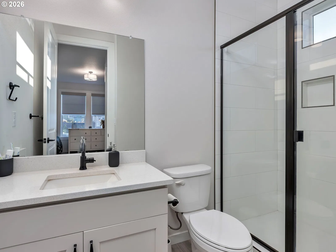
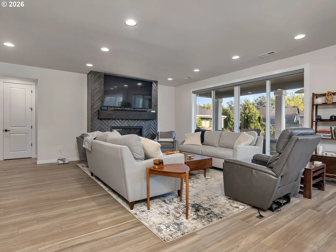
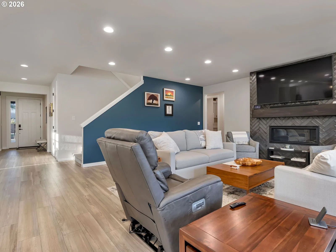
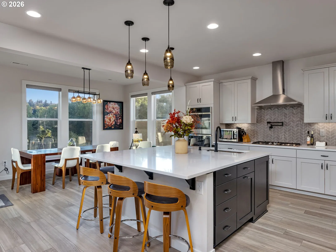
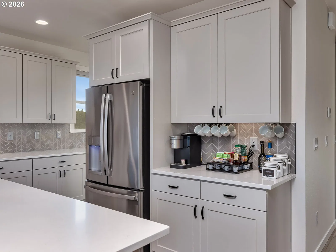
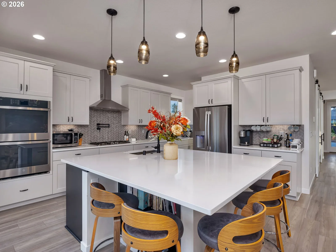
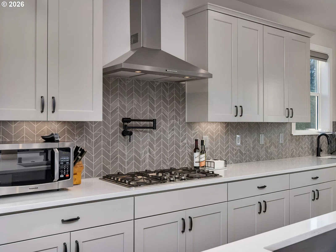
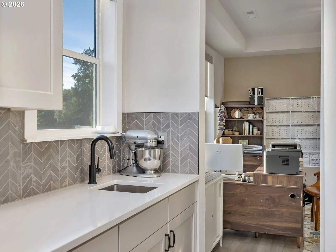
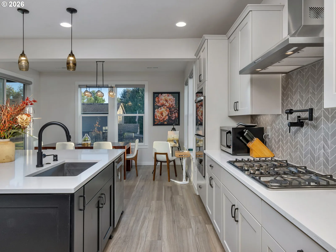
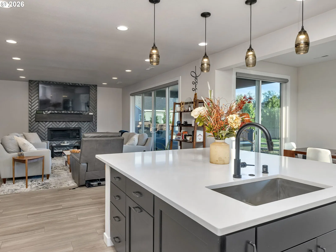
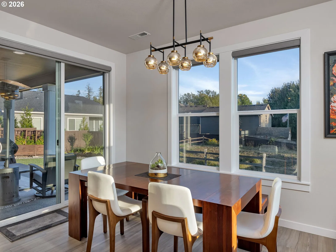
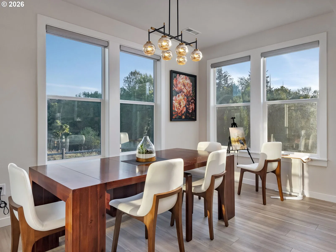
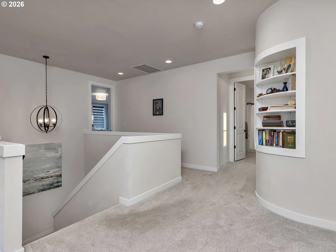
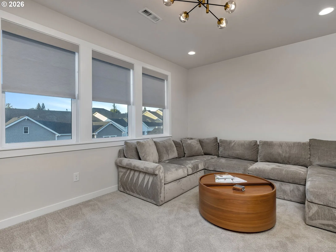
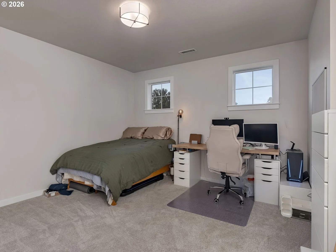
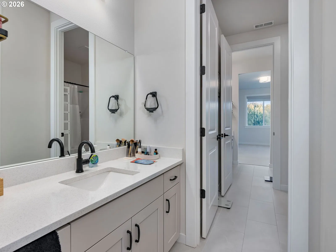
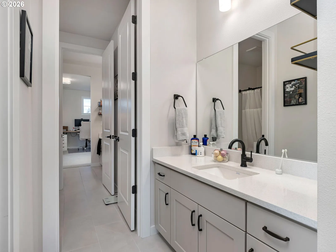
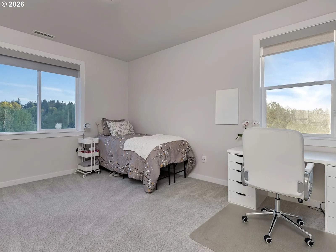
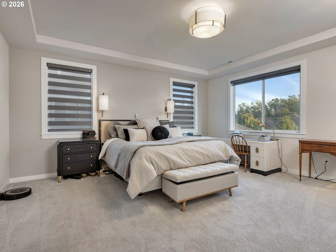
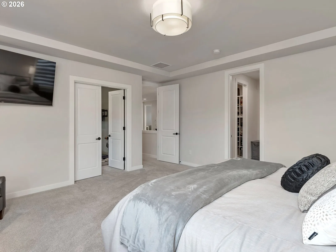
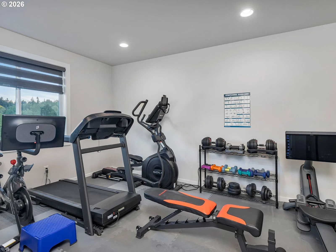
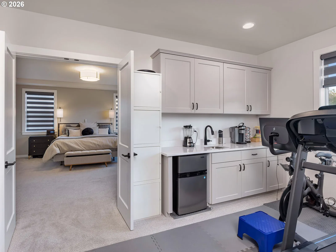
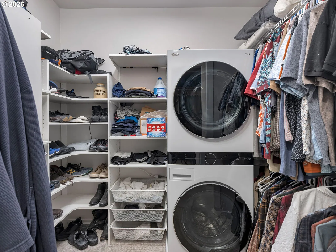
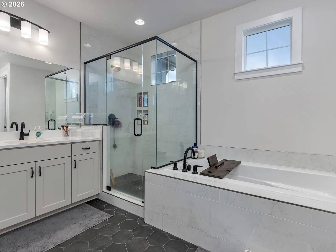
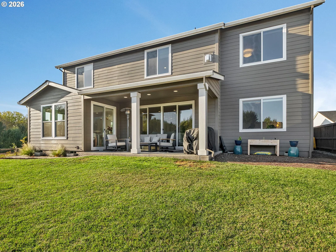
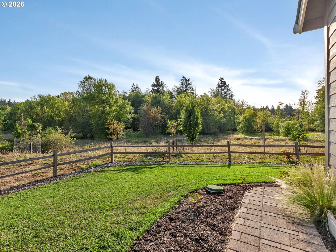
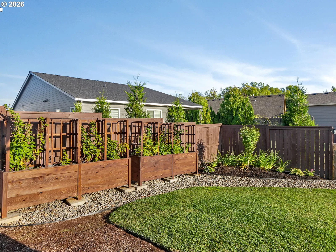
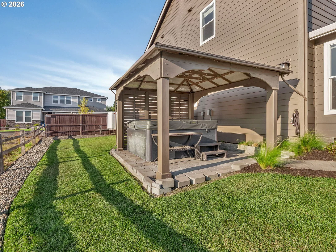
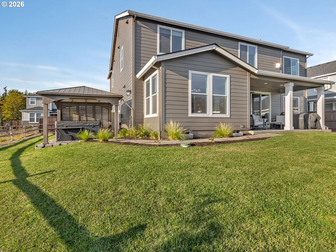
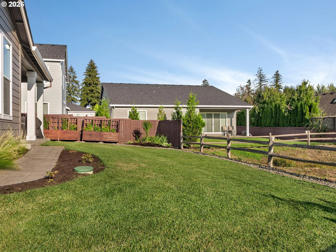
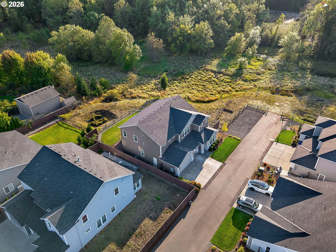
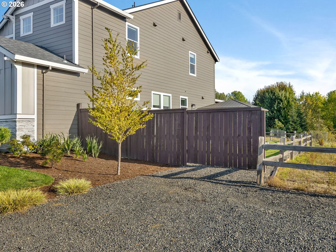
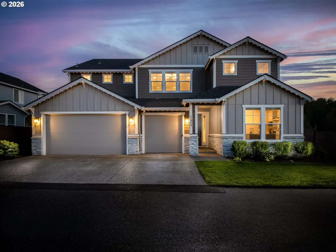
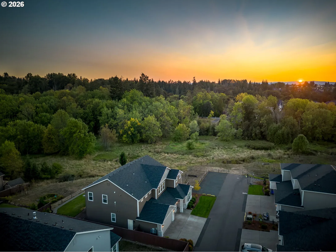
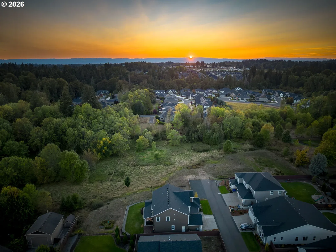
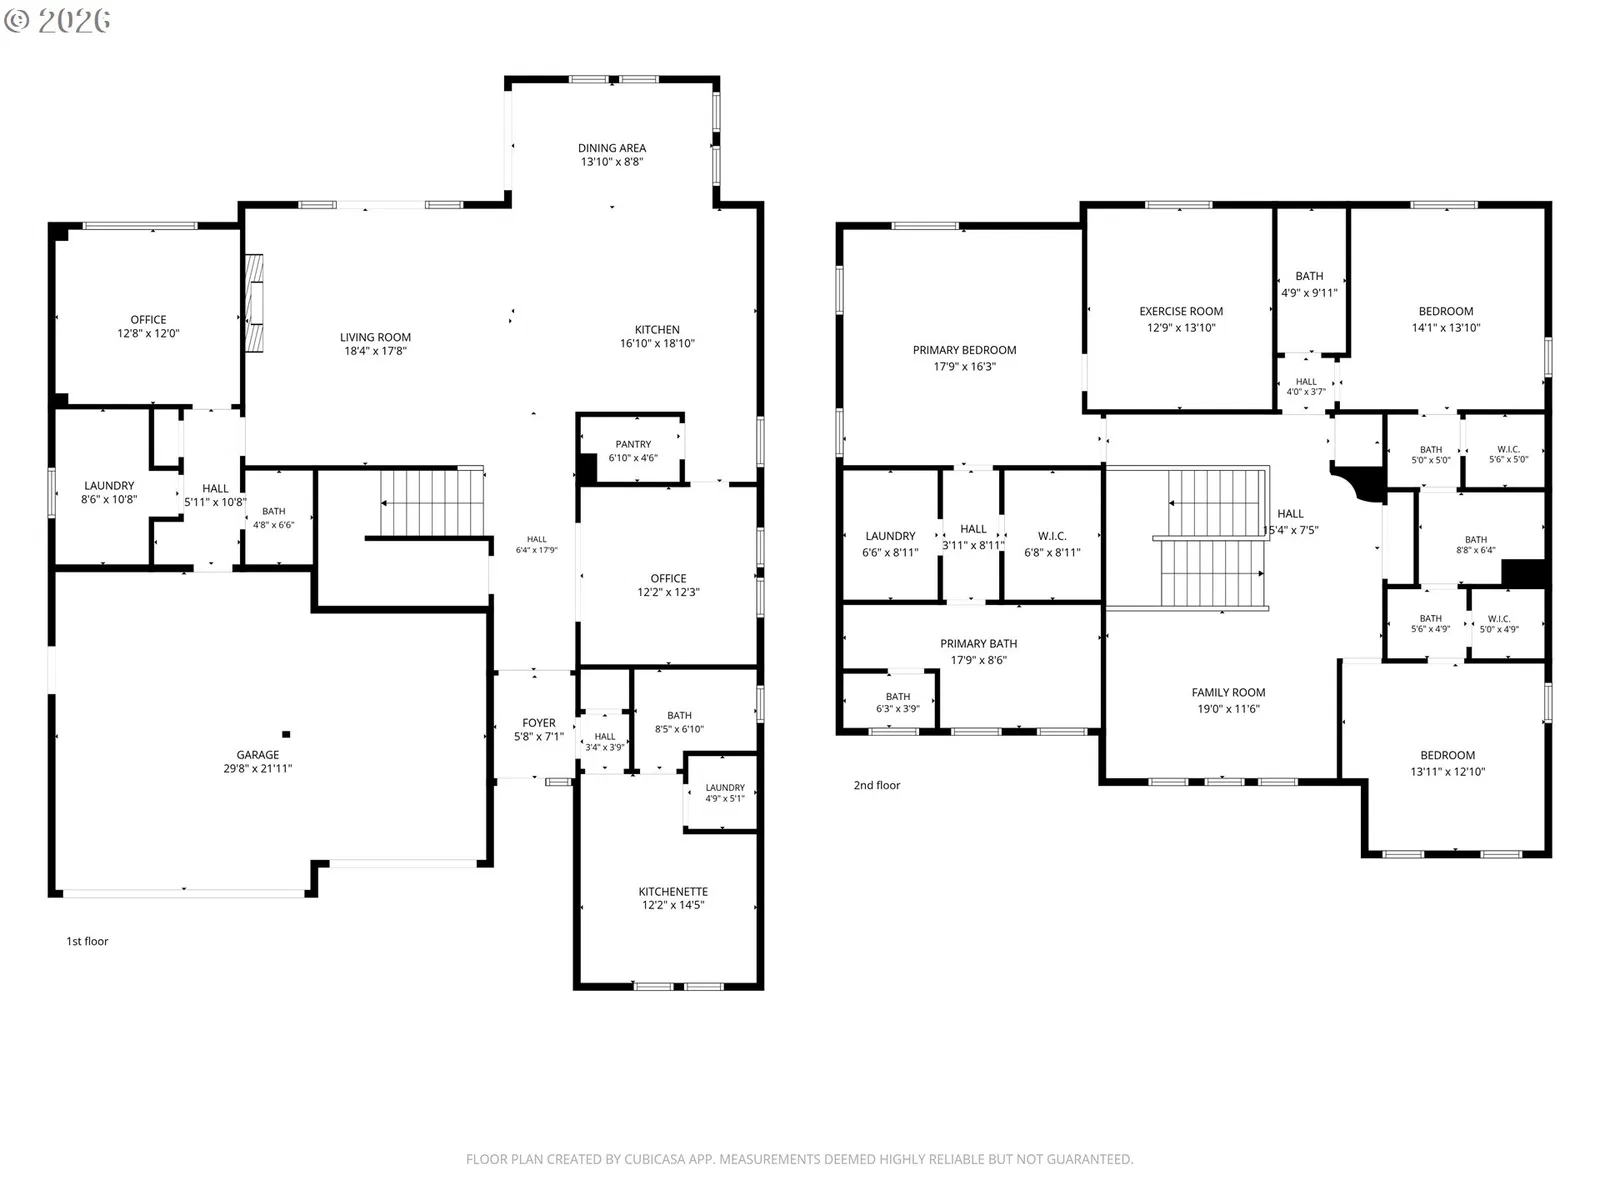
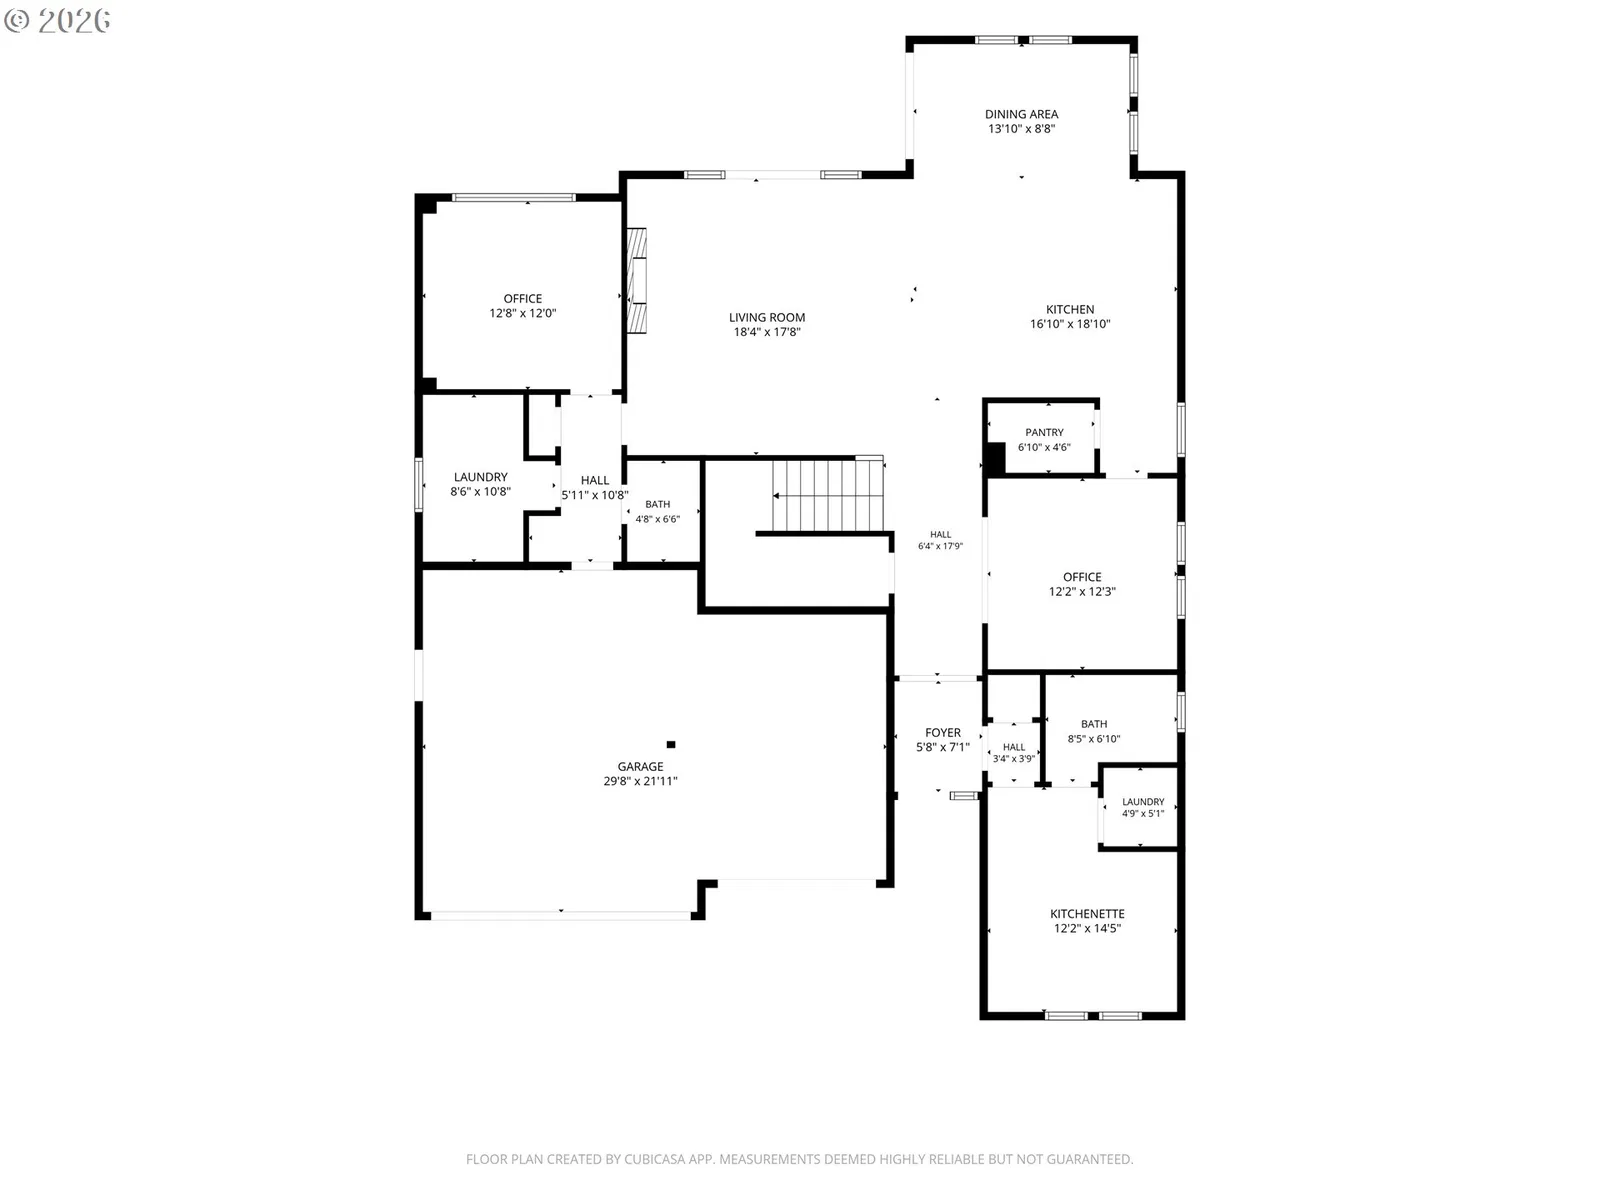
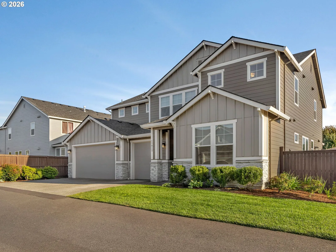
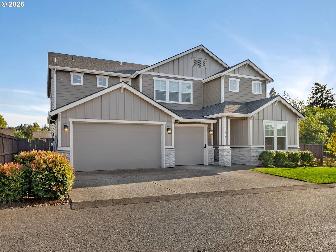
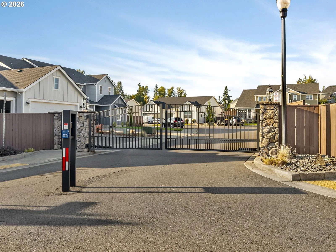
Experience exceptional living in this stunning luxury home located within a private gated community of just nine residences. Designed to maximize comfort, flexibility, and breathtaking views, this property offers an impressive combination of upscale finishes and thoughtful amenities.Upstairs, three extra-large bedrooms, a dedicated exercise room off the primary suite, and a versatile loft with a full-size Murphy bed all take advantage of the amazing views. The spacious primary suite features beautifully outfitted his-and-hers closets with custom organizers, plus a luxurious bathroom with a soaking tub, walk-in shower, and dual sinks. A stackable washer and dryer located in one of the primary closets is negotiable.The main level offers an inviting open-concept living, kitchen, and dining nook, along with a separate laundry room. The gourmet kitchen is designed for entertaining, featuring an extra-large island, large pantry, butler's sink, and a commercial-grade coffee maker plumbed directly into the water line. The formal dining room, accented by stylish barn doors, is currently being used as a second office, providing additional flexibility.A main-level ADU adds incredible versatility and includes a kitchenette, washer and dryer, and private full bathroom with walk-in shower—ideal for guests, extended family, or additional living space. A whole-house water filtration system adds another level of convenience.Outside, enjoy incredible views, a three-car garage, and privately owned parking for up to six additional vehicles, exclusively serving this lot. With low-maintenance landscaping and a low HOA, this remarkable property delivers luxury without the high-maintenance lifestyle. A truly special opportunity in one of the area's most settings—don't miss it!
Details
Interior
- Interior features
- Garage Door Opener, High Ceilings, Laundry, Luxury Vinyl Plank, Luxury Vinyl Tile, Quartz, Separate Living Quarters / Apartment / Aux Living Unit, Soaking Tub, Tile Floor, Wall to Wall Carpet, Washer / Dryer, Water Purifier
- Appliances
- Built-in Oven, Built-in Range, Dishwasher, Disposal, Double Oven, Free Standing Refrigerator, Gas Appliances, Island, Pantry, Plumbed For Ice Maker, Pot Filler, Quartz, Stainless Steel Appliance, Water Purifier
- Fireplace
- Yes
- Fireplaces
- 1
- Fireplace description
- Gas
- Cooling
- Yes
- Cooling description
- Central Air
- Heating
- Yes
- Heating description
- Forced Air
- Windows
- Double Pane Windows, Vinyl Frames
Exterior and lot
- Lot size
- 13,504 sqft
- Exterior features
- Covered Patio, Fenced, Gas Hookup, Private Road, Sprinkler, Yard
- Lot features
- Corner Lot, Green Belt, Level, Private Road, Trees
- Architectural style
- Two Stories, Traditional
- Roof
- Composition
- View
- Yes
- View description
- Trees / Woods
Utilities
- Sewer
- Public Sewer
- Water source
- Public Water
Parking
- Garage spaces
- 3
- Parking
- Driveway, Parking Pad
- Total parking
- 3
Schools
- High school
- Ridgefield
- Middle school
- View Ridge
- Elementary school
- South Ridge
Location
- City
- Ridgefield
- County
- Clark
Taxes and dues
- Annual taxes
- $11,893 (2025)
- HOA dues
- $164 / month
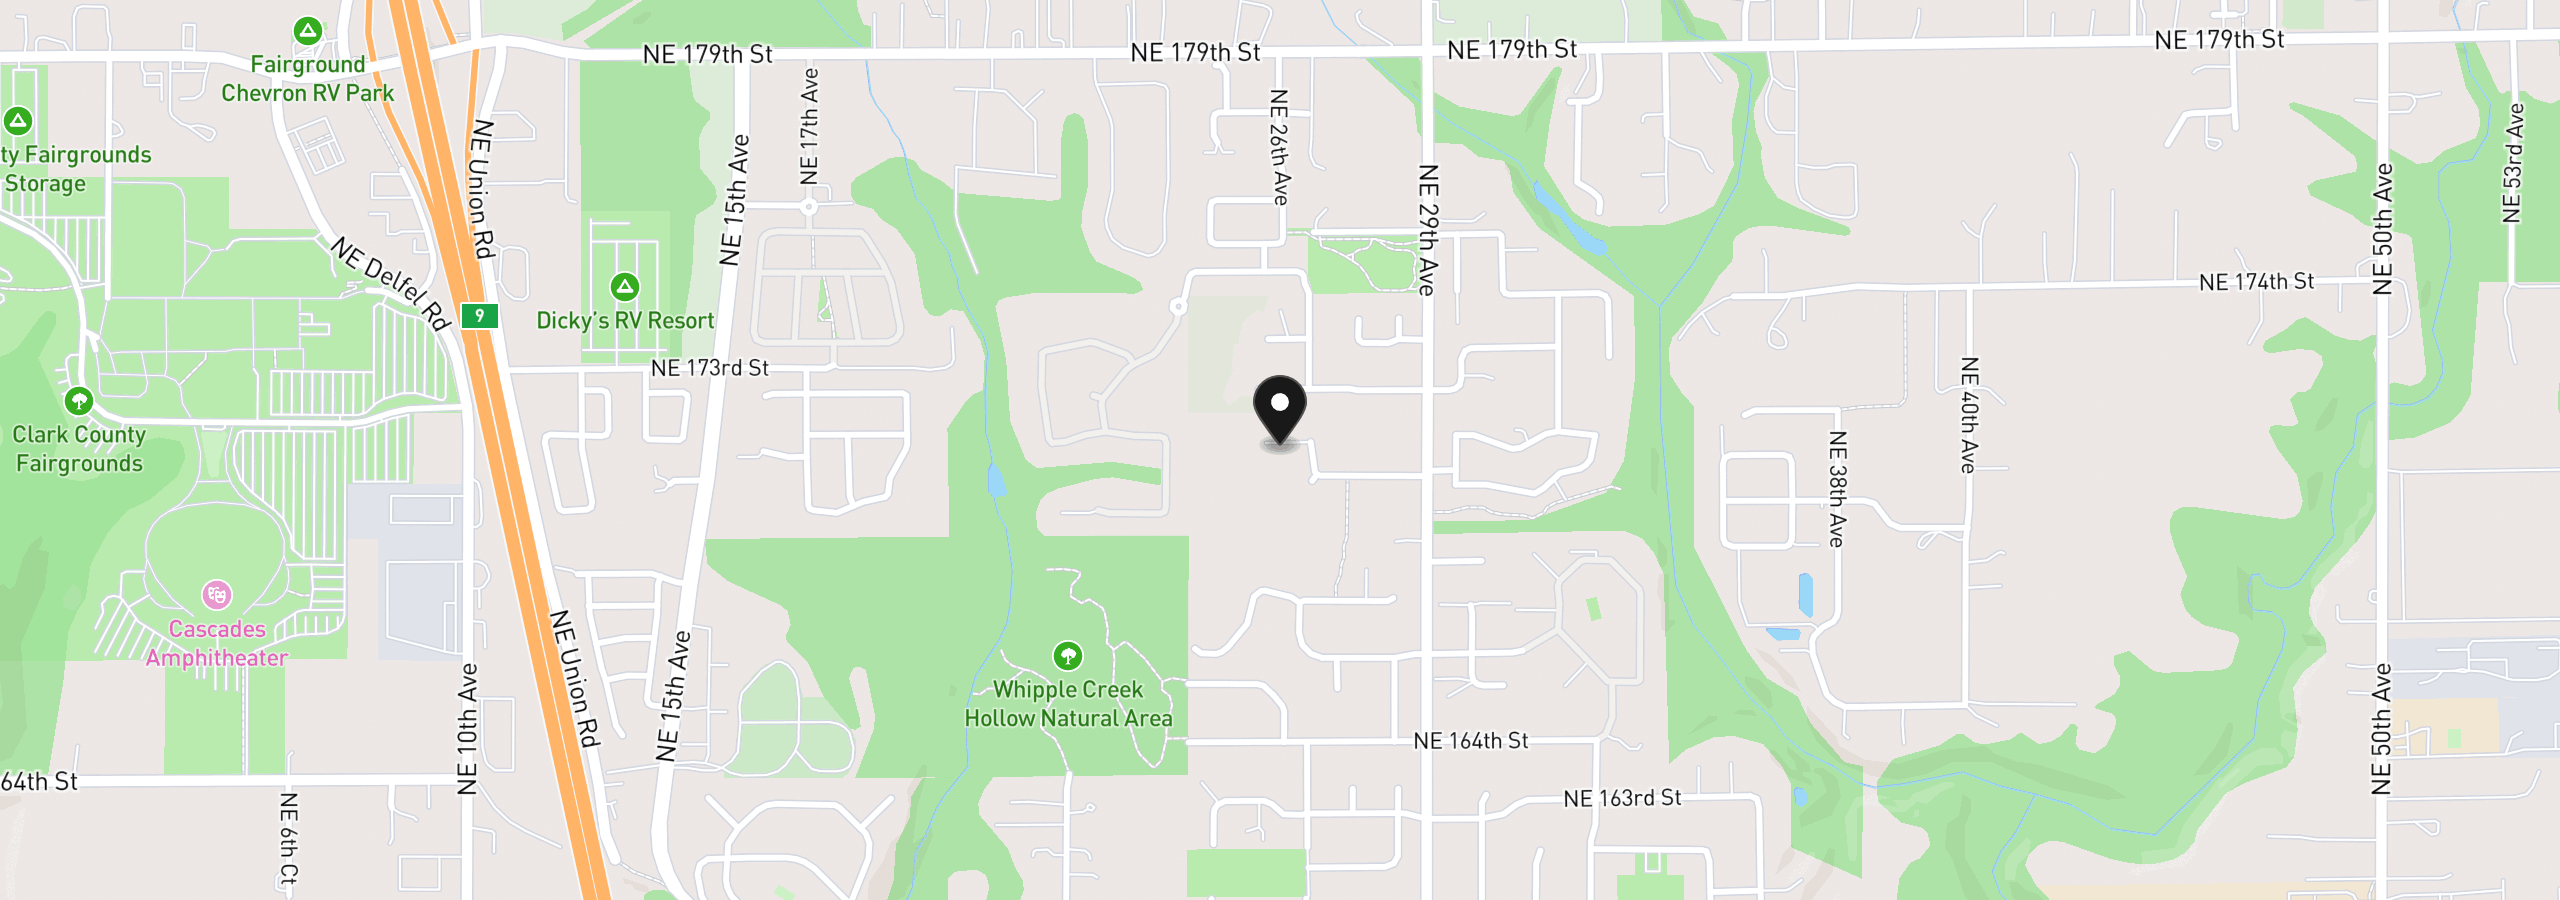
Location
17012 NE 27th Ct, Ridgefield, Wa 98642
Monthly payment estimate
$8,415 /mo
- Principal and interest
- $7,260
- Property tax (2025)
- $991
- HOA dues
- $164
- Total
- $8,415
Estimate only, and not an offer of credit. Assumes 20% down ($272,800) and a 30-year fixed rate at 7.00%. Property tax is the assessed annual amount from the listing, divided by twelve. Rates change daily. Insurance and mortgage insurance are not included. Speak to a lender for terms that apply to you.