Photograph 1 of 48

5 SE 48th Ter, Gresham
$499,000
Save
- Price per sqft
- $296.14
- Built in
- 1999
- Property size
- 1,685 sqft
- Lot size
- 5,663 sqft
- Property type
- Residential
- Days on market
- 157
Overview
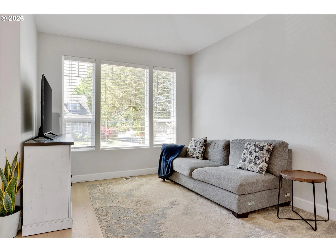
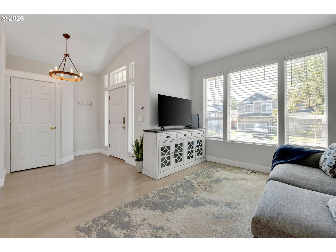
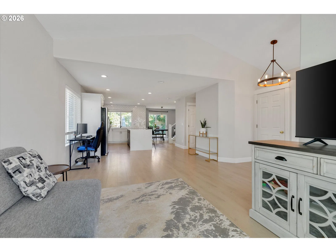
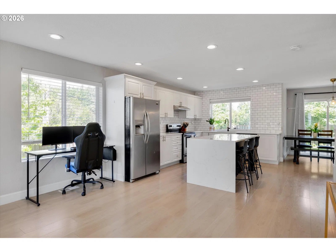
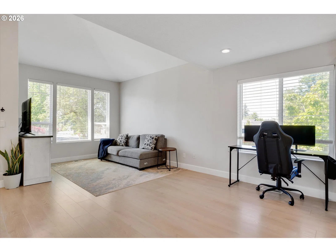
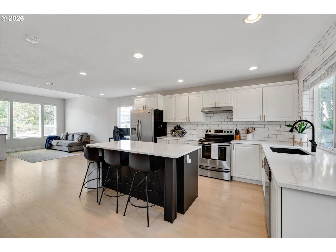
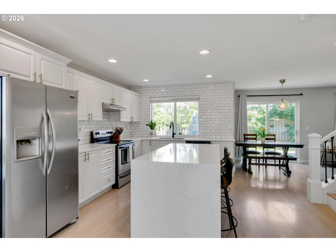
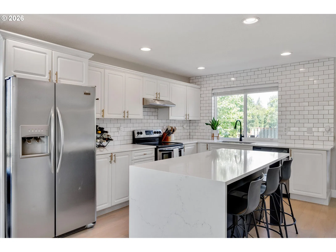
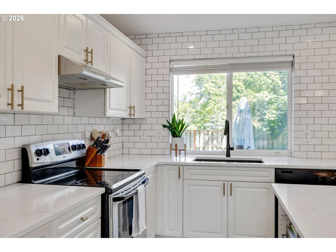
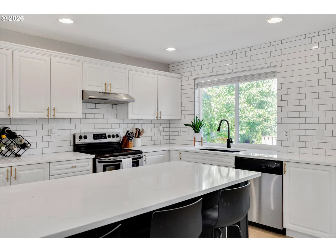
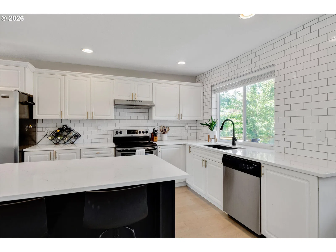
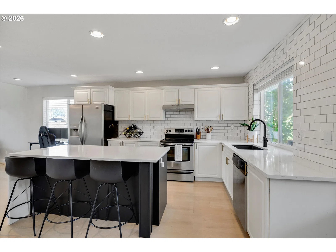
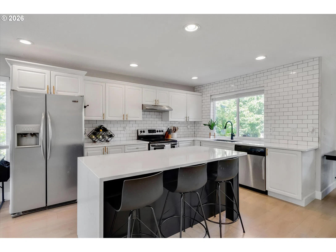
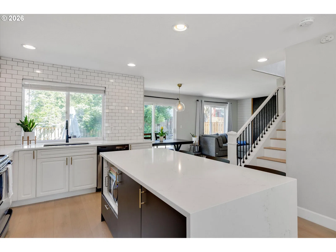
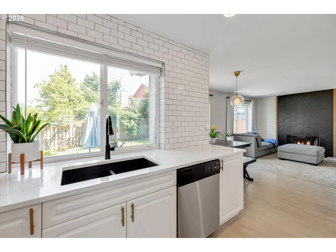
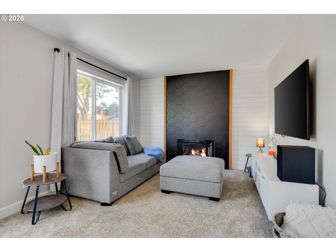
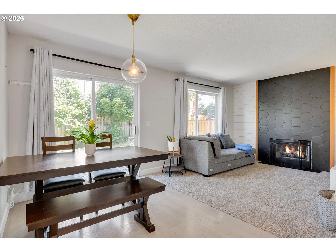
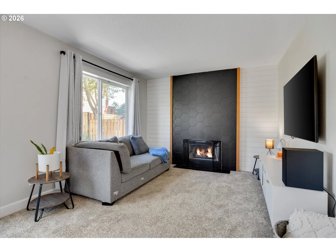
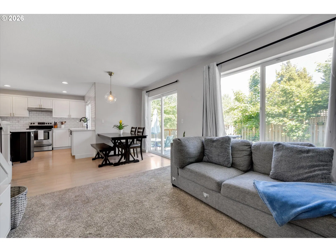
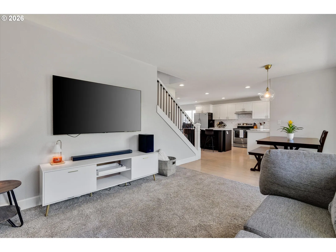
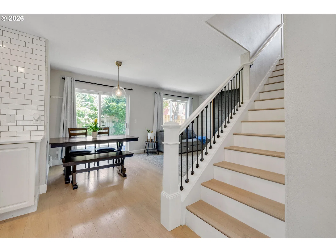
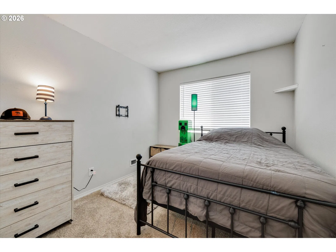
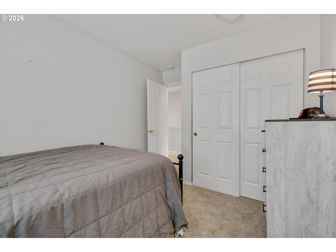
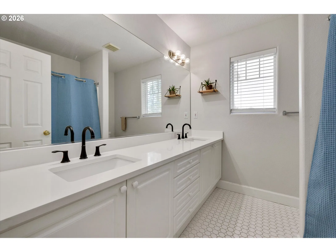
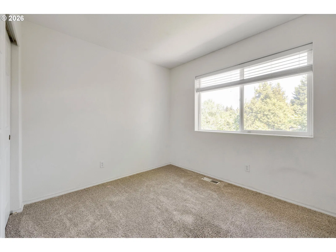
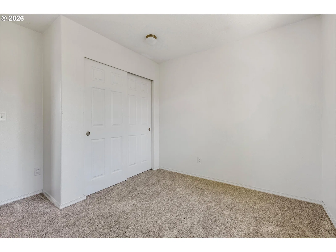
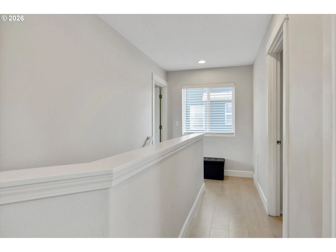
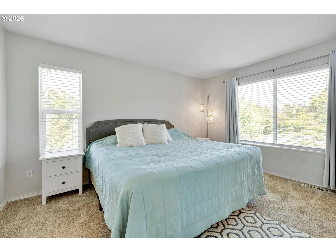
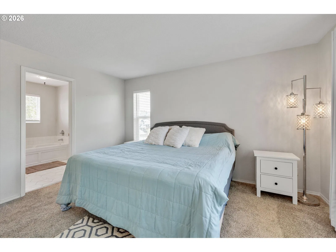
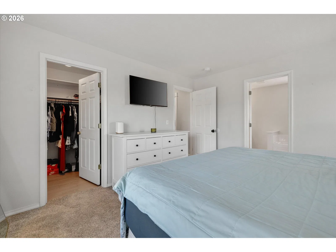
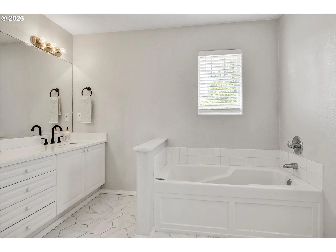
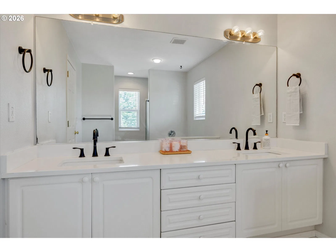
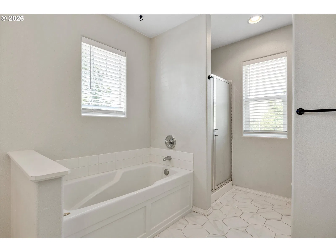
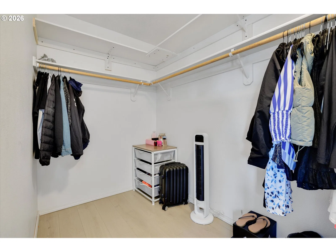
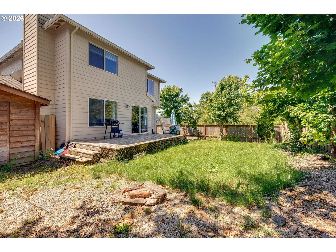
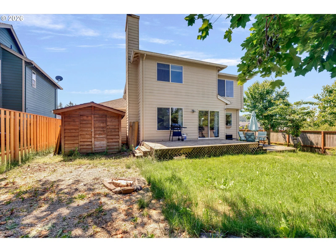
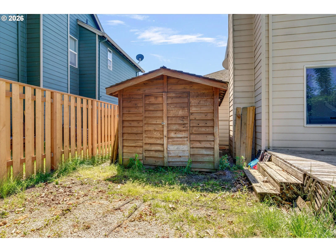
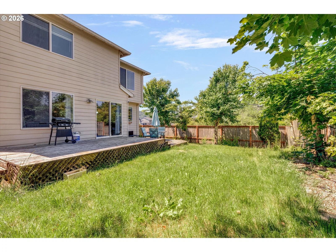
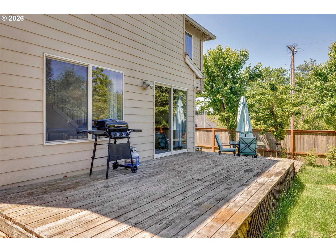
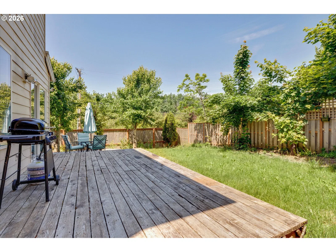
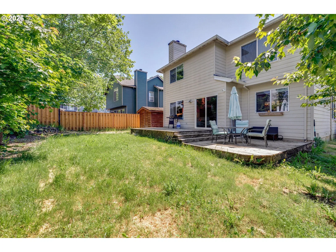
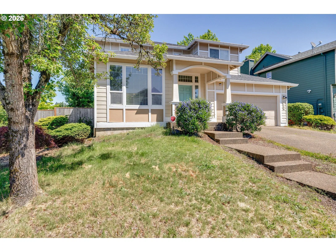
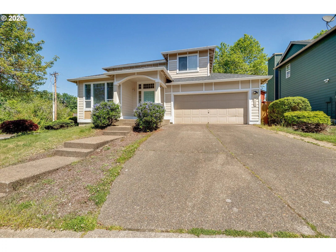
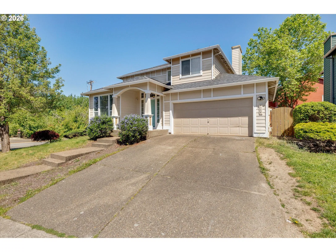
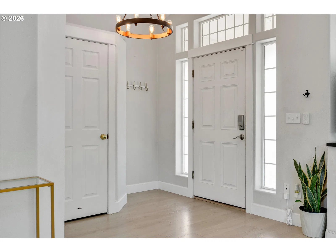
This move-in ready 3-bedroom home blends comfort, functionality, and welcoming living spaces. The main floor is designed with an open-concept layout that feels bright and welcoming thanks to abundant natural light and vaulted/high ceilings. It’s an ideal setup for both everyday living and entertaining guests. The vaulted living area gives an airy and inviting first impression and flows seamlessly into the kitchen and dining space. The kitchen serves as the heart of the home, featuring quartz countertops, an island for gathering or meal prep, and stainless-steel appliances. Just off the kitchen and dining area is a cozy family room with plush carpeting and a wood-burning fireplace, creating a warm and comfortable space to relax. Step outside from the dining room into the fully fenced backyard — perfect for outdoor dining, gardening, or weekend gatherings. The yard also includes a shed for additional storage space. Also located on the main floor is a half bath and the laundry closet. Upstairs, you’ll find two bedrooms and a hall bathroom. At the end of the upstairs hallway is the spacious owner’s suite, offering a peaceful retreat with a walk-in closet and natural light. The ensuite bathroom adds a touch of luxury with double sinks and a soaking tub ideal for unwinding at the end of the day. Come take a look and fall in love!
Details
Interior
- Interior features
- High Ceilings, Laundry, Luxury Vinyl Plank, Quartz, Soaking Tub, Tile Floor, Vaulted Ceiling, Wall to Wall Carpet, Washer / Dryer
- Appliances
- Dishwasher, Disposal, Free Standing Range, Free Standing Refrigerator, Island, Plumbed For Ice Maker, Quartz, Stainless Steel Appliance
- Fireplace
- Yes
- Fireplaces
- 1
- Fireplace description
- Wood Burning
- Cooling
- Yes
- Cooling description
- Central Air
- Heating
- Yes
- Heating description
- Heat Pump
- Windows
- Double Pane Windows
Exterior and lot
- Lot size
- 5,663 sqft
- Exterior features
- Deck, Fenced, Porch, Raised Beds, Tool Shed, Yard
- Lot features
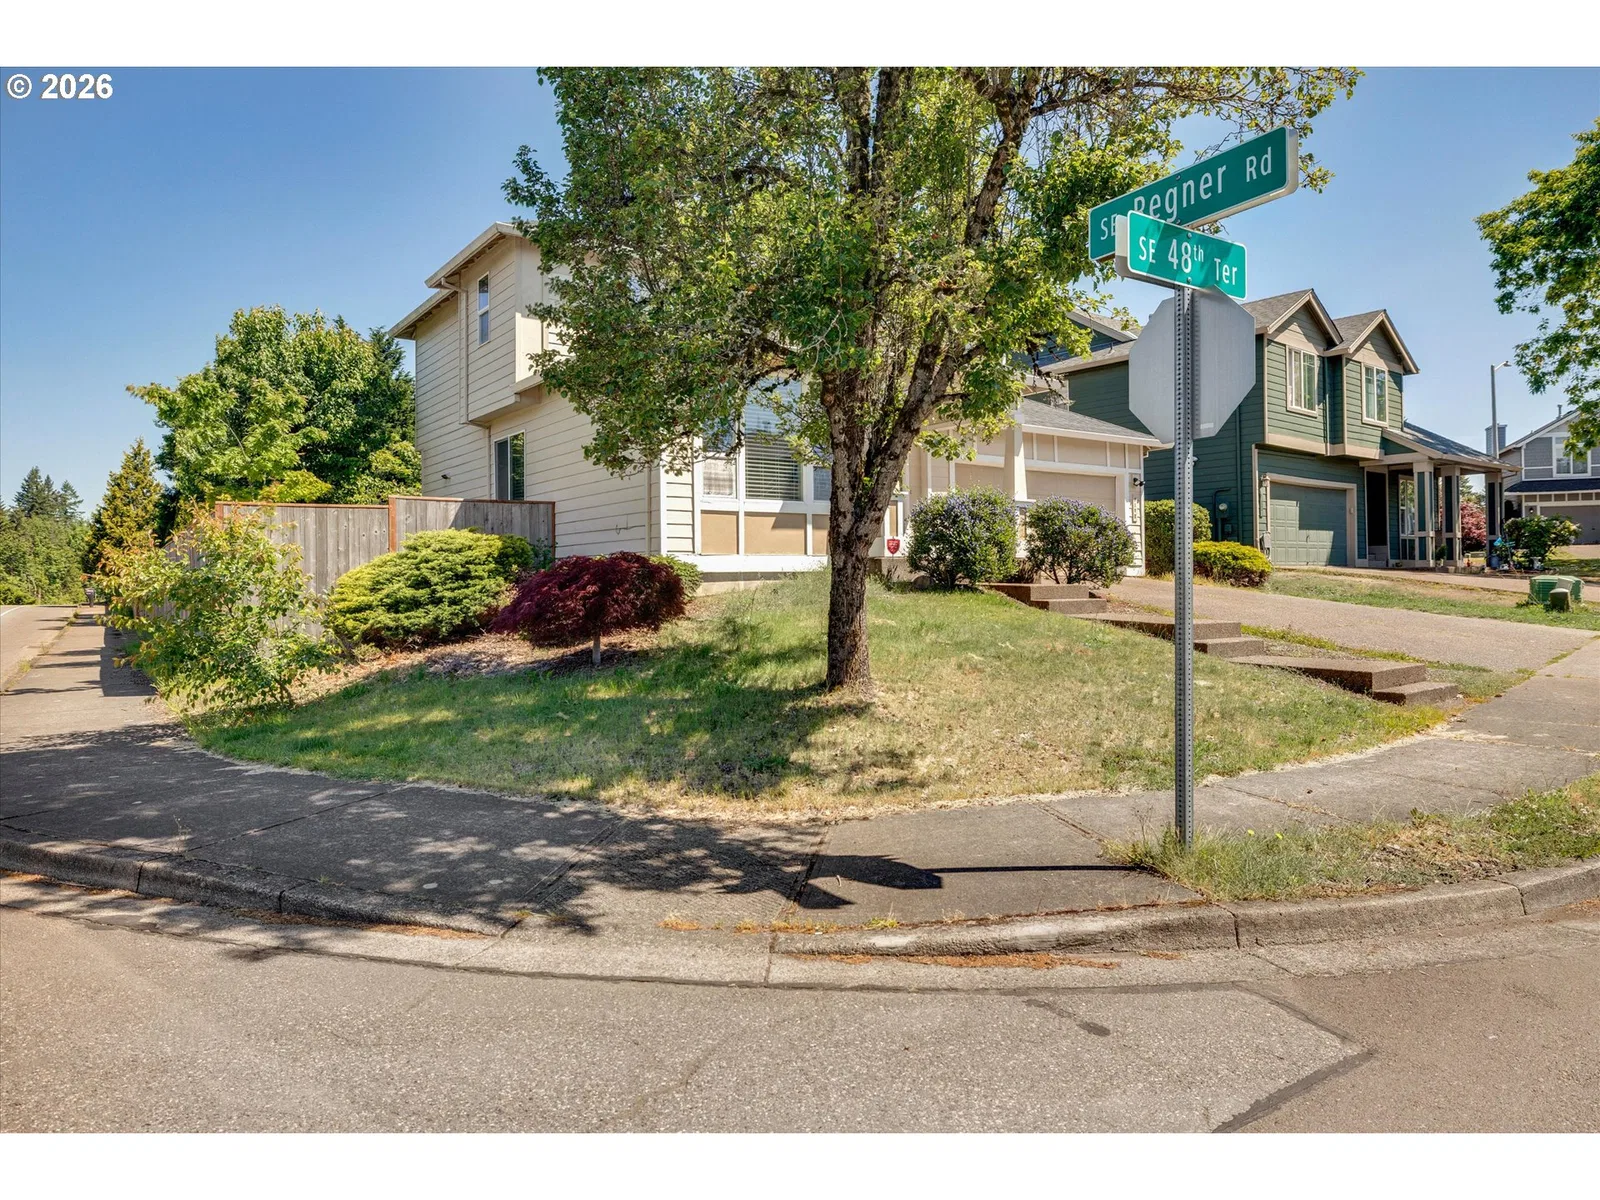
- Corner Lot, Gentle Sloping, Level, Trees
- Architectural style
- Two Stories, Craftsman
- Roof
- Composition
- View
- Yes
- View description
- Seasonal
Utilities
- Sewer
- Public Sewer
- Water source
- Public Water
Parking
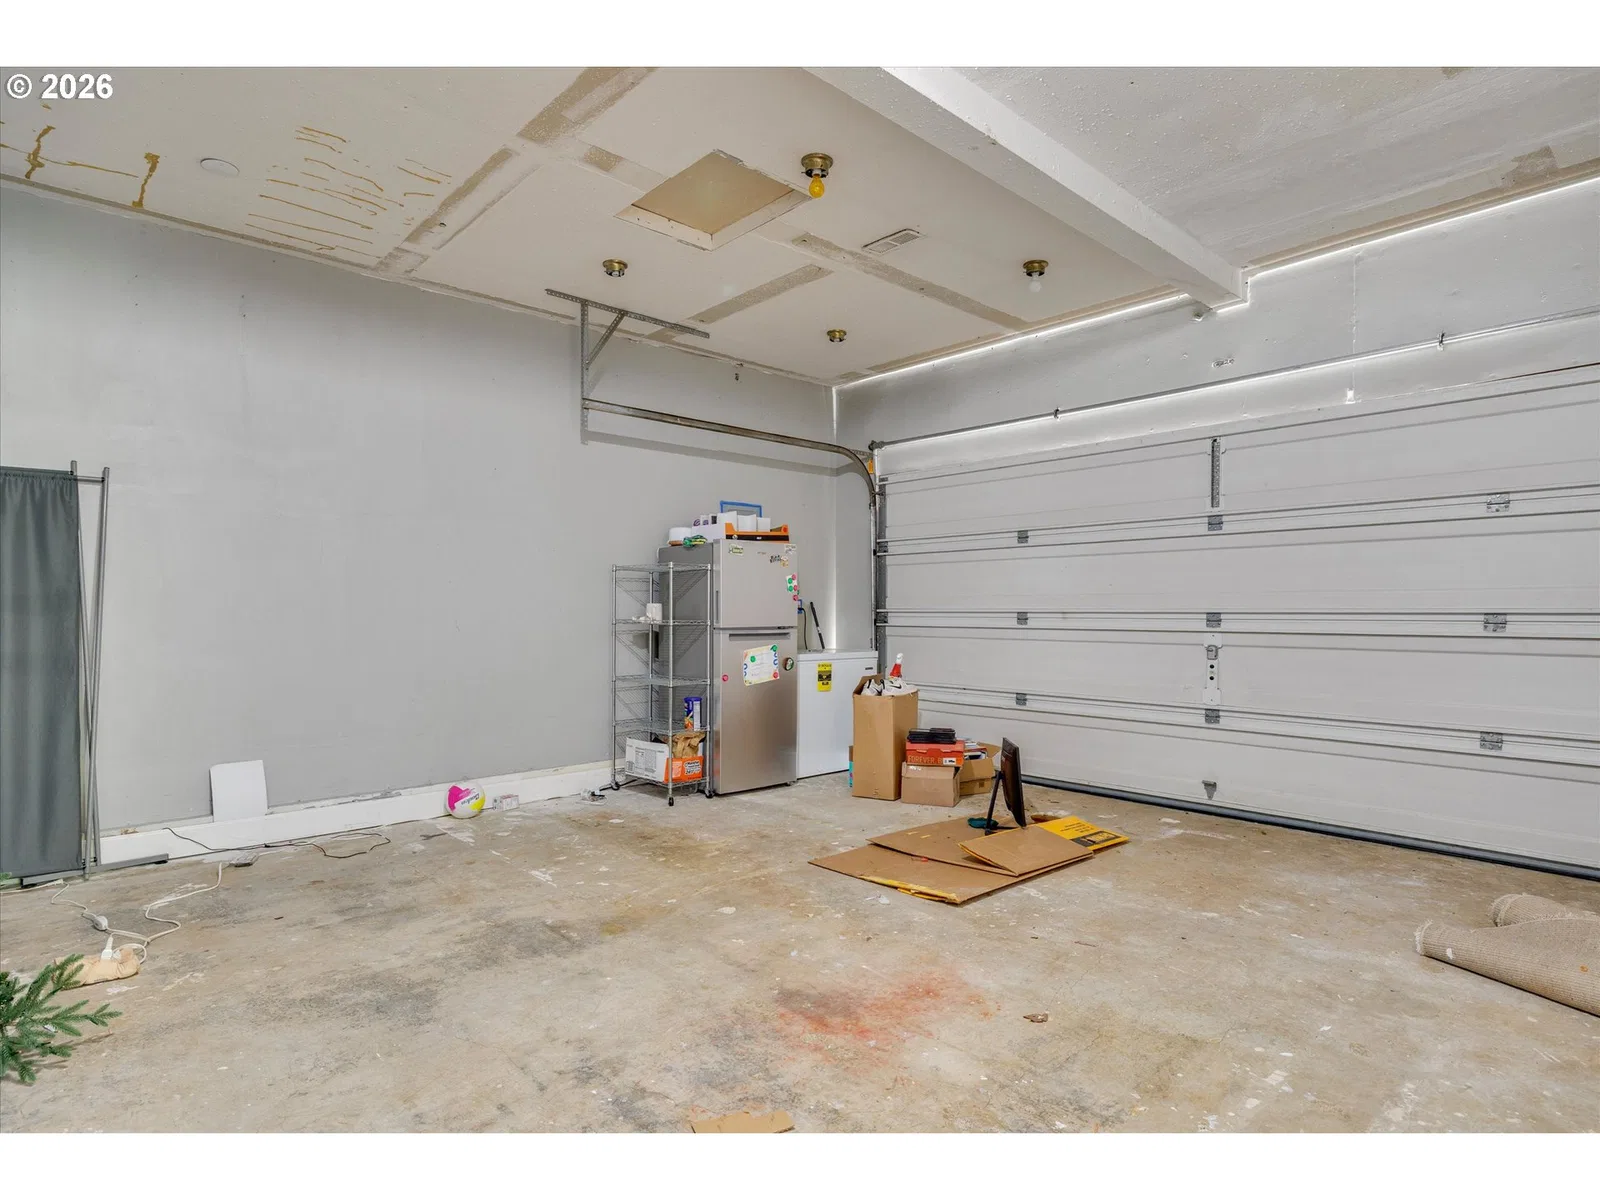
- Garage spaces
- 2
- Parking
- Driveway, On Street
- Total parking
- 2
Schools
- High school
- Gresham
- Middle school
- Dexter McCarty
- Elementary school
- Hogan Cedars
Location
- City
- Gresham
- County
- Multnomah
Taxes and dues
- Annual taxes
- $5,149 (2025)
Location
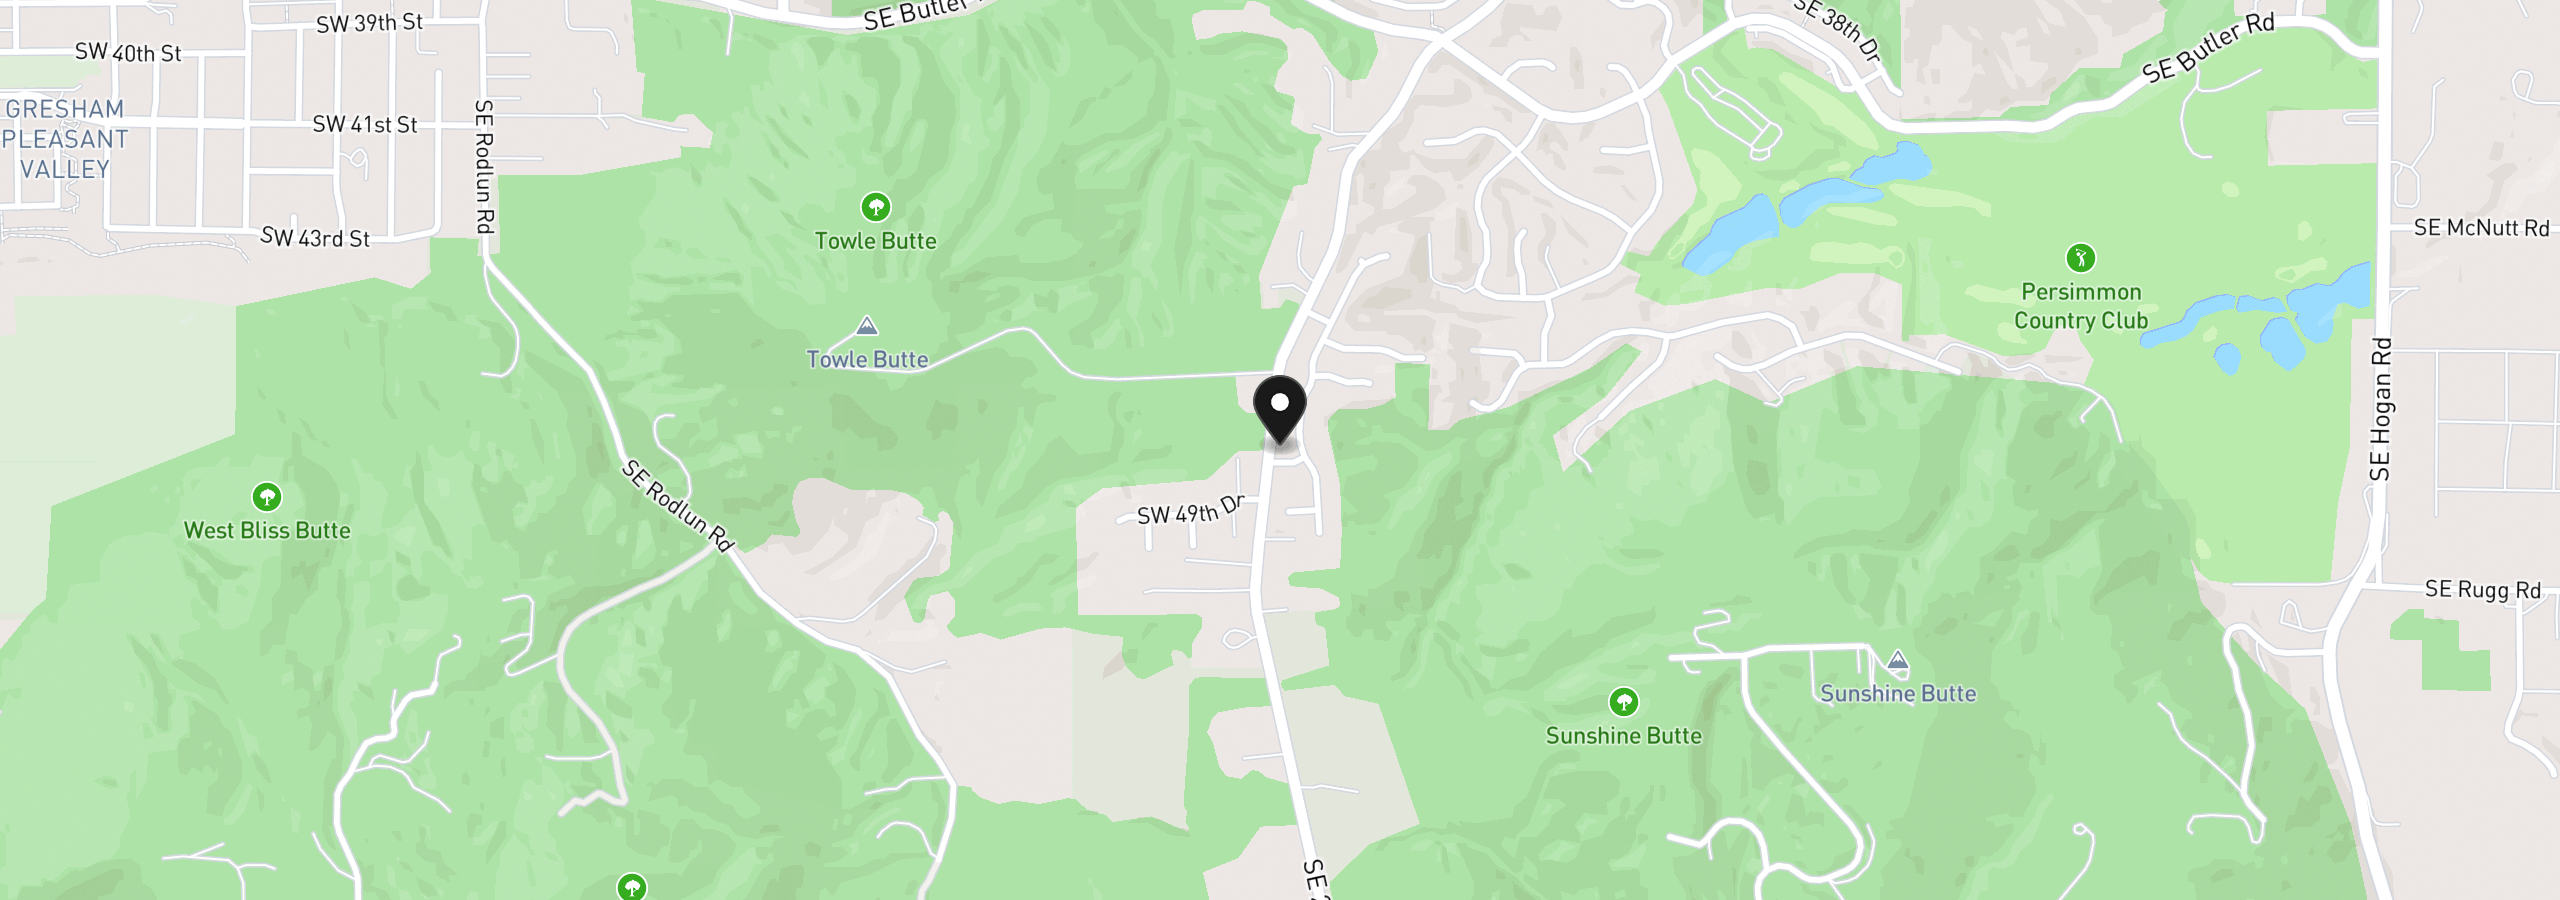
5 SE 48th Ter, Gresham, OR 97080
Monthly payment estimate
$3,085 /mo
- Principal and interest
- $2,656
- Property tax (2025)
- $429
- Total
- $3,085
Estimate only, and not an offer of credit. Assumes 20% down ($99,800) and a 30-year fixed rate at 7.00%. Property tax is the assessed annual amount from the listing, divided by twelve. Rates change daily. Insurance and mortgage insurance are not included. Speak to a lender for terms that apply to you.