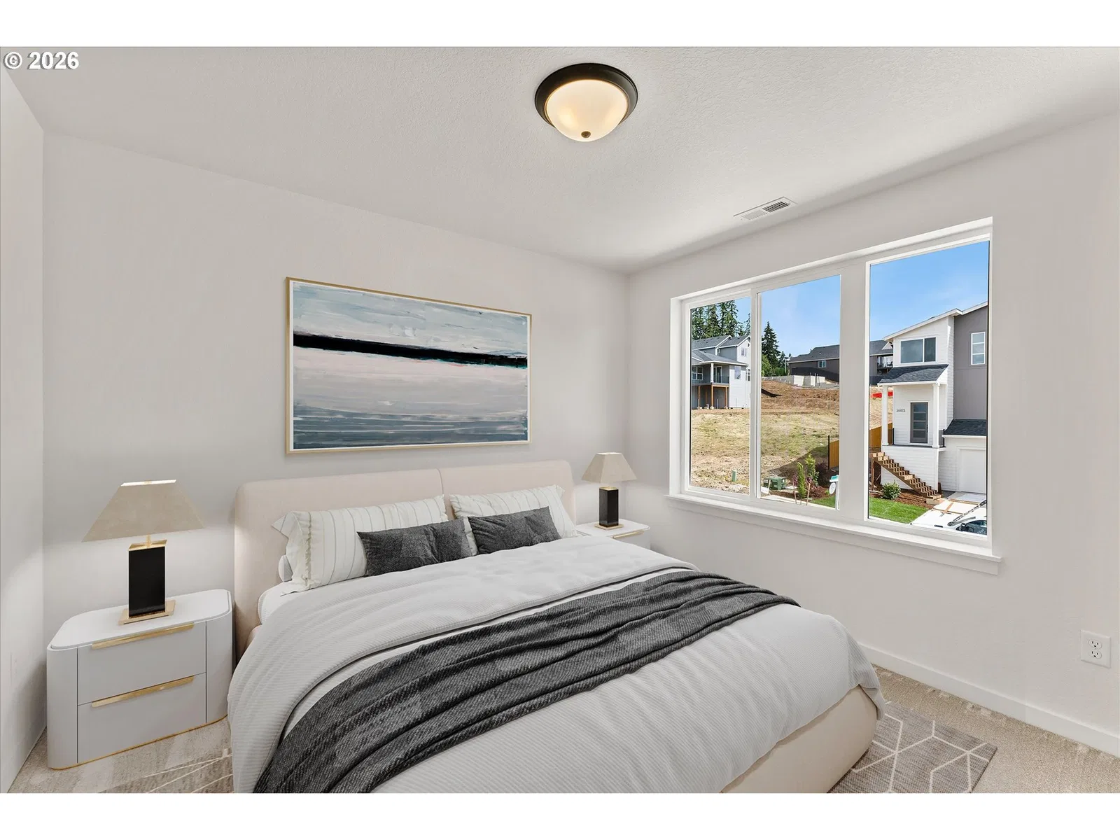
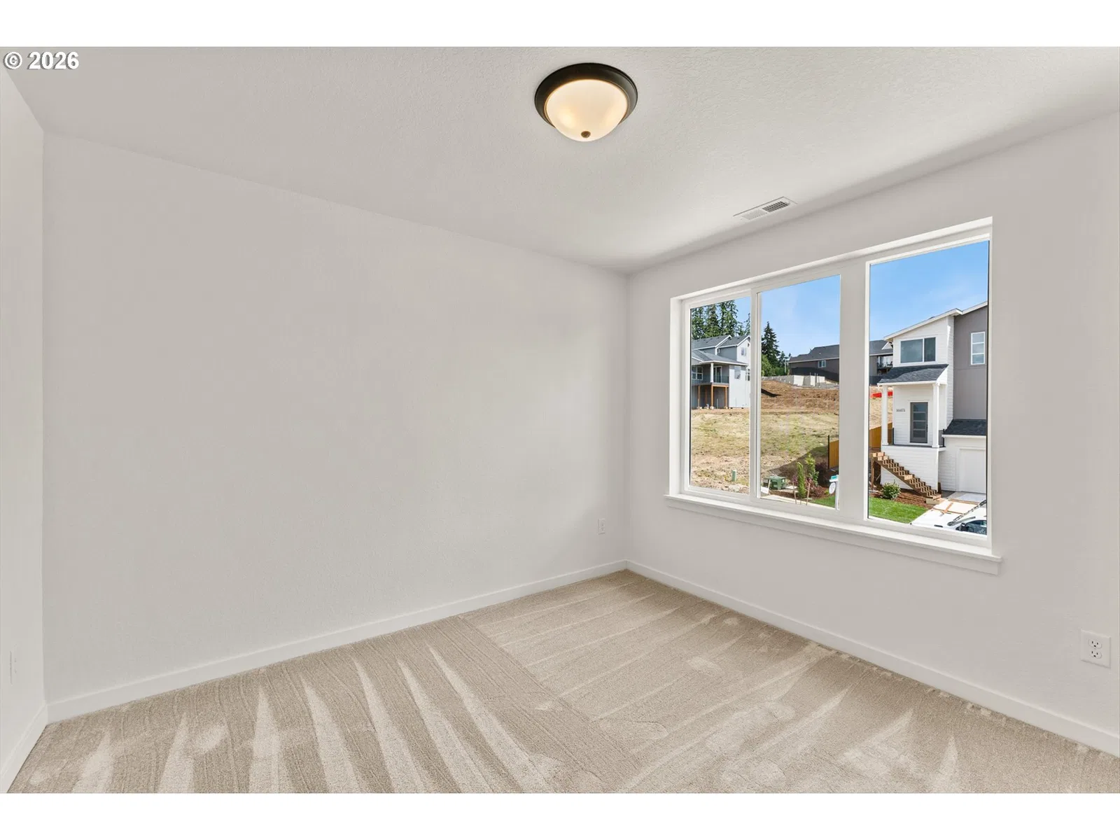
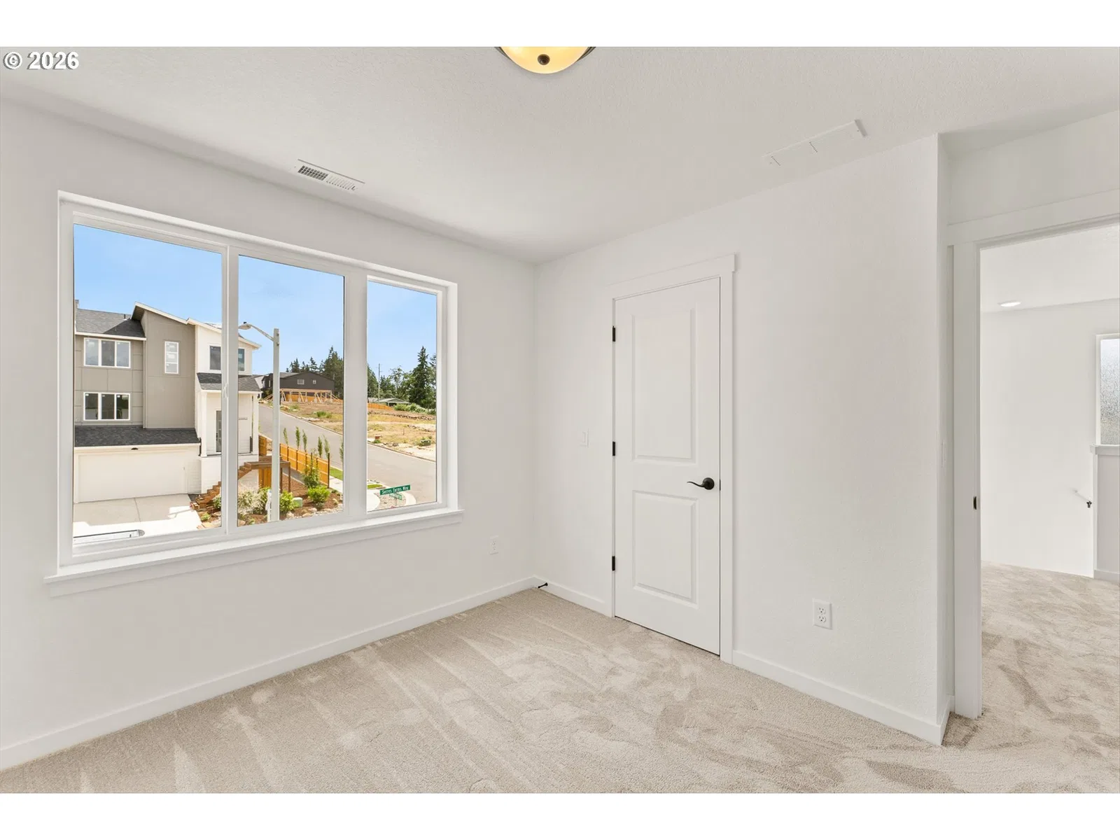
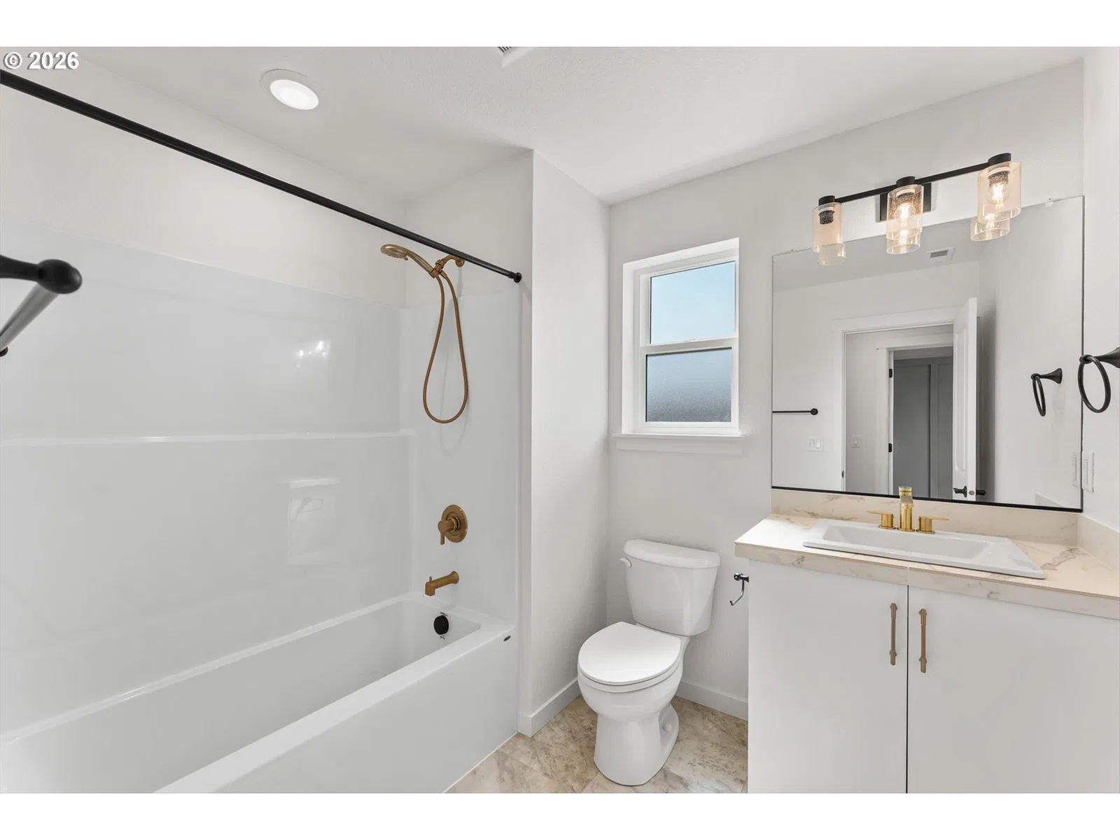
Photograph 1 of 37

16028 Serres Farms Way, Oregon City
$549,999
Save
- Price per sqft
- $291.16
- Built in
- 2026
- Property size
- 1,889 sqft
- Property type
- Residential
- Days on market
- 132
Overview
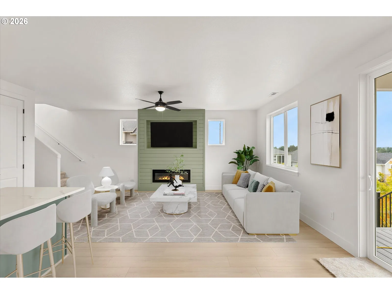
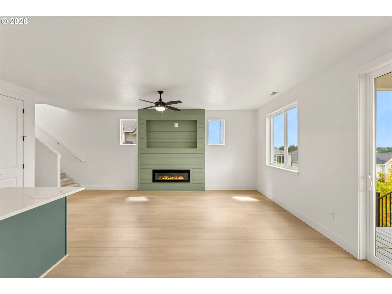
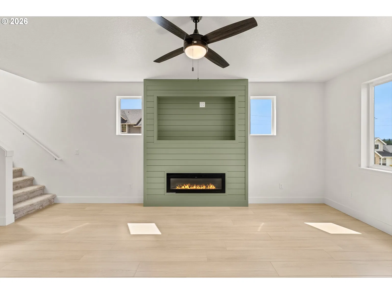
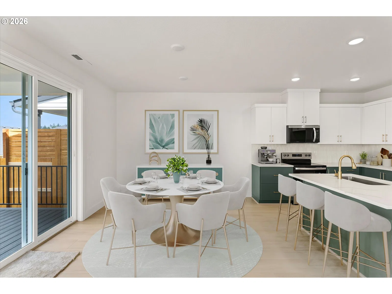
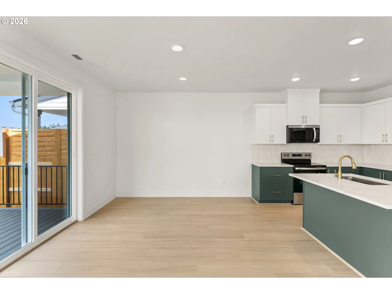
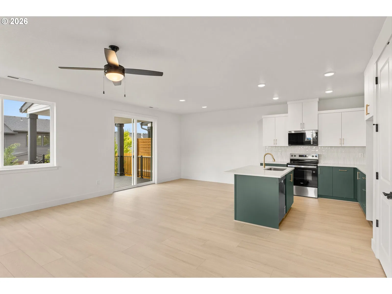
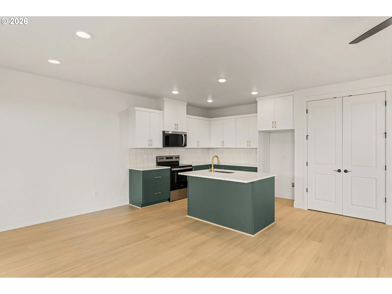
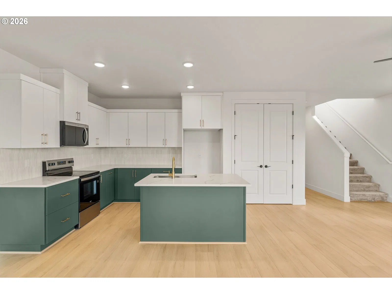
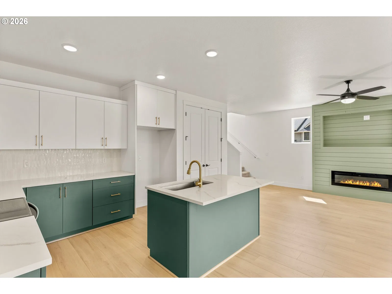
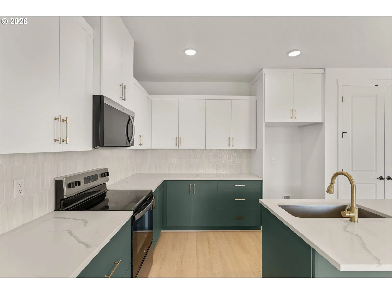
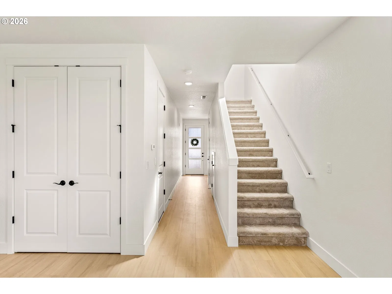
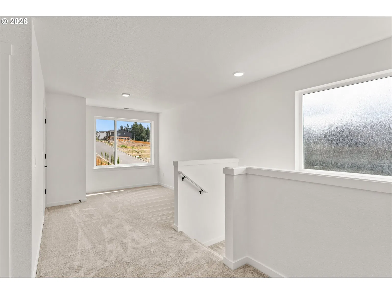
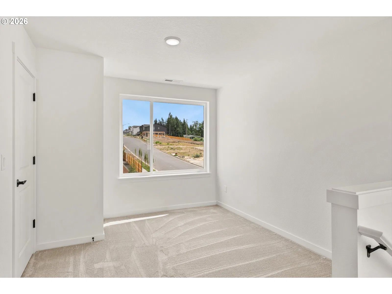
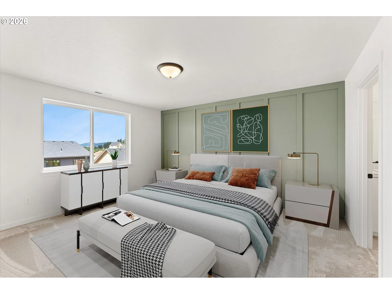
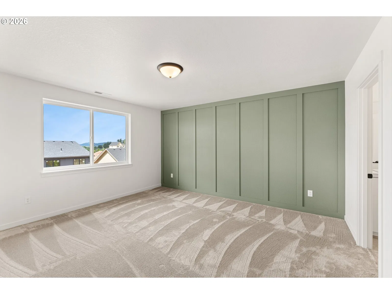
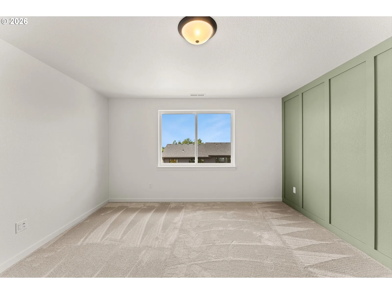
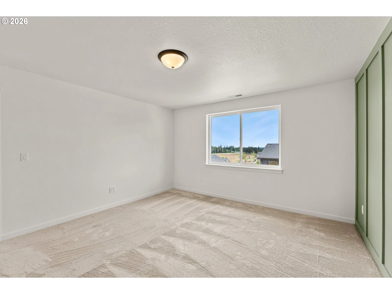
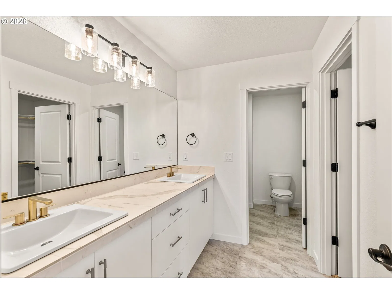
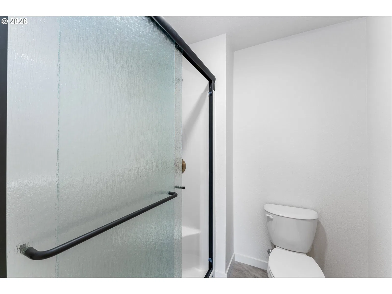
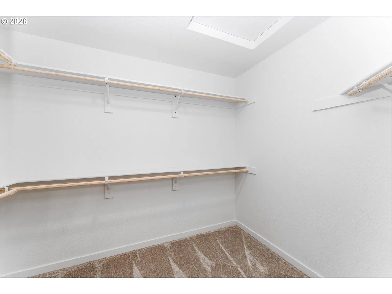
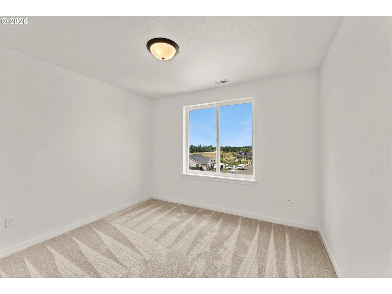
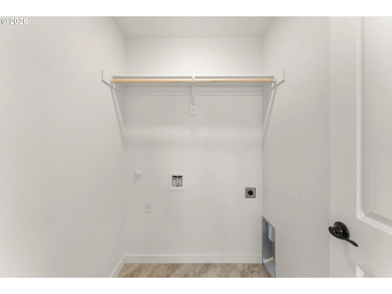
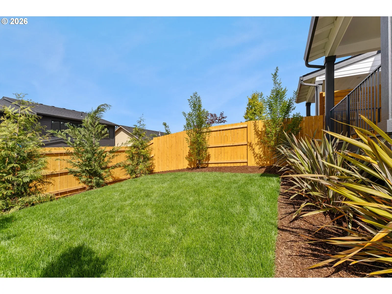
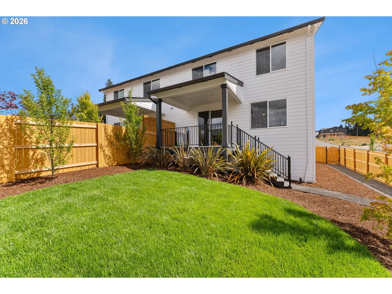
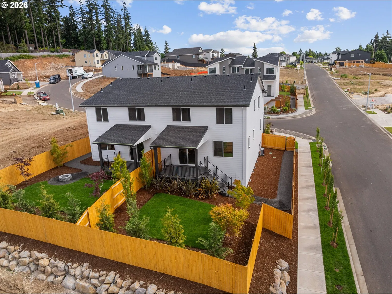
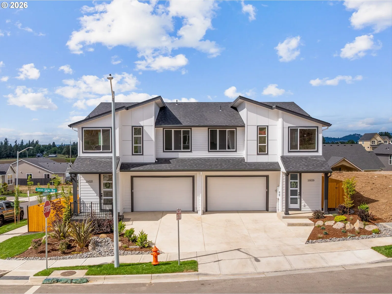
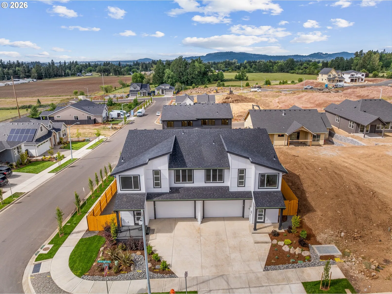
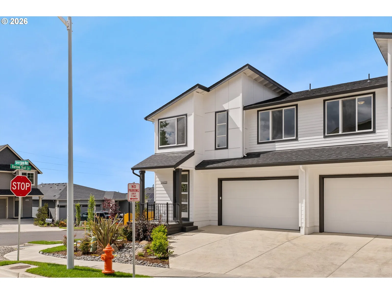
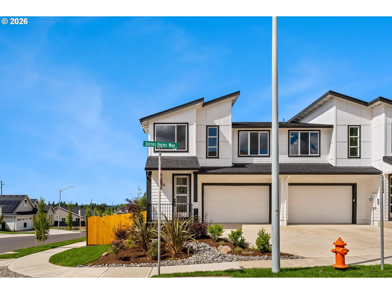
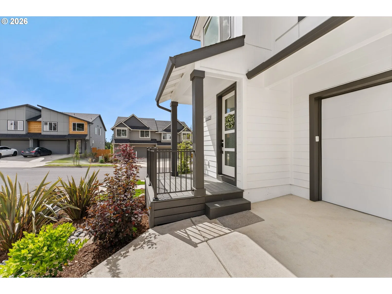
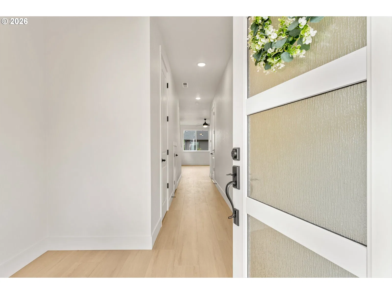
The newest community in desirable Oregon City and future home of the 2026 Street of Dreams! Builder incentives available! Welcome to 16028 Serres Farms Way, a thoughtfully crafted new construction home offering 3 bedrooms, 2.5 bathrooms, an upstairs loft, and 1,889 square feet of stylish and functional living space. Built by trusted local builder Forrest Ridge Homes- known for quality craftsmanship, energy-efficient construction, and exceptional attention to detail- this home seamlessly blends modern design with everyday comfort. The open-concept main level is perfect for both entertaining and daily living, featuring durable laminate flooring, abundant natural light, and a welcoming living room highlighted by a beautiful fireplace and designer accent wall. The kitchen impresses with quartz countertops, stainless steel appliances, a large island, and a stunning full wall of cabinetry with floating shelves, offering exceptional storage and designer appeal. Upstairs, the generous primary suite features a private ensuite bathroom, a large walk-in closet, and a stylish accent wall. Two additional bedrooms, a full bathroom, a convenient laundry room, and a versatile loft round out the upper level- ideal for a home office, media room, playroom, or workout space. Designed with comfort and efficiency in mind, this home includes heating and air conditioning, an EnviroDri weather barrier system, solar-ready construction, a garage door opener, and a fully fenced and landscaped backyard with irrigation. A builder incentive includes a no-cost interest rate buydown, creating a fantastic opportunity for added monthly savings. Conveniently situated in the sought-after Park Place area near parks, shopping, dining, and top schools, this home delivers the perfect balance of quality construction, modern amenities, and everyday convenience. Experience the Forrest Ridge Homes difference and discover why so many buyers are proud to call Serres Farms home.
Details
Interior
- Interior features
- Ceiling Fan, Garage Door Opener, High Ceilings, Laminate Flooring, Laundry, Luxury Vinyl Plank, Luxury Vinyl Tile, Quartz, Wall to Wall Carpet
- Appliances
- Dishwasher, Disposal, Free Standing Range, Island, Microwave, Pantry, Plumbed For Ice Maker, Quartz, Stainless Steel Appliance
- Fireplace
- Yes
- Fireplaces
- 1
- Fireplace description
- Electric
- Cooling
- Yes
- Cooling description
- Central Air, Heat Pump
- Heating
- Yes
- Heating description
- Heat Pump
- Windows
- Double Pane Windows, Vinyl Frames
Exterior and lot
- Exterior features
- Deck, Fenced, Porch, Sprinkler, Yard
- Lot features
- Level
- Architectural style
- Two Stories
- Roof
- Composition
- View
- Yes
- View description
- Territorial
Utilities
- Sewer
- Public Sewer
- Water source
- Public Water
Parking
- Garage spaces
- 2
- Parking
- Driveway
- Total parking
- 2
Schools
- High school
- Oregon City
- Middle school
- Tumwata
- Elementary school
- Holcomb
Location
- City
- Oregon City
- County
- Clackamas
Taxes and dues
- HOA dues
- $45 / month
Location
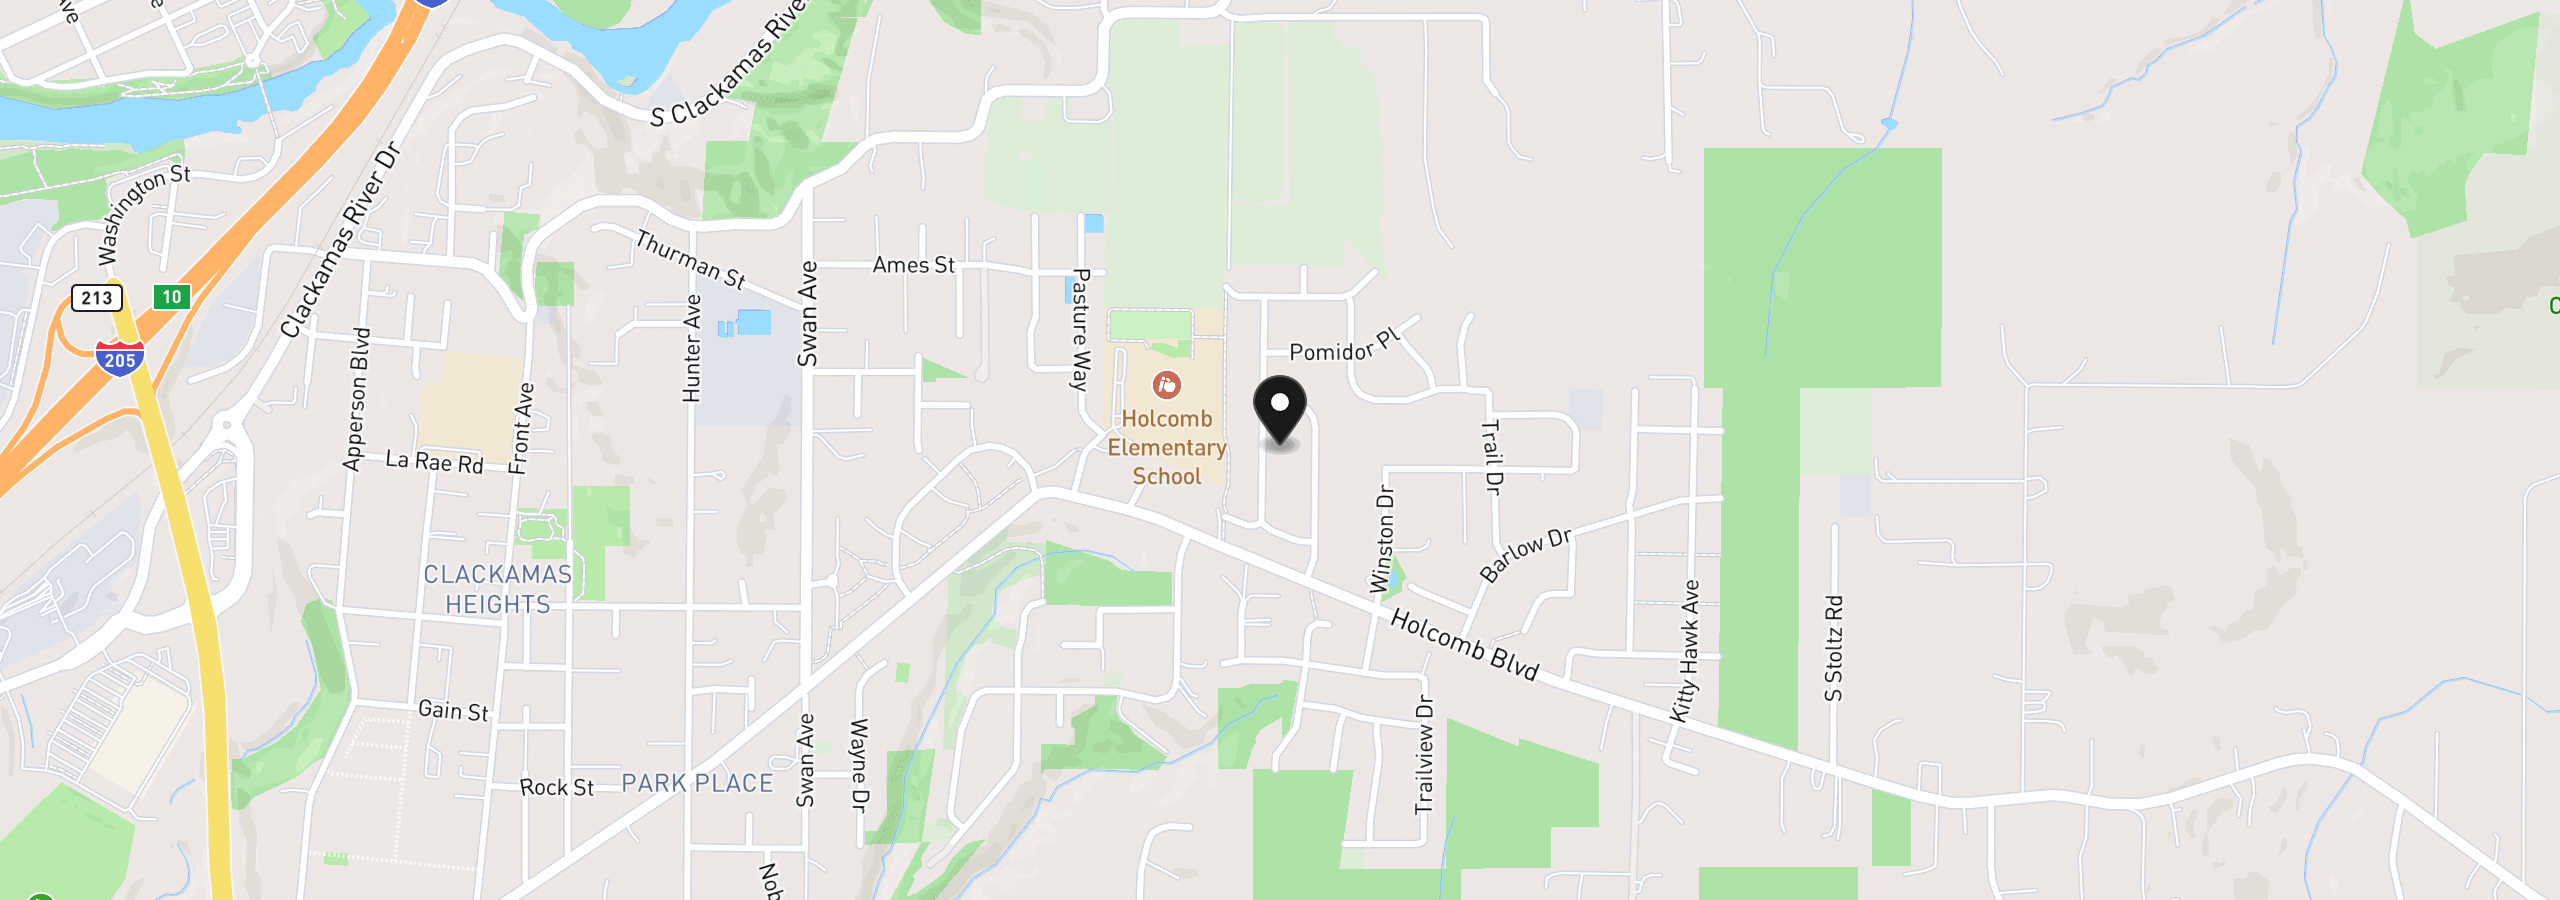
16028 Serres Farms Way, Oregon City, OR 97045
Monthly payment estimate
$3,385 /mo
- Principal and interest
- $2,927
- Property tax (estimated)
- $412
- HOA dues
- $45
- Total
- $3,385
Estimate only, and not an offer of credit. Assumes 20% down ($110,000) and a 30-year fixed rate at 7.00%. Property tax is estimated at 0.90% of the purchase price, because this listing carries no assessed figure; Oregon assesses on a capped assessed value rather than the sale price, so the real bill will differ. Rates change daily. Insurance and mortgage insurance are not included. Speak to a lender for terms that apply to you.