Photograph 1 of 48
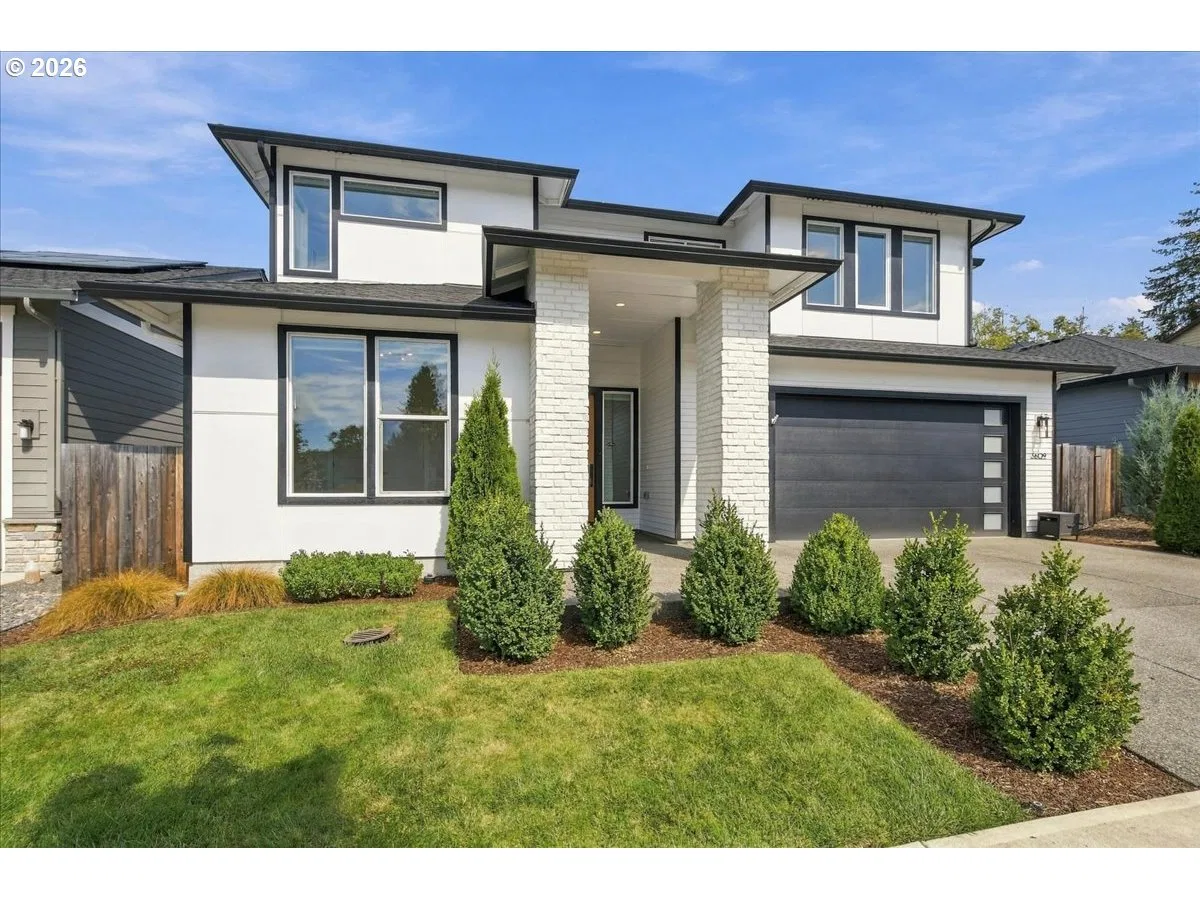
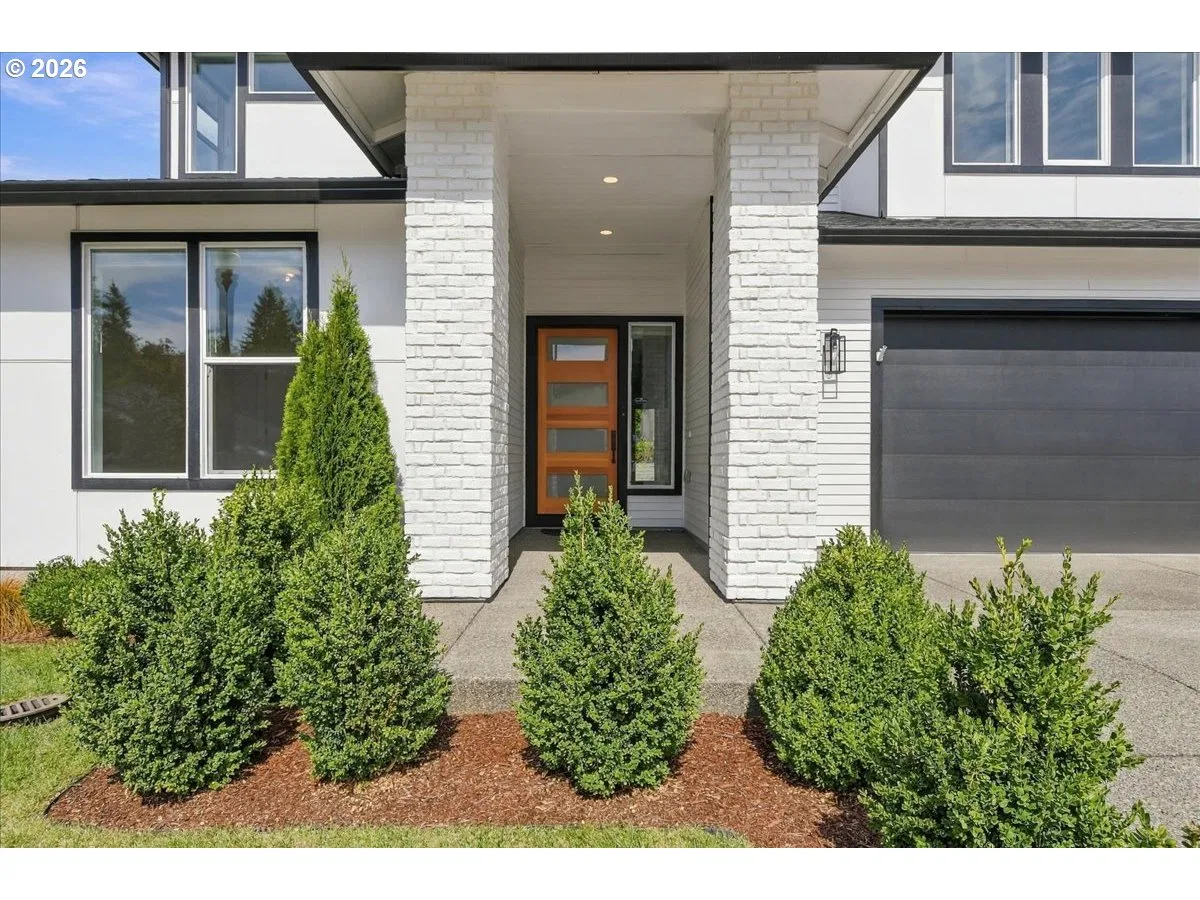
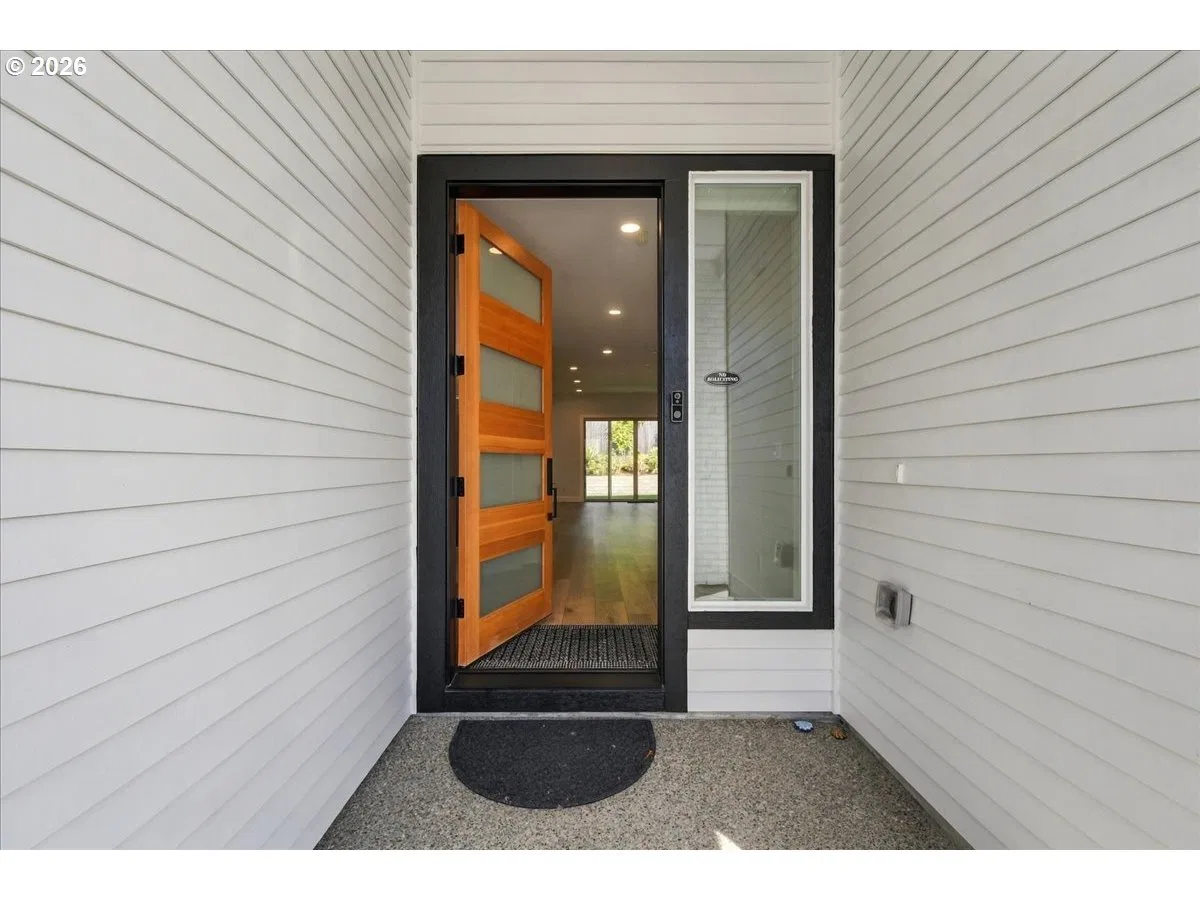
3609 S St, Washougal
$699,900
Save
- Price per sqft
- $273.29
- Built in
- 2022
- Property size
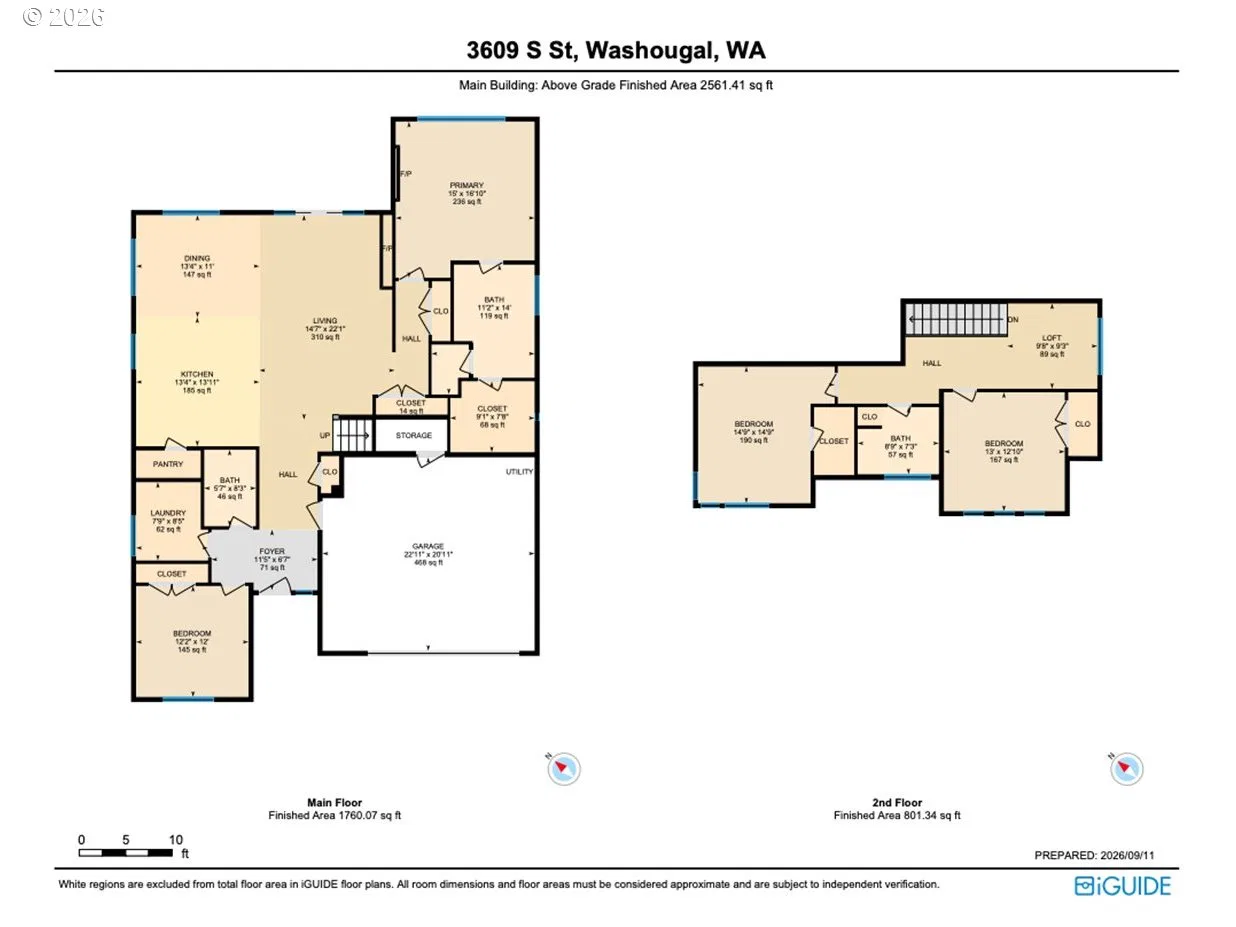
- 2,561 sqft
- Lot size
- 5,663 sqft
- Property type
- Residential
- Days on market
- 47
Overview
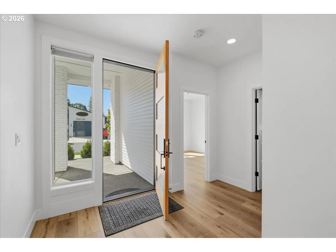
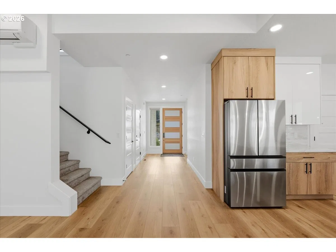
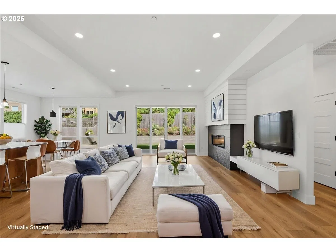
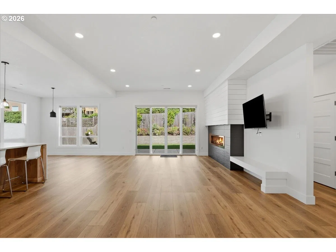
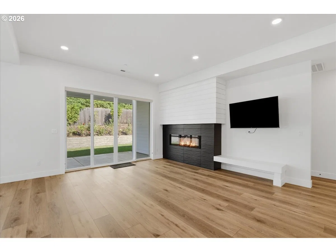
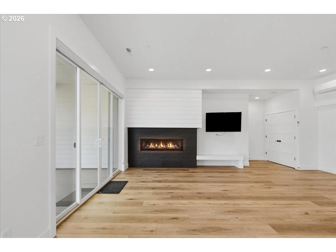
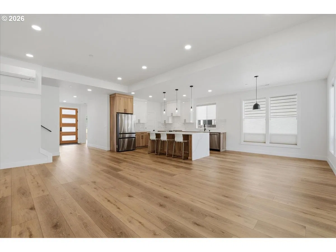
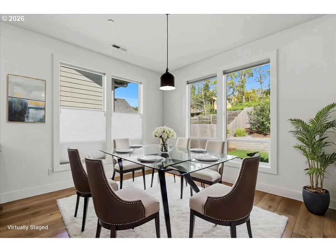
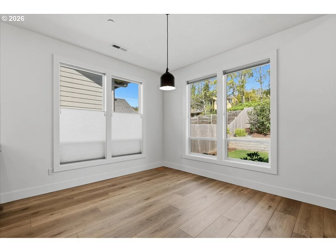
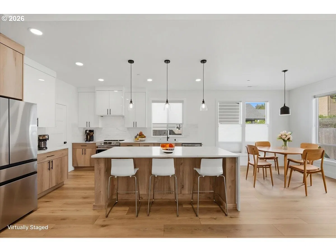
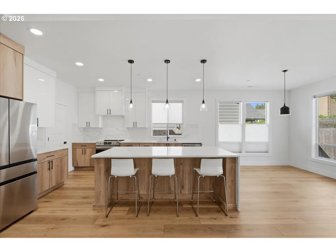
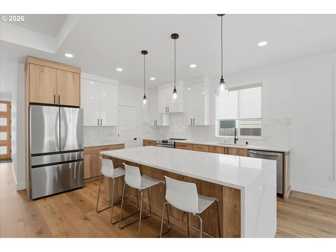
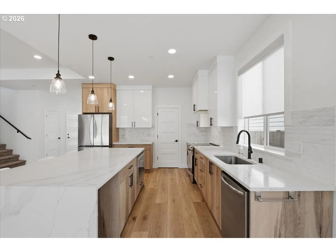
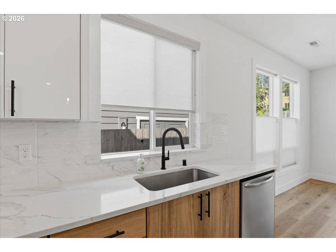
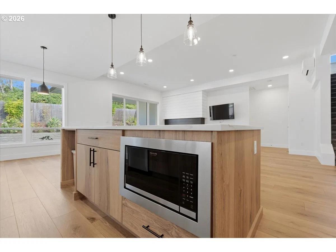
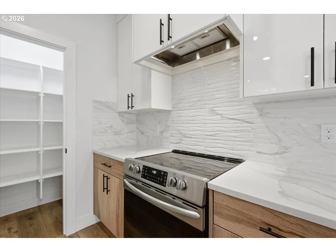
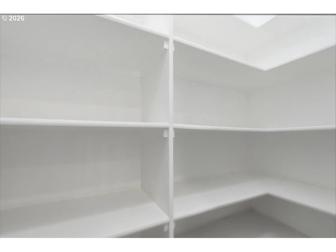
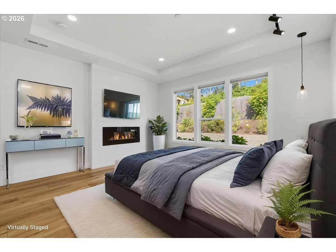
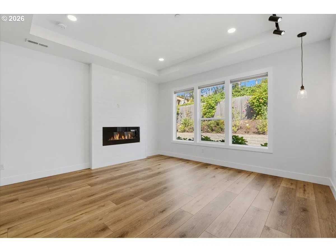
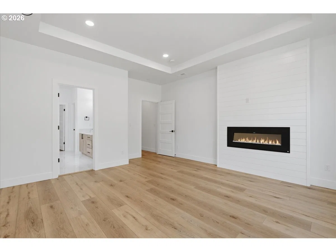
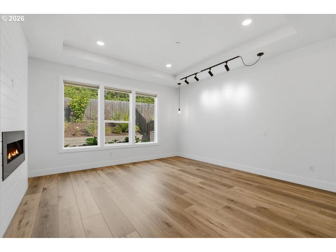
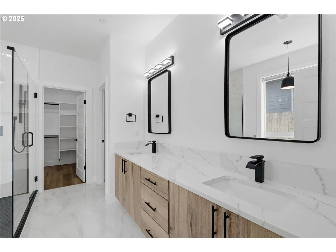
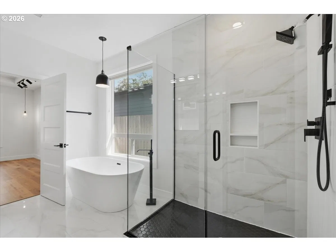
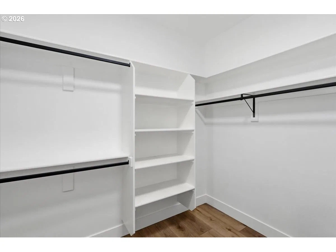
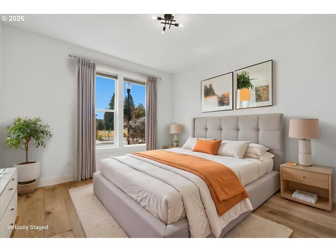
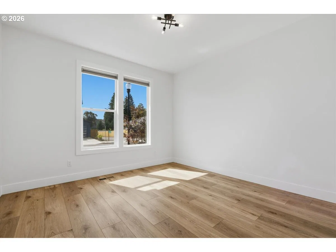
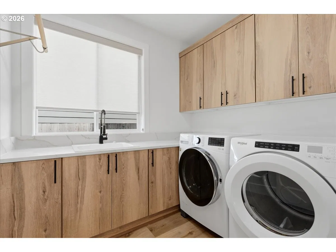
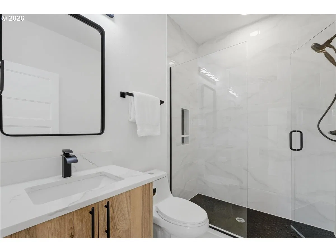
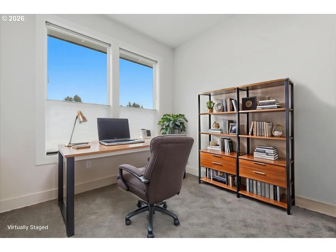
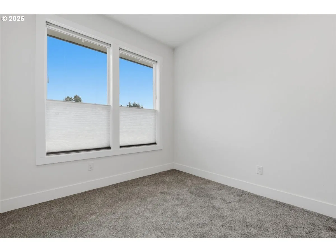
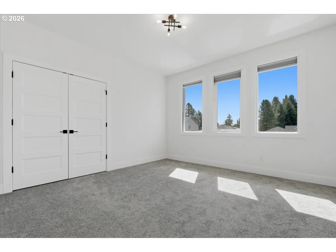
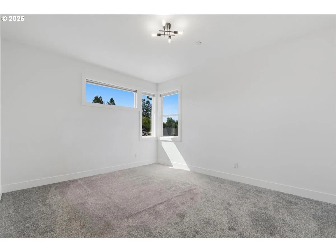
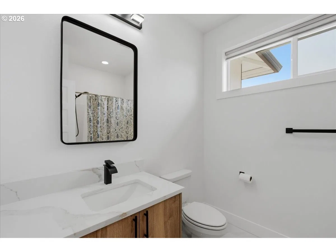
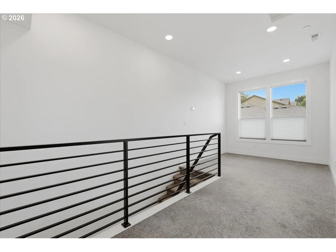
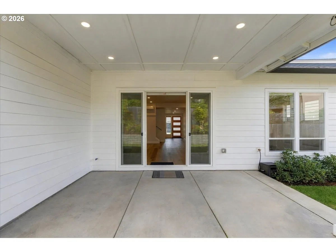
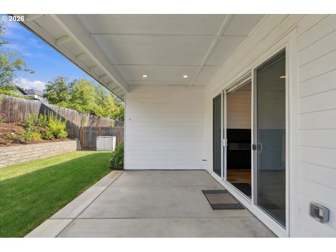
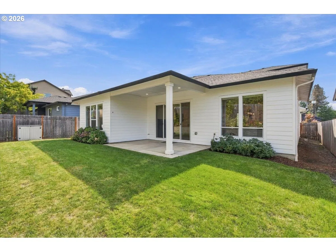
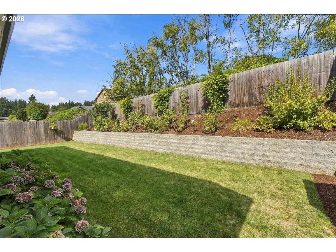
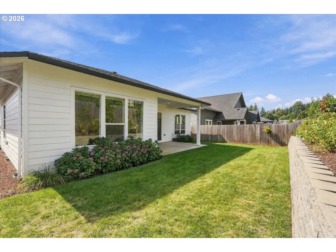
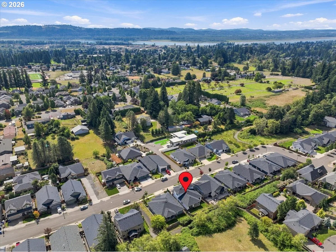
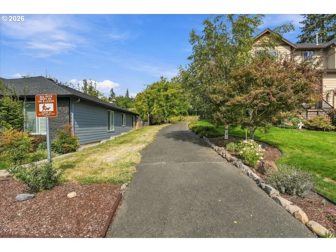
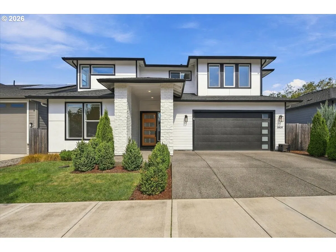
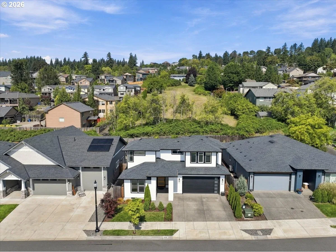
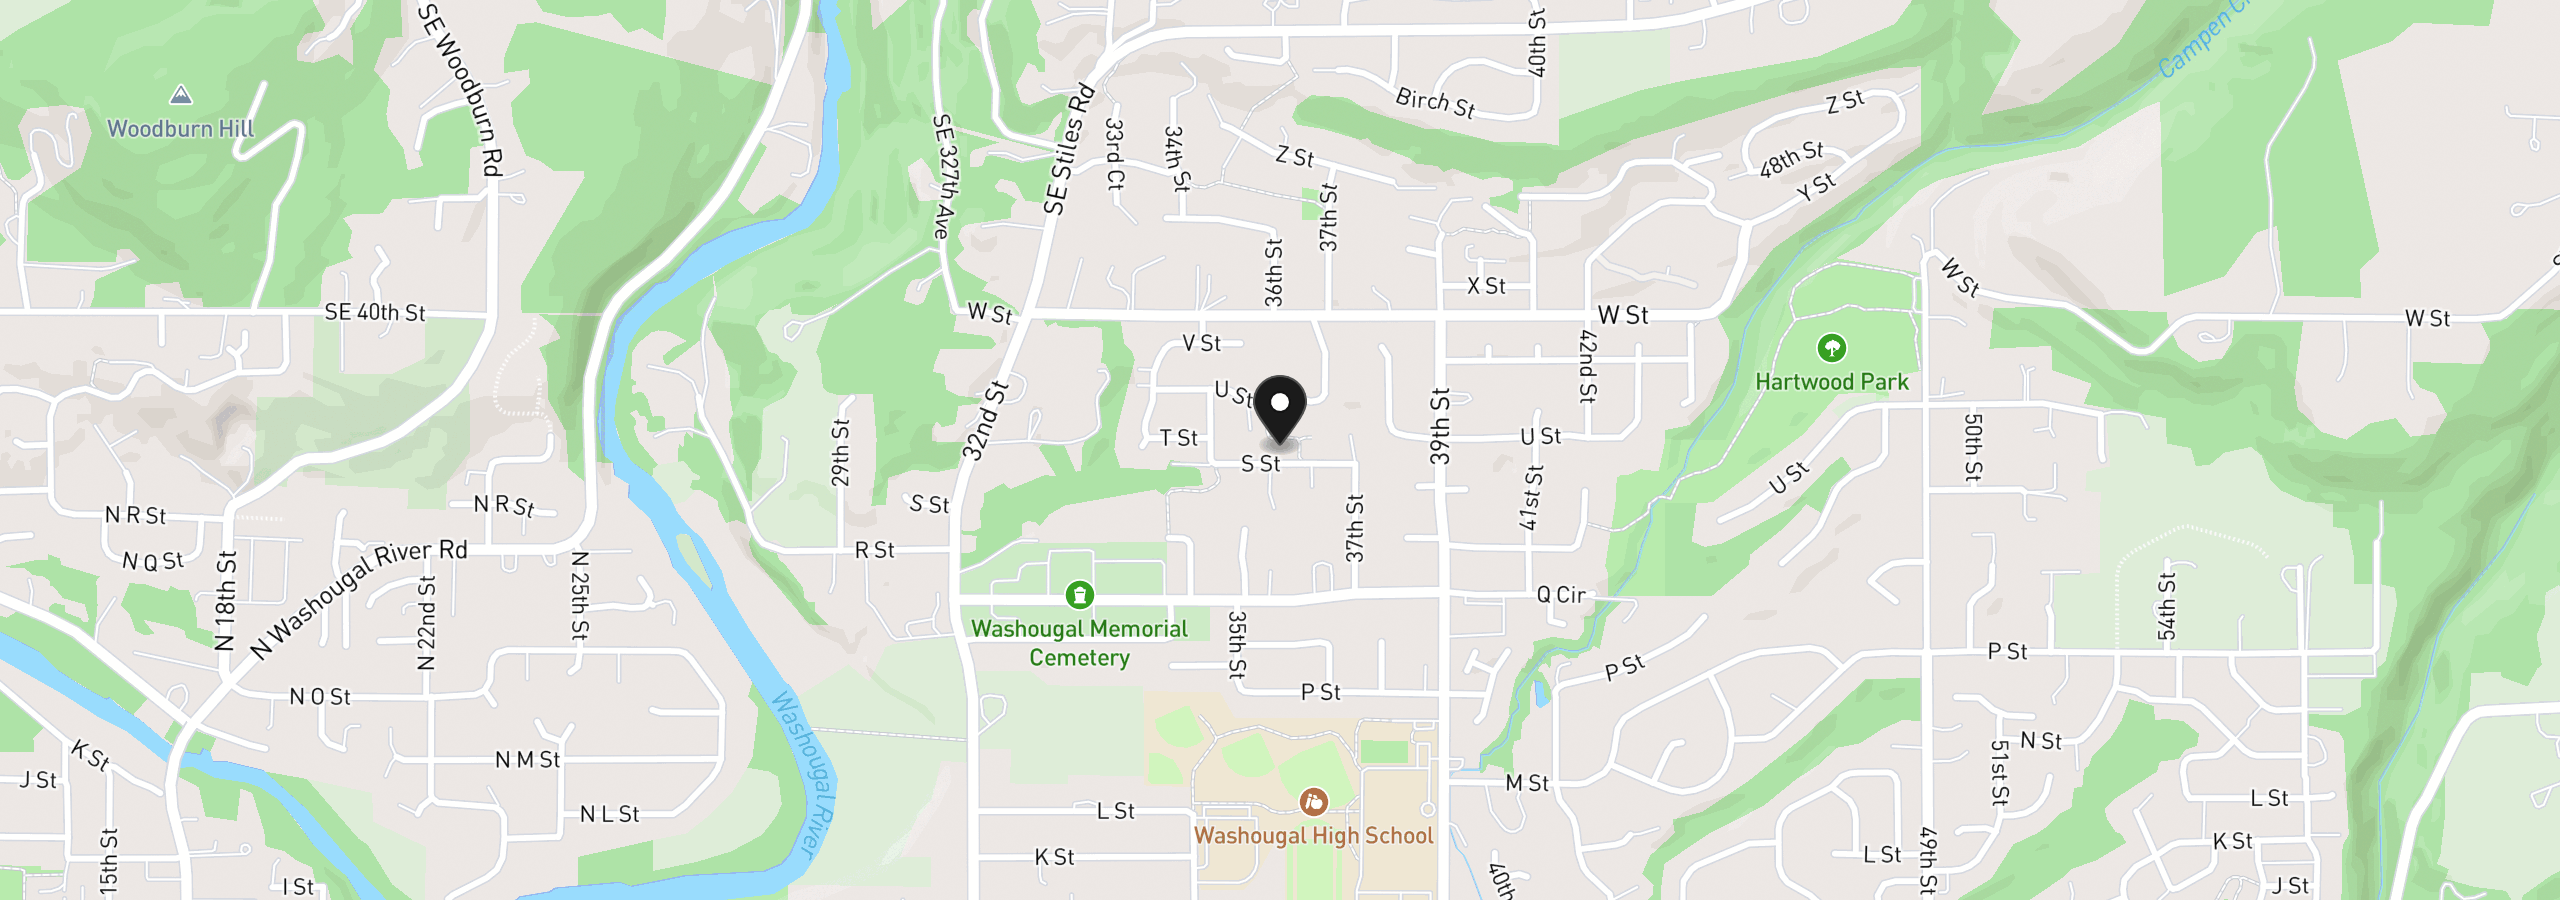
Beautiful, well-maintained, move-in-ready two-story home thoughtfully designed for easy one-level living, with the primary suite and a second bedroom with a nearby bathroom conveniently located on the main level. The open floor plan features high ceilings, wide hallways, easy-care luxury vinyl plank flooring, and a spacious great room that flows into the kitchen and dining area. The great room is highlighted by a fireplace with striking black subway tile and white shiplap, a 10-foot ceiling, and an extra-wide sliding glass door opening to the spacious covered patio. The gourmet kitchen features a large island with breakfast bar, walk-in pantry, quartz countertops, stainless steel appliances, and include the refrigerator. The private primary suite offers an electric fireplace for added ambiance. The beautiful ensuite bathroom features large-subway tile flooring, soaking tub, quartz double-sink vanity, and an impressive walk-in shower with tiled surround and floor, plus a large walk-in closet. The main-level second bedroom is privately situated, with a nearby bathroom featuring a 5-foot tiled walk-in shower with glass enclosure. The convenient utility room includes a quartz folding counter, built-in utility sink, storage cabinets, hanging rod, and included washer and dryer. Upstairs, a loft landing provides flexible space for an office, reading area, or living space. Two spacious bedrooms are separated by a hall bathroom, providing excellent flexibility for family, guests, or a home office. The private, fenced backyard features a sprinkler system, just the right amount of lawn for outdoor activities, and terraced raised garden beds. The oversized two-car garage offers exceptional storage with a secure walk-in storage room and 3 large, heavy-duty metal storage racks. Convenient close-in location near downtown Washougal, neighborhood park, Orchard Hills Golf Course, shopping, & restaurants. Easy access to Hwy 14, 20 mins to PDX
Details
Interior
- Interior features
- Garage Door Opener, High Ceilings, High Speed Internet, Laundry, Luxury Vinyl Plank, Quartz, Soaking Tub, Tile Floor, Washer / Dryer
- Appliances
- Dishwasher, Disposal, Free Standing Range, Free Standing Refrigerator, Island, Microwave, Pantry, Quartz, Range Hood, Stainless Steel Appliance
- Fireplace
- Yes
- Fireplaces
- 2
- Fireplace description
- Electric
- Cooling
- Yes
- Cooling description
- Heat Pump, Mini Split
- Heating
- Yes
- Heating description
- Heat Pump, Mini Split
- Windows
- Double Pane Windows, Vinyl Frames
Exterior and lot
- Lot size
- 5,663 sqft
- Exterior features
- Covered Patio, Fenced, Gas Hookup, Patio, Porch, Sprinkler, Yard
- Lot features
- Level, Private
- Architectural style
- Two Stories
- Roof
- Composition
- View
- No
Utilities
- Sewer
- Public Sewer
- Water source
- Public Water
Parking
- Garage spaces
- 2
- Parking
- Driveway
- Total parking
- 2
Schools
- High school
- Washougal
- Middle school
- Jemtegaard
- Elementary school
- Gause
Location
- City
- Washougal
- County
- Clark
- Zoning
- R1-7.5
- Subdivision
- Quail Park
Taxes and dues
- Annual taxes
- $7,138 (2025)
- HOA dues
- $40 / month
Location
3609 S St, Washougal, Wa 98671
Monthly payment estimate
$4,360 /mo
- Principal and interest
- $3,725
- Property tax (2025)
- $595
- HOA dues
- $40
- Total
- $4,360
Estimate only, and not an offer of credit. Assumes 20% down ($139,980) and a 30-year fixed rate at 7.00%. Property tax is the assessed annual amount from the listing, divided by twelve. Rates change daily. Insurance and mortgage insurance are not included. Speak to a lender for terms that apply to you.