

15134 NW Marie Way, Portland
$810,000
Save
- Price per sqft
- $256.01
- Built in
- 2015
- Property size
- 3,164 sqft
- Lot size
- 3,920 sqft
- Property type
- Residential
- Days on market
- 0
Overview
15134 NW Marie Way is a two-story Portland home with 3,164 square feet, four bedrooms, two full bathrooms and a half bath. Pendant lights hang above the kitchen island, with cabinet storage and installed appliances along the surrounding counters. The adjoining living area has a fireplace and large windows; the dining room adds a coffered ceiling. Upstairs, the primary bedroom features a tray ceiling, two walk-in closets and a bathroom with dual sinks, a tub and a distinct shower enclosure. The laundry room includes a washer, dryer and utility sink. A paved patio and attached two-car garage complete the home.
Details
Interior
- Interior features
- Engineered Hardwood, Laundry, Tile Floor, Wall to Wall Carpet
- Appliances
- Built-in Range, Dishwasher, Granite, Microwave
- Fireplace
- Yes
- Fireplaces
- 1
- Fireplace description
- Gas
- Cooling
- Yes
- Cooling description
- Central Air
- Heating
- Yes
- Heating description
- Forced Air
Exterior and lot
- Lot size
- 3,920 sqft
- Architectural style
- Other
- View
- No
Utilities
- Sewer
- Public Sewer
- Water source
- Other
Parking
- Garage spaces
- 2
- Total parking
- 2
Schools
- High school
- Westview
- Middle school
- Stoller
- Elementary school
- Sato
Location
- City
- Portland
- County
- Washington
Taxes and dues
- Annual taxes
- $10,361 (2025)
- HOA dues
- $107 / month
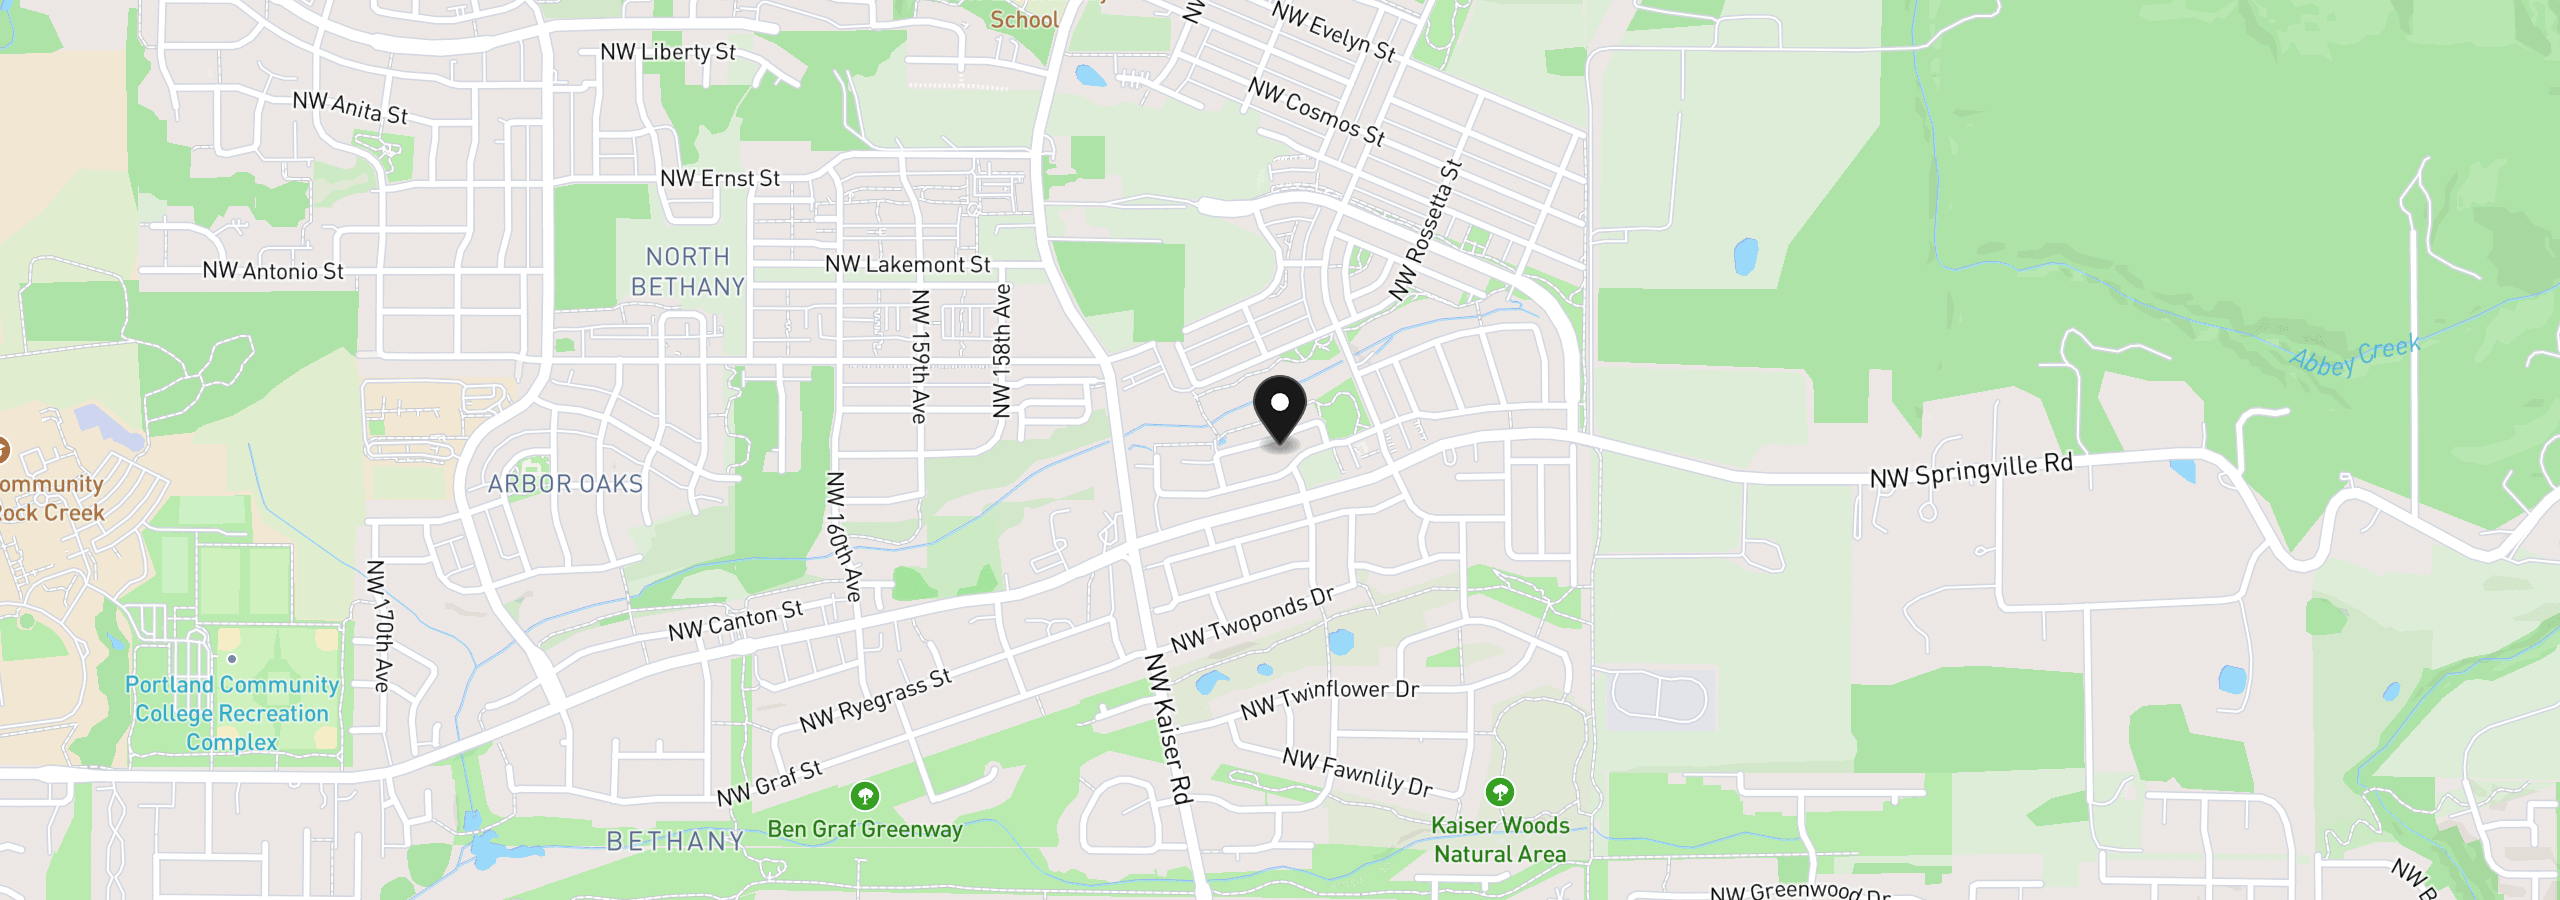
Location
15134 NW Marie Way, Portland, OR 97229
Monthly payment estimate
$5,282 /mo
- Principal and interest
- $4,311
- Property tax (2025)
- $863
- HOA dues
- $107
- Total
- $5,282
Estimate only, and not an offer of credit. Assumes 20% down ($162,000) and a 30-year fixed rate at 7.00%. Property tax is the assessed annual amount from the listing, divided by twelve. Rates change daily. Insurance and mortgage insurance are not included. Speak to a lender for terms that apply to you.


