Photograph 1 of 37

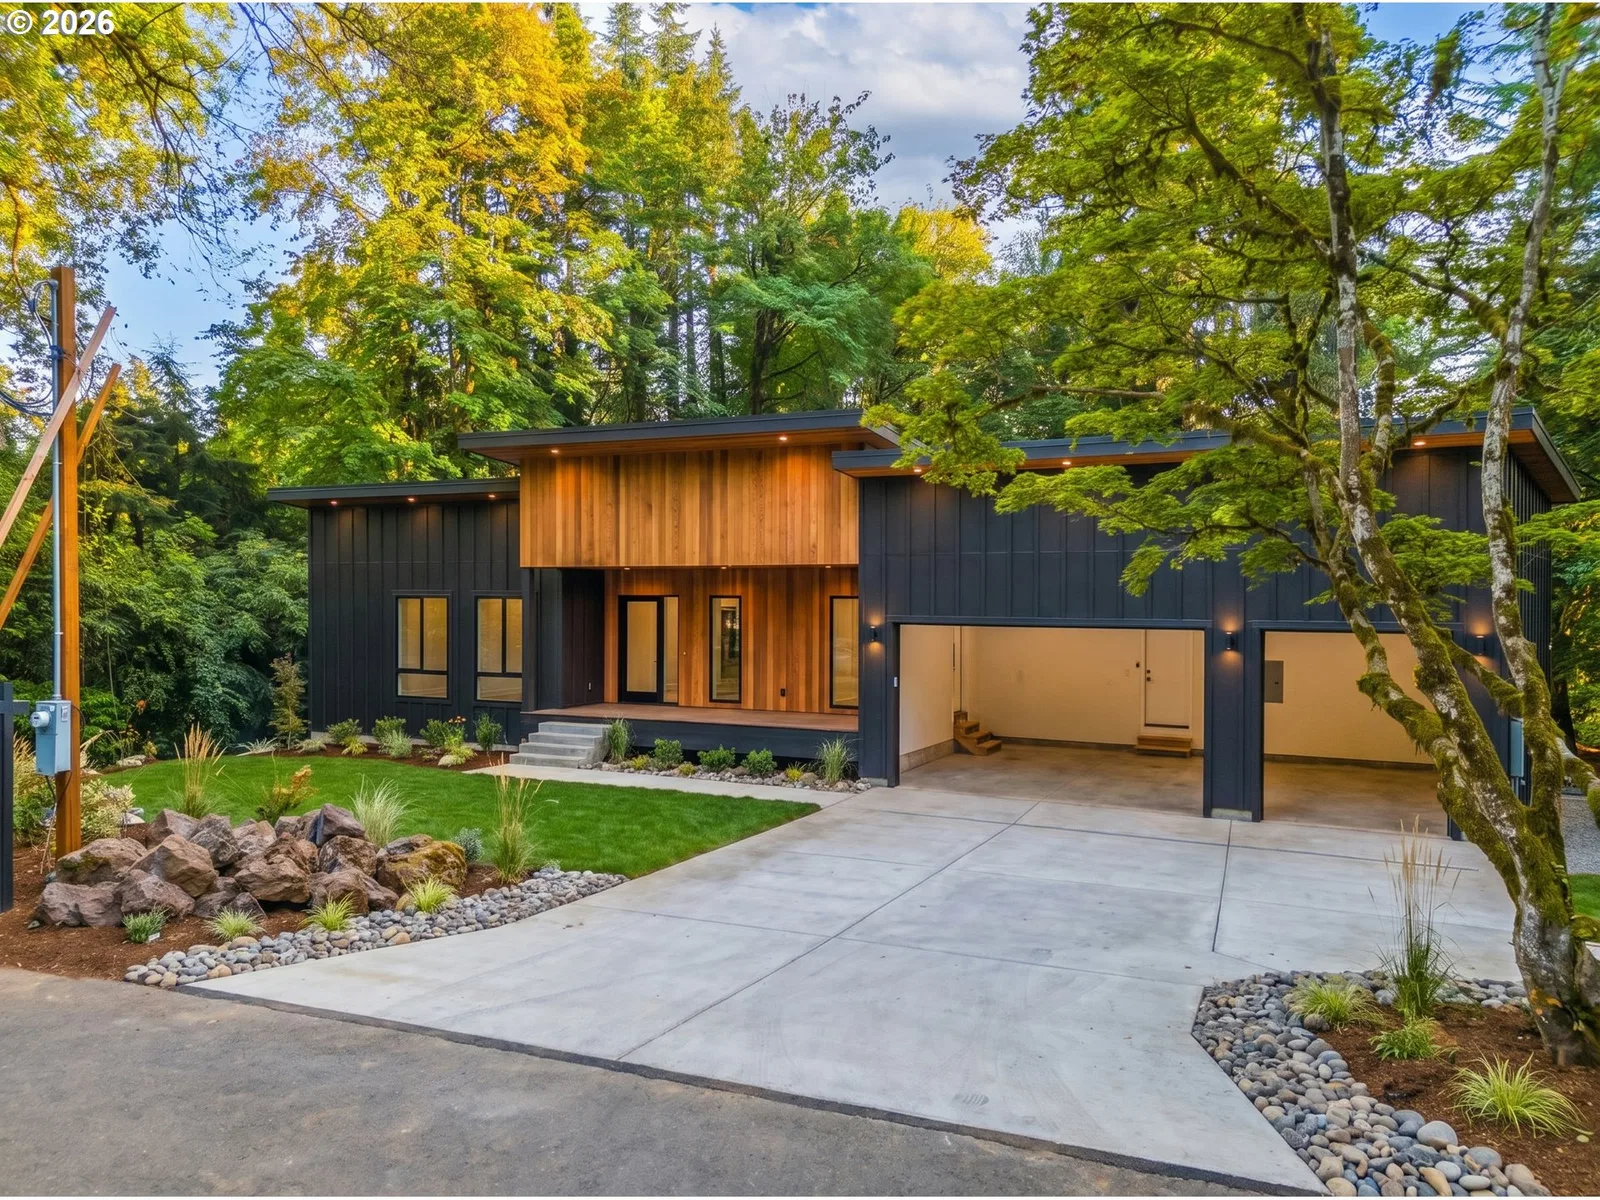
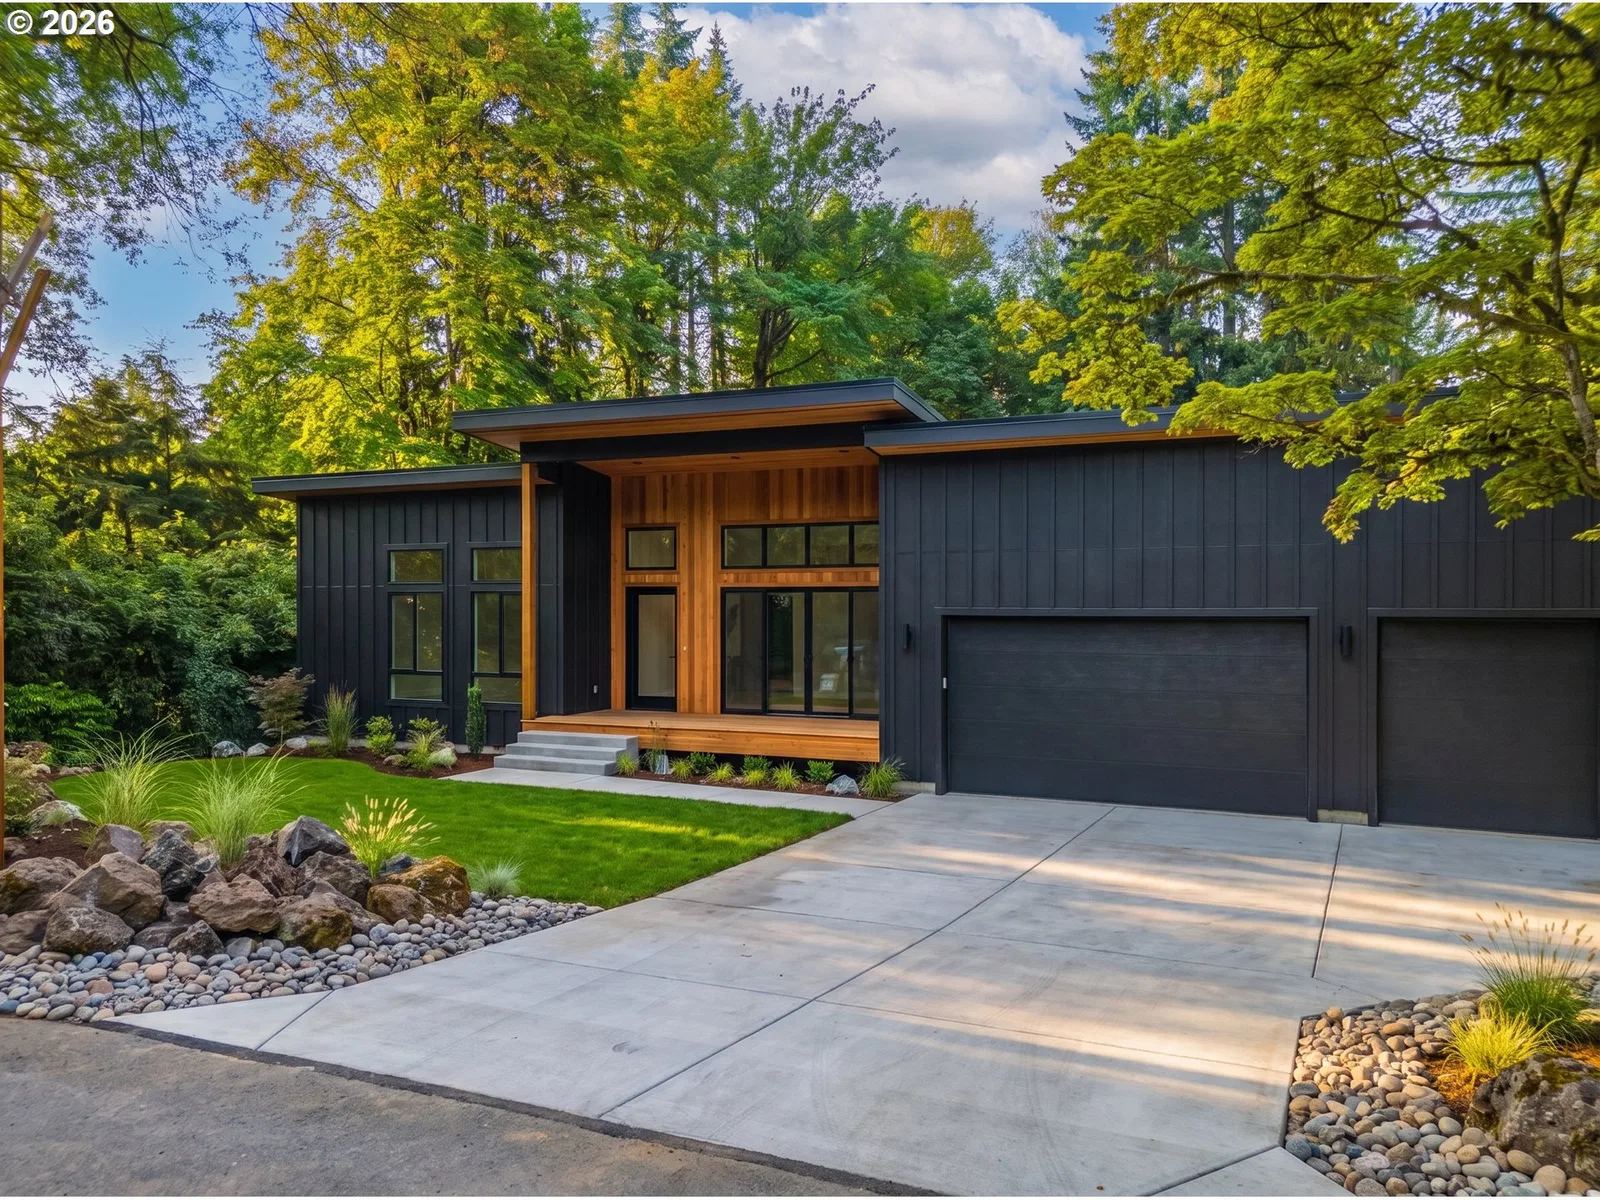
13248 S Iron Mountain Blvd, Portland
$3,894,950
Save
- Price per sqft
- $667.51
- Built in
- 1958
- Property size
- 5,835 sqft
- Lot size
- 1.21 acres
- Property type
- Residential
- Days on market
- 148
Overview
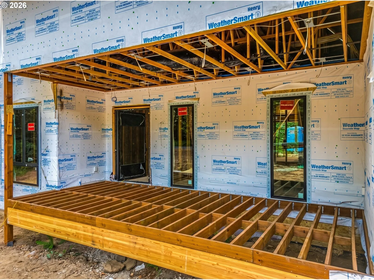
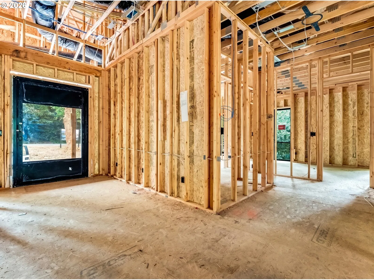
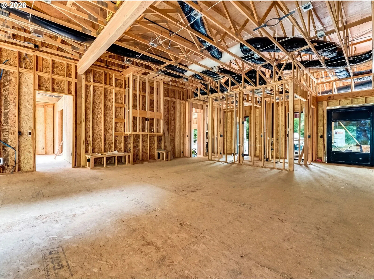
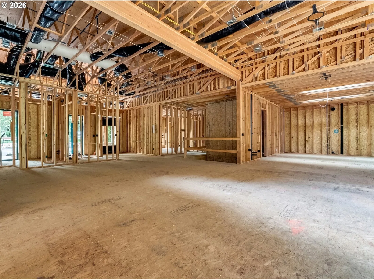
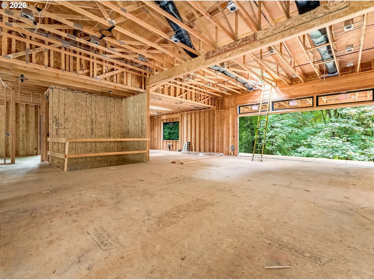
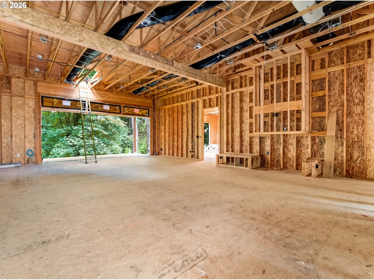
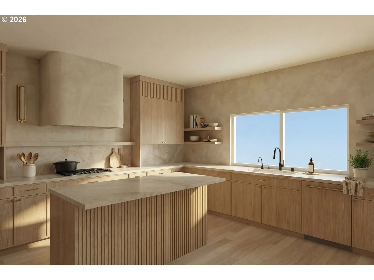
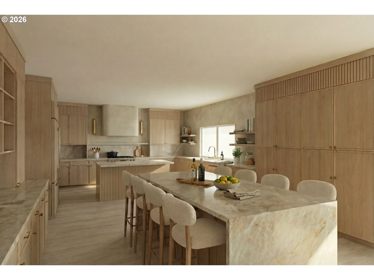
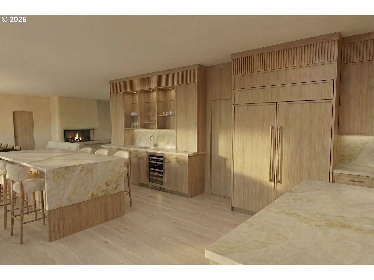
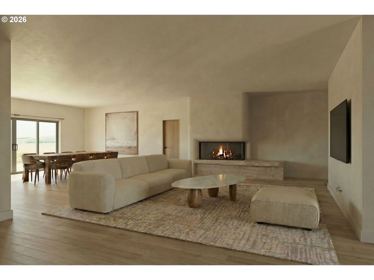
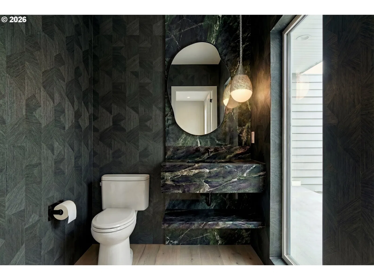
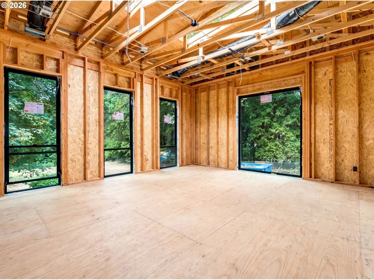
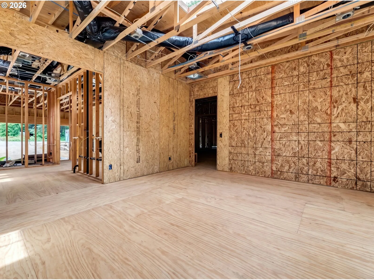
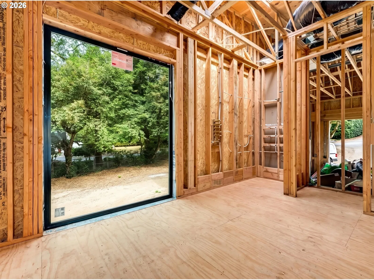
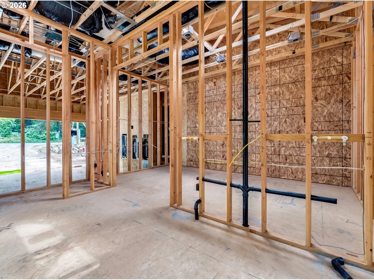
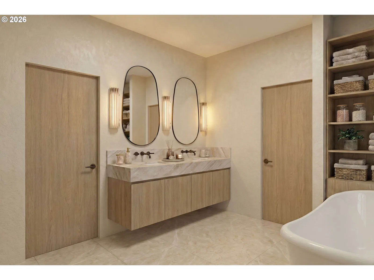
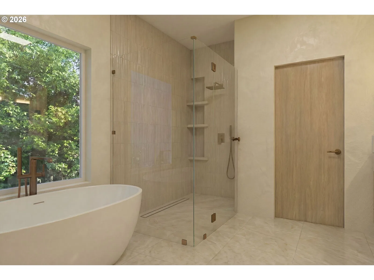
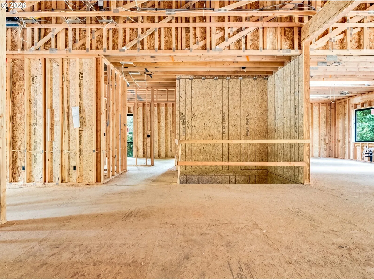
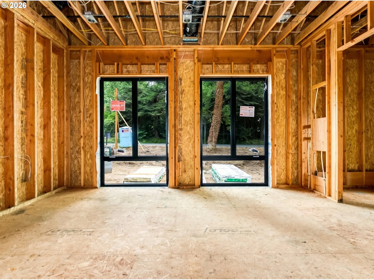
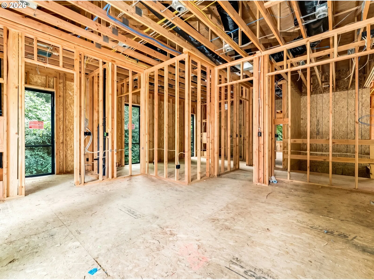
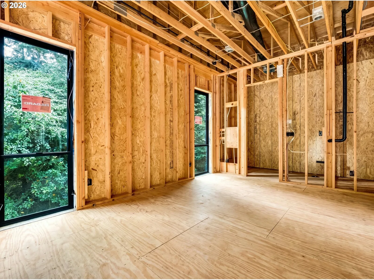
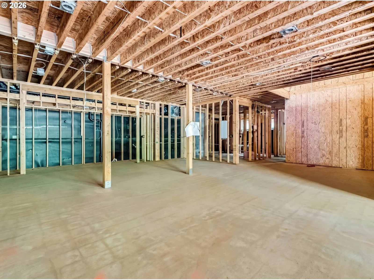
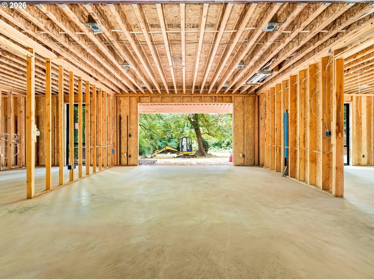
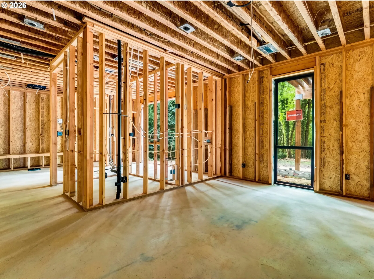
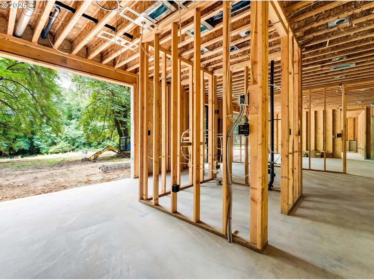
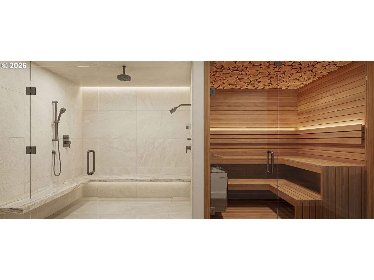
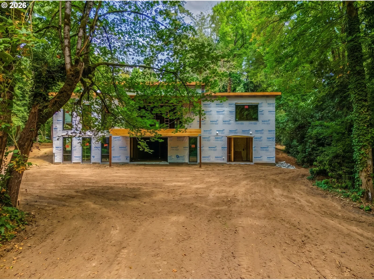
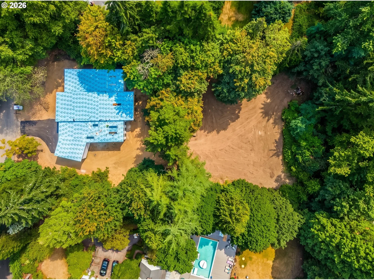
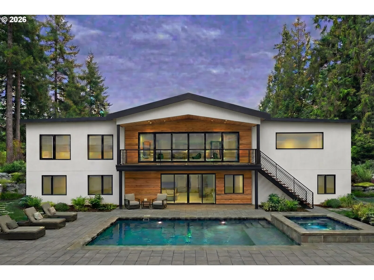
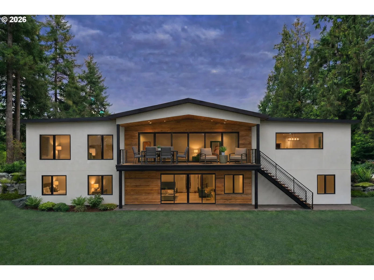
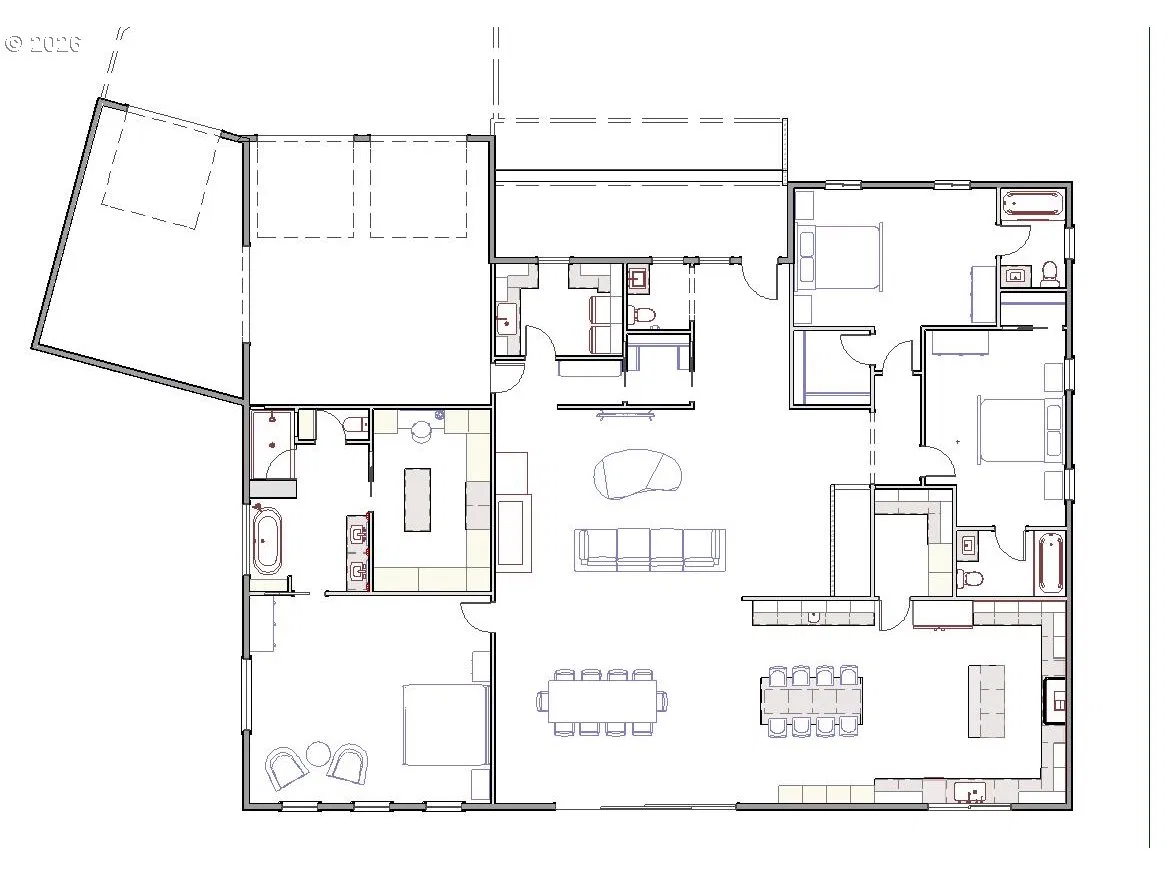
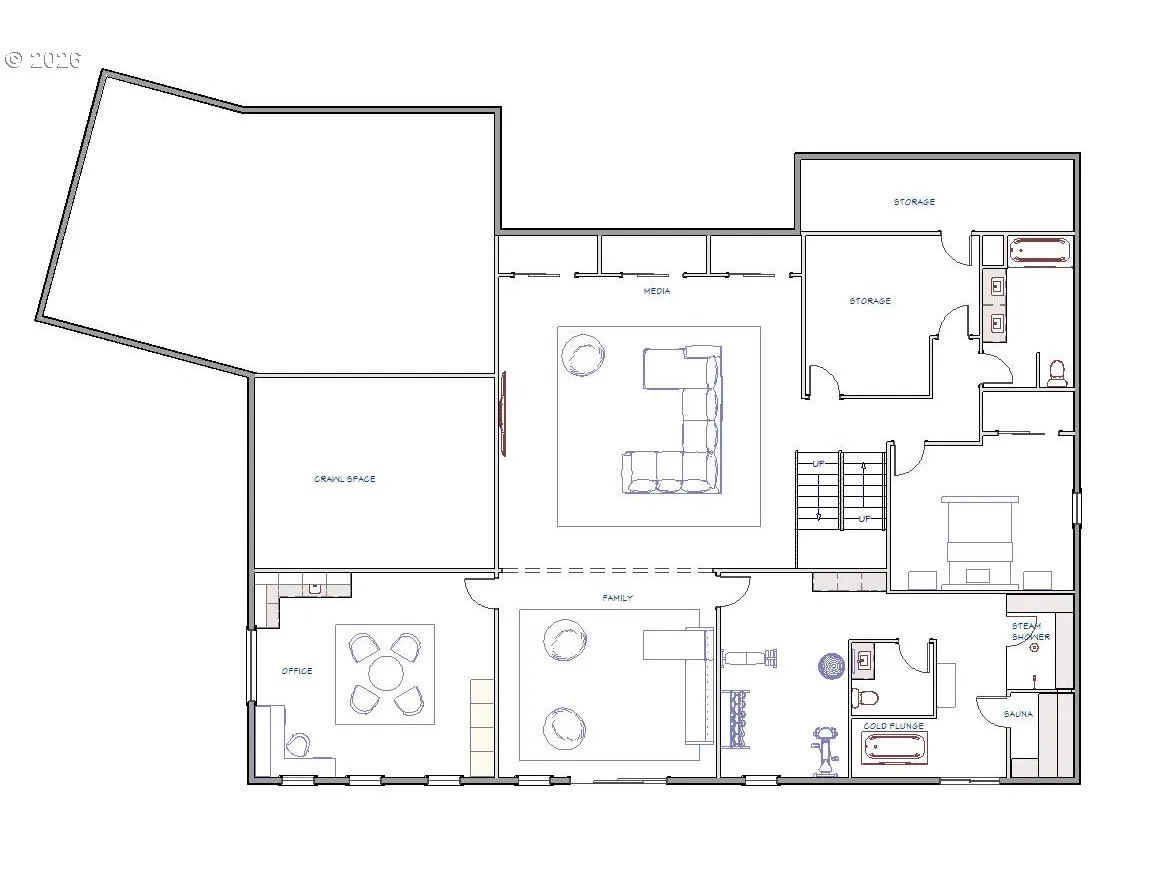
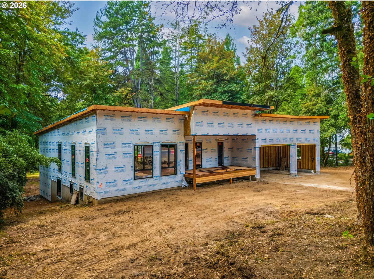
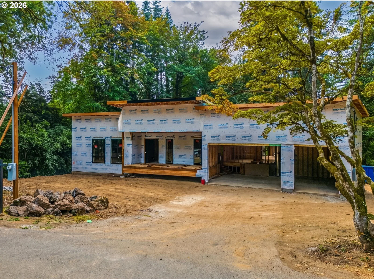
A rare Iron Mountain estate opportunity, set on 1.2 private acres of mature gardens and natural beauty. Currently being taken down to the studs and expanded to over 5,000 square feet, this modern residence is being completely reimagined into a warm, architectural retreat with 5 bedrooms, 5.1 bathrooms, a private office, dedicated gym, sauna, steam room and 3-car garage.The design centers on volume, light and texture. Vaulted ceilings, luxurious plaster walls, refined wood detailing and expansive walls of glass create an atmosphere that is both sophisticated and deeply livable. The main level is designed for effortless indoor-outdoor living, with a dramatic full-length wall of glass opening to a generous deck overlooking the acreage, gardens and surrounding greenery. The result is a home that feels private, serene and connected to its setting from every major living space.At the center of the home, the ultra high-end kitchen will feature two statement islands, custom cabinetry, elegant stone surfaces and a seamless connection to the dining and great room. The beautiful primary suite offers a peaceful escape with spa-inspired finishes, while the wellness wing with gym, sauna and steam room brings a resort-level experience home. A private den/office, spacious secondary bedrooms and multiple gathering areas provide flexibility for modern living, entertaining and extended stays.This is a unique chance to secure a fully transformed luxury residence in a premier Dunthorpe/Riverdale location before completion, with the ability to enjoy a fresh, highly curated design on an irreplaceable private lot. Pool and hot tub may be added at buyer’s expense. Renderings represent proposed finishes and design direction; final details subject to plans, permits and builder selections. Buyer to have the option to bring designer for finish selections and upgrade to include pool and hot-tub. Scheduled completion Nov. 2026
Details
Interior
- Interior features
- Engineered Hardwood, Garage Door Opener, Heated Tile Floor, High Ceilings, Marble, Quartz, Soaking Tub, Tile Floor, Washer / Dryer
- Appliances
- Built-in Refrigerator, Butlers Pantry, Dishwasher, Disposal, Double Oven, Free Standing Gas Range, Free Standing Range, Gas Appliances, Island, Microwave, Pantry, Pot Filler, Quartz, Range Hood, Tile
- Fireplace
- Yes
- Fireplaces
- 2
- Fireplace description
- Gas
- Cooling
- Yes
- Cooling description
- Central Air, Energy Star Air Conditioning
- Heating
- Yes
- Heating description
- Forced Air 95 Plus
- Windows
- Vinyl Frames
Exterior and lot
- Lot size
- 1.21 acres
- Exterior features
- Deck, Garden, Patio, Sauna, Spa, Yard
- Lot features
- Level, Private, Secluded
- Architectural style
- Custom Style, Modern
- Roof
- Flat
- View
- No
Utilities
- Sewer
- Septic Tank
- Water source
- Public Water
Parking
- Garage spaces
- 3
- Parking
- Driveway, Off Street
- Total parking
- 3
Schools
- High school
- Riverdale
- Middle school
- Riverdale
- Elementary school
- Riverdale
Location
- City
- Portland
- County
- Multnomah
- Zoning
- R20
- Subdivision
- DUNTHORPE
Taxes and dues
- Annual taxes
- $10,038 (2025)
Location
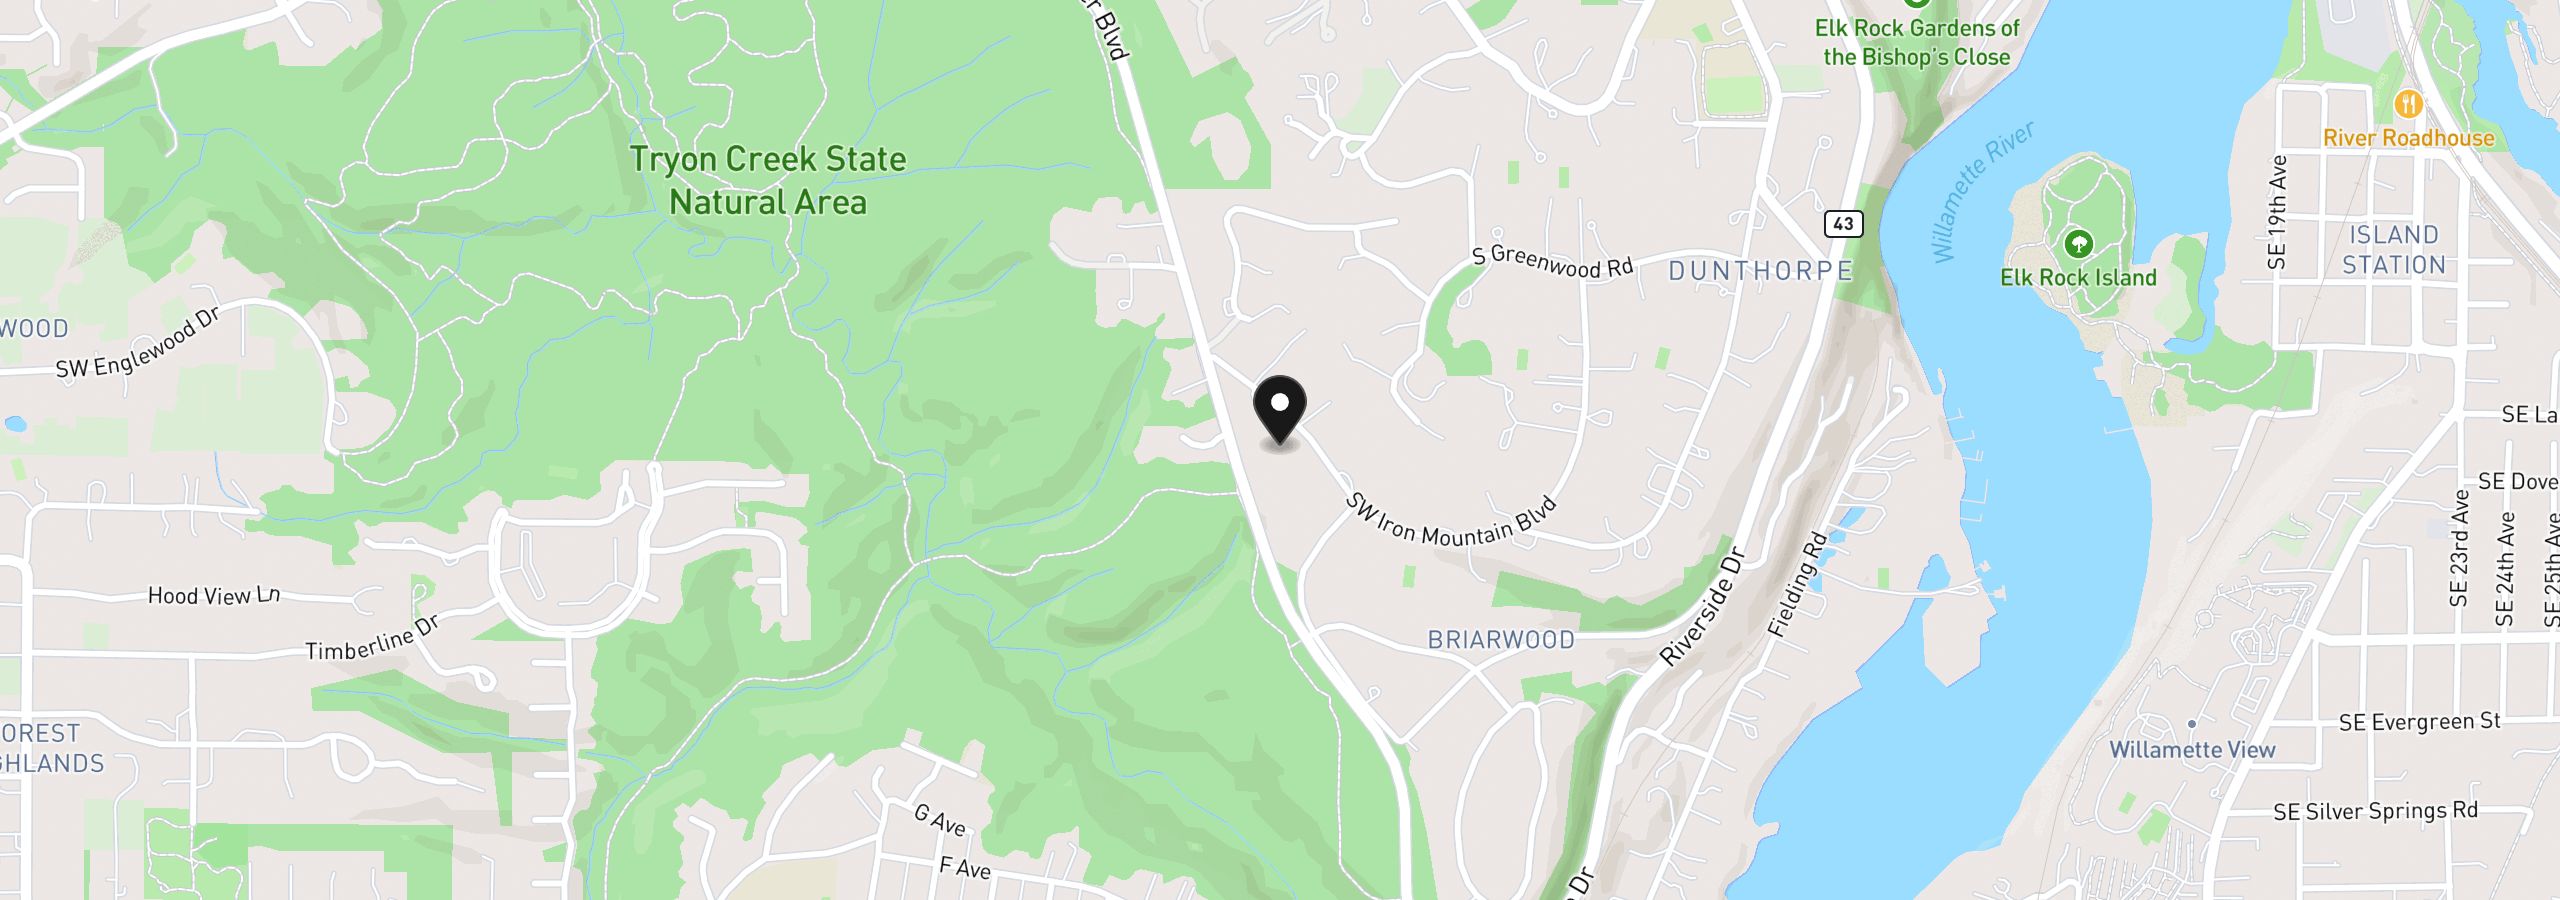
13248 S Iron Mountain Blvd, Portland, OR 97219
Monthly payment estimate
$21,567 /mo
- Principal and interest
- $20,731
- Property tax (2025)
- $837
- Total
- $21,567
Estimate only, and not an offer of credit. Assumes 20% down ($778,990) and a 30-year fixed rate at 7.00%. Property tax is the assessed annual amount from the listing, divided by twelve. Rates change daily. Insurance and mortgage insurance are not included. Speak to a lender for terms that apply to you.