Photograph 1 of 43

19531 Central Point Rd, Oregon City
$499,000
Save
- Price per sqft
- $130.53
- Built in
- 1959
- Property size
- 3,823 sqft
- Lot size
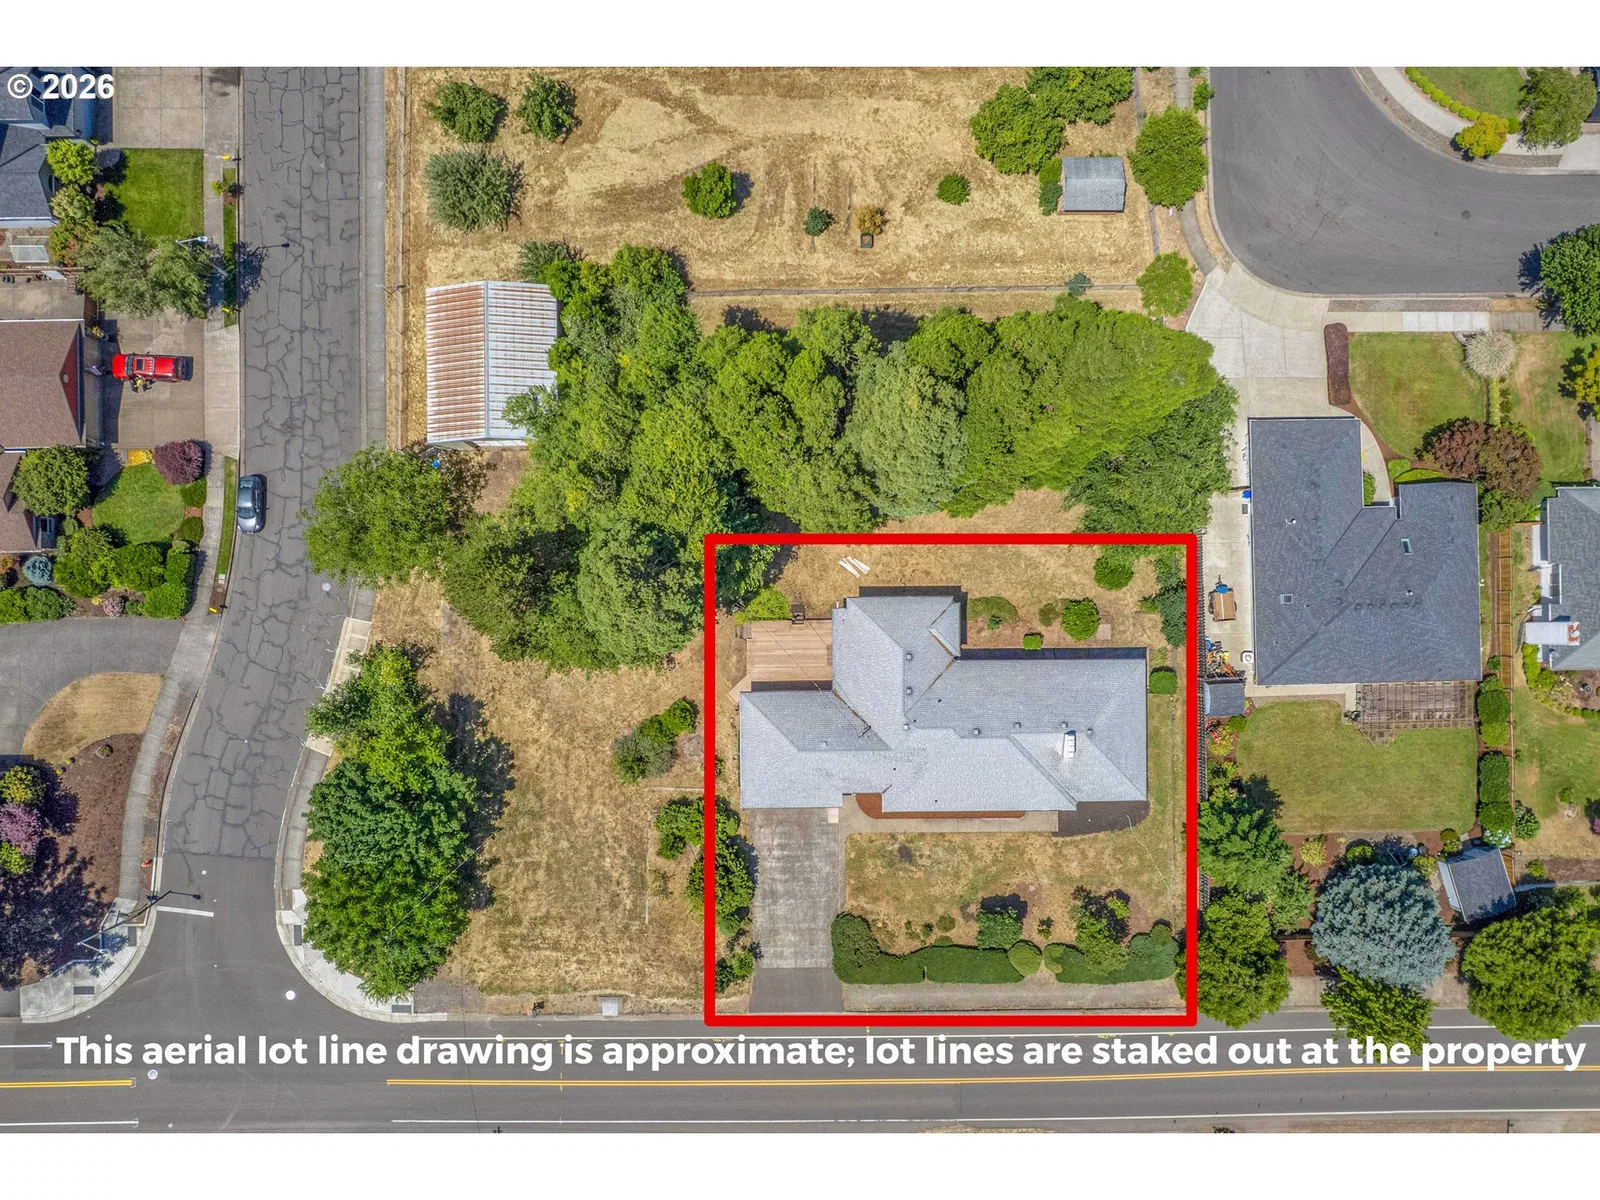
- 12,415 sqft
- Property type
- Residential
- Days on market
- 5
Overview
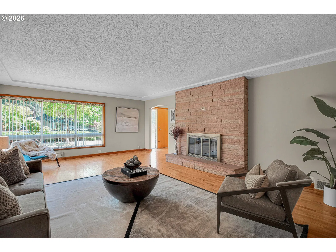
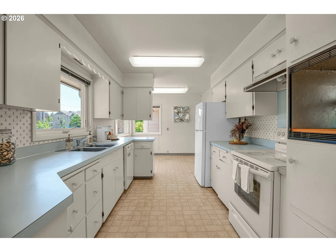
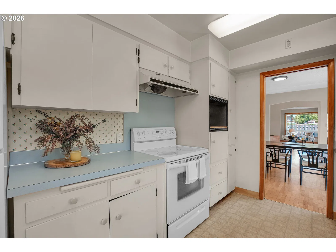
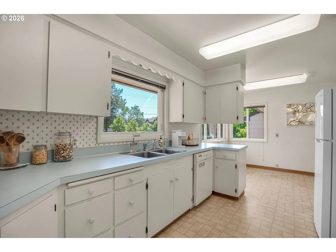
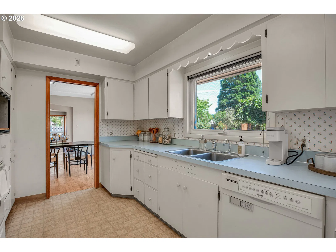
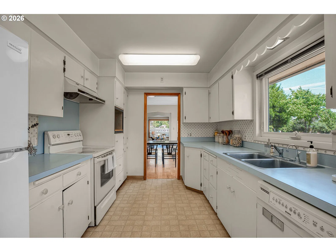
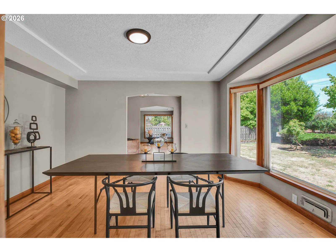
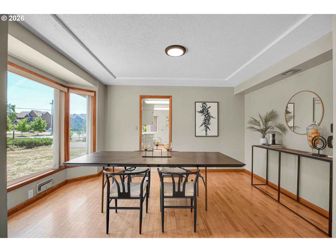
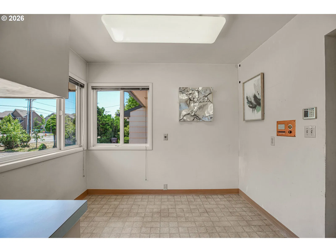
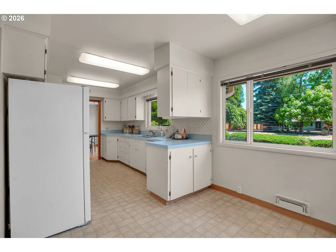
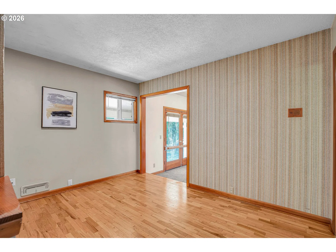
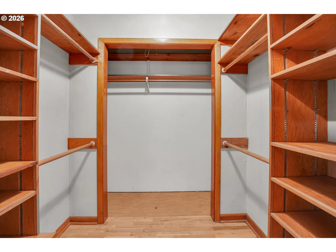
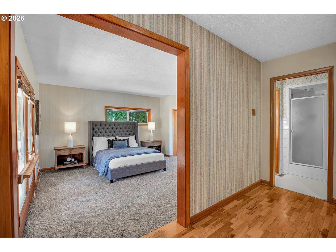
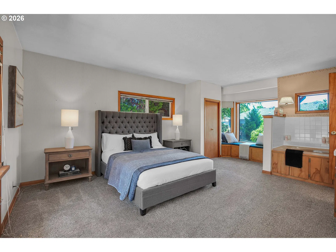
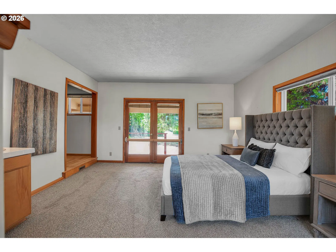
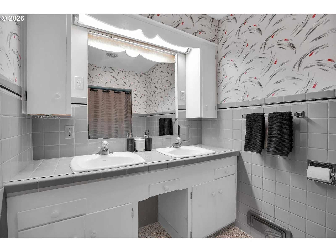
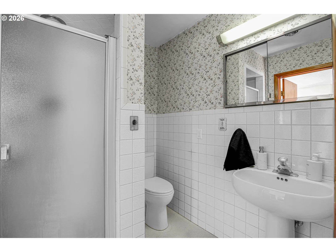
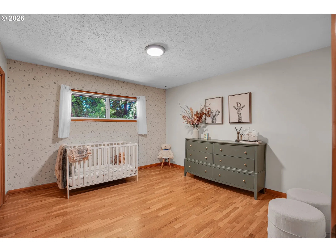
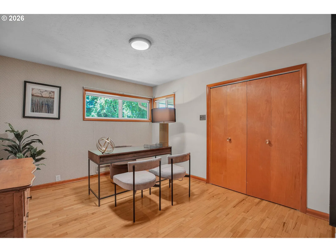
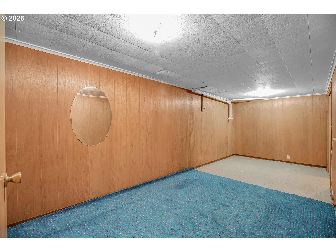
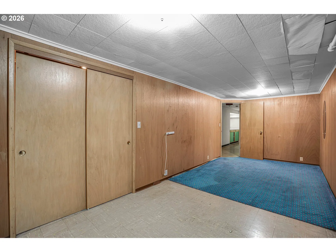
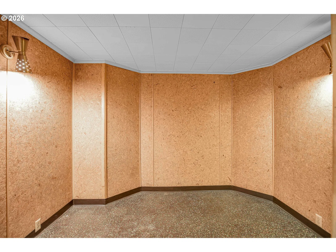
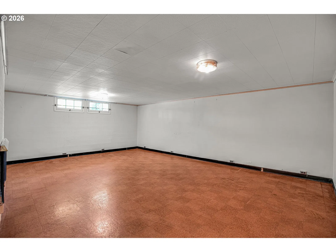
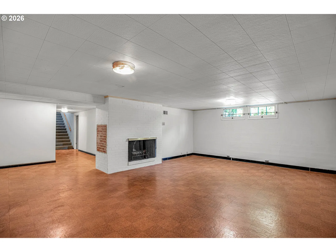
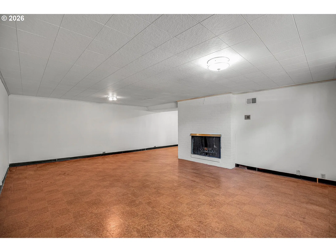
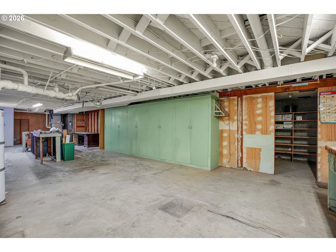
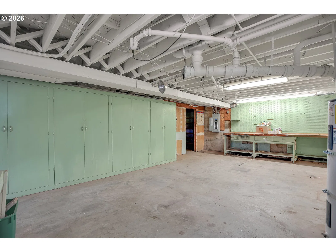
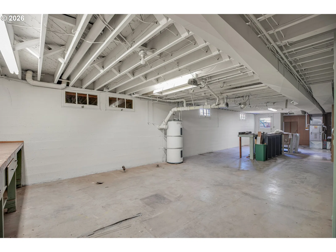
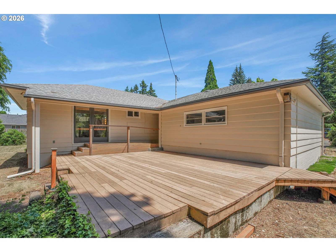
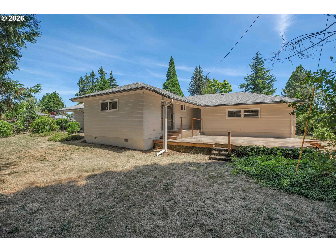
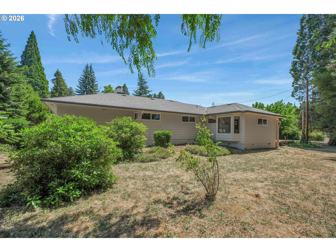
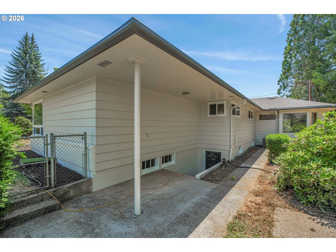
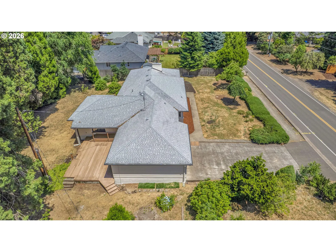
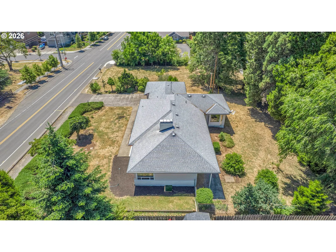
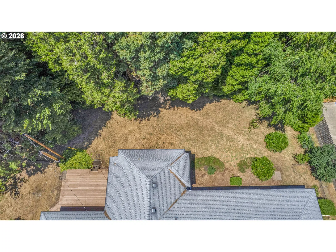
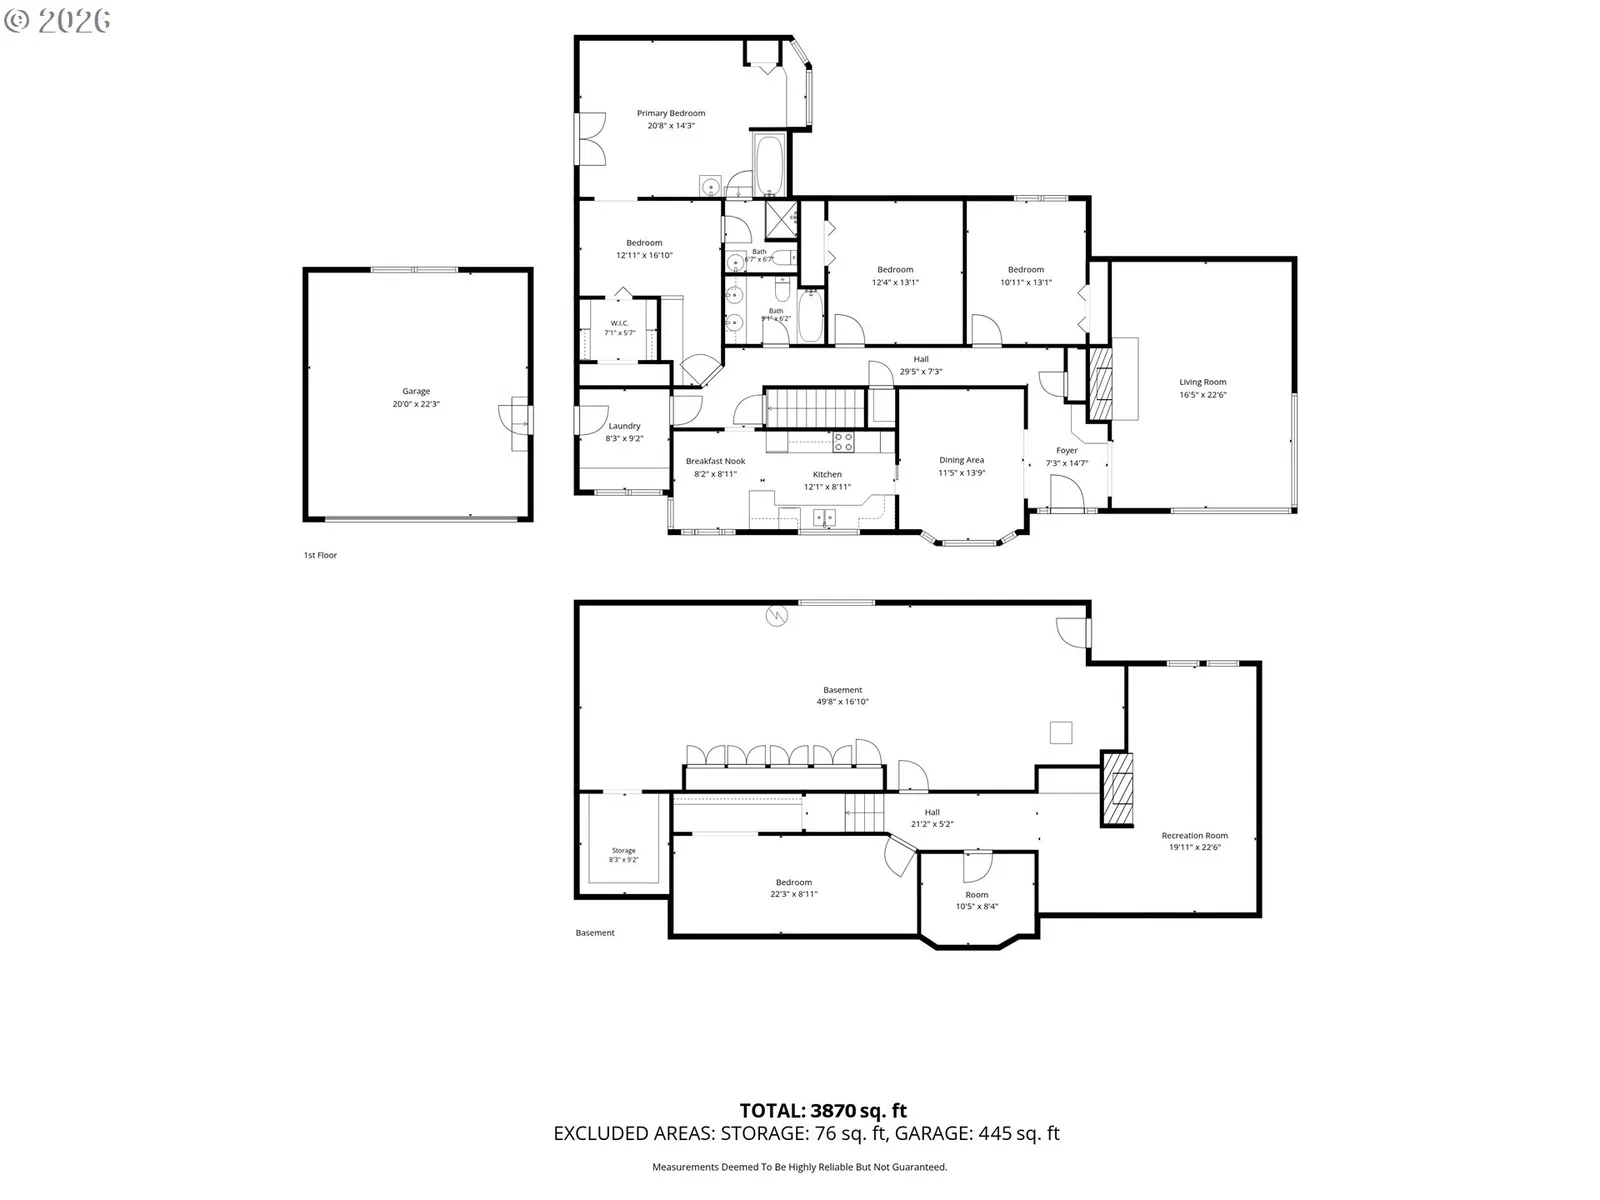
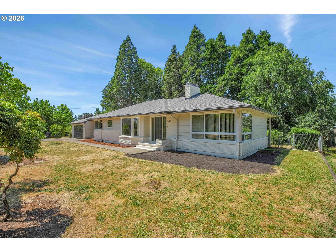
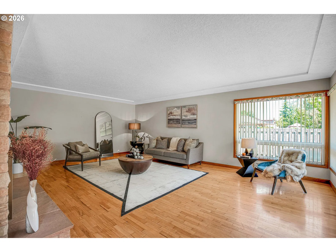
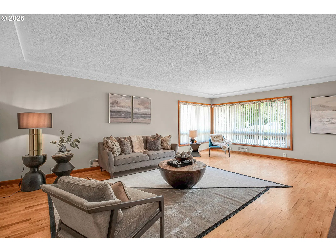
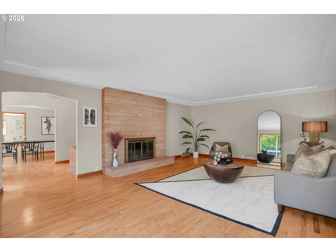
Discover the space and versatility in this mid-century Oregon City home you’ve been looking for! This expansive floor plan features a 3,823-square-foot, 3-bedroom, 2-bonus-room, 2-bath home offering thoughtfully designed living space situated on 12,440sqft lot. The inviting main level features beautiful hardwood floors throughout, abundant natural light from oversized newer windows, and a cozy wood-burning fireplace that creates a warm gathering place for family and friends. The generous formal dining room features a large, picturesque window that fills the space with natural light, creating a bright and welcoming setting. The dining room flows seamlessly into the spacious kitchen, combining functionality with everyday comfort. It features extensive cabinet storage and expansive countertops and a charming breakfast nook. The oversized main-level primary suite offers a private escape with a bay window seat, French doors to the deck, a jetted tub, a walk-in shower, and a veritable double sink, making it a peaceful retreat. The additional 2 spacious bedrooms on the main level complete the first floor. Downstairs, the basement expands the home's possibilities with a family room, a 2nd wood-burning fireplace, generous living space, 2 bonus rooms, and a shop area with a separate exterior entrance—ideal for multigenerational living, guest accommodations, a home office, or a recreation room. Step outside to enjoy the level backyard, with a private deck and tranquil setting, perfect for year-round relaxing or entertaining. Combining generous living spaces, timeless character, and incredible flexibility, this Oregon City home is ready to accommodate your lifestyle today and for years to come. Don’t miss out on this opportunity today!
Details
Interior
- Interior features
- Garage Door Opener, Hardwood Floors, Laundry, Vinyl Floor, Wall to Wall Carpet
- Appliances
- Dishwasher, Free Standing Range, Free Standing Refrigerator
- Fireplace
- Yes
- Fireplaces
- 1
- Fireplace description
- Wood Burning
- Cooling
- Yes
- Cooling description
- Central Air
- Heating
- Yes
- Heating description
- Forced Air
- Windows
- Double Pane Windows, Vinyl Frames
Exterior and lot
- Lot size
- 12,415 sqft
- Exterior features
- Deck, Fenced, Yard
- Lot features
- Level
- Architectural style
- Two Stories
- Roof
- Composition
- View
- No
Utilities
- Sewer
- Public Sewer
- Water source
- Public Water
Parking
- Garage spaces
- 2
- Parking
- Driveway
- Total parking
- 2
Schools
- High school
- Oregon City
- Middle school
- Gardiner
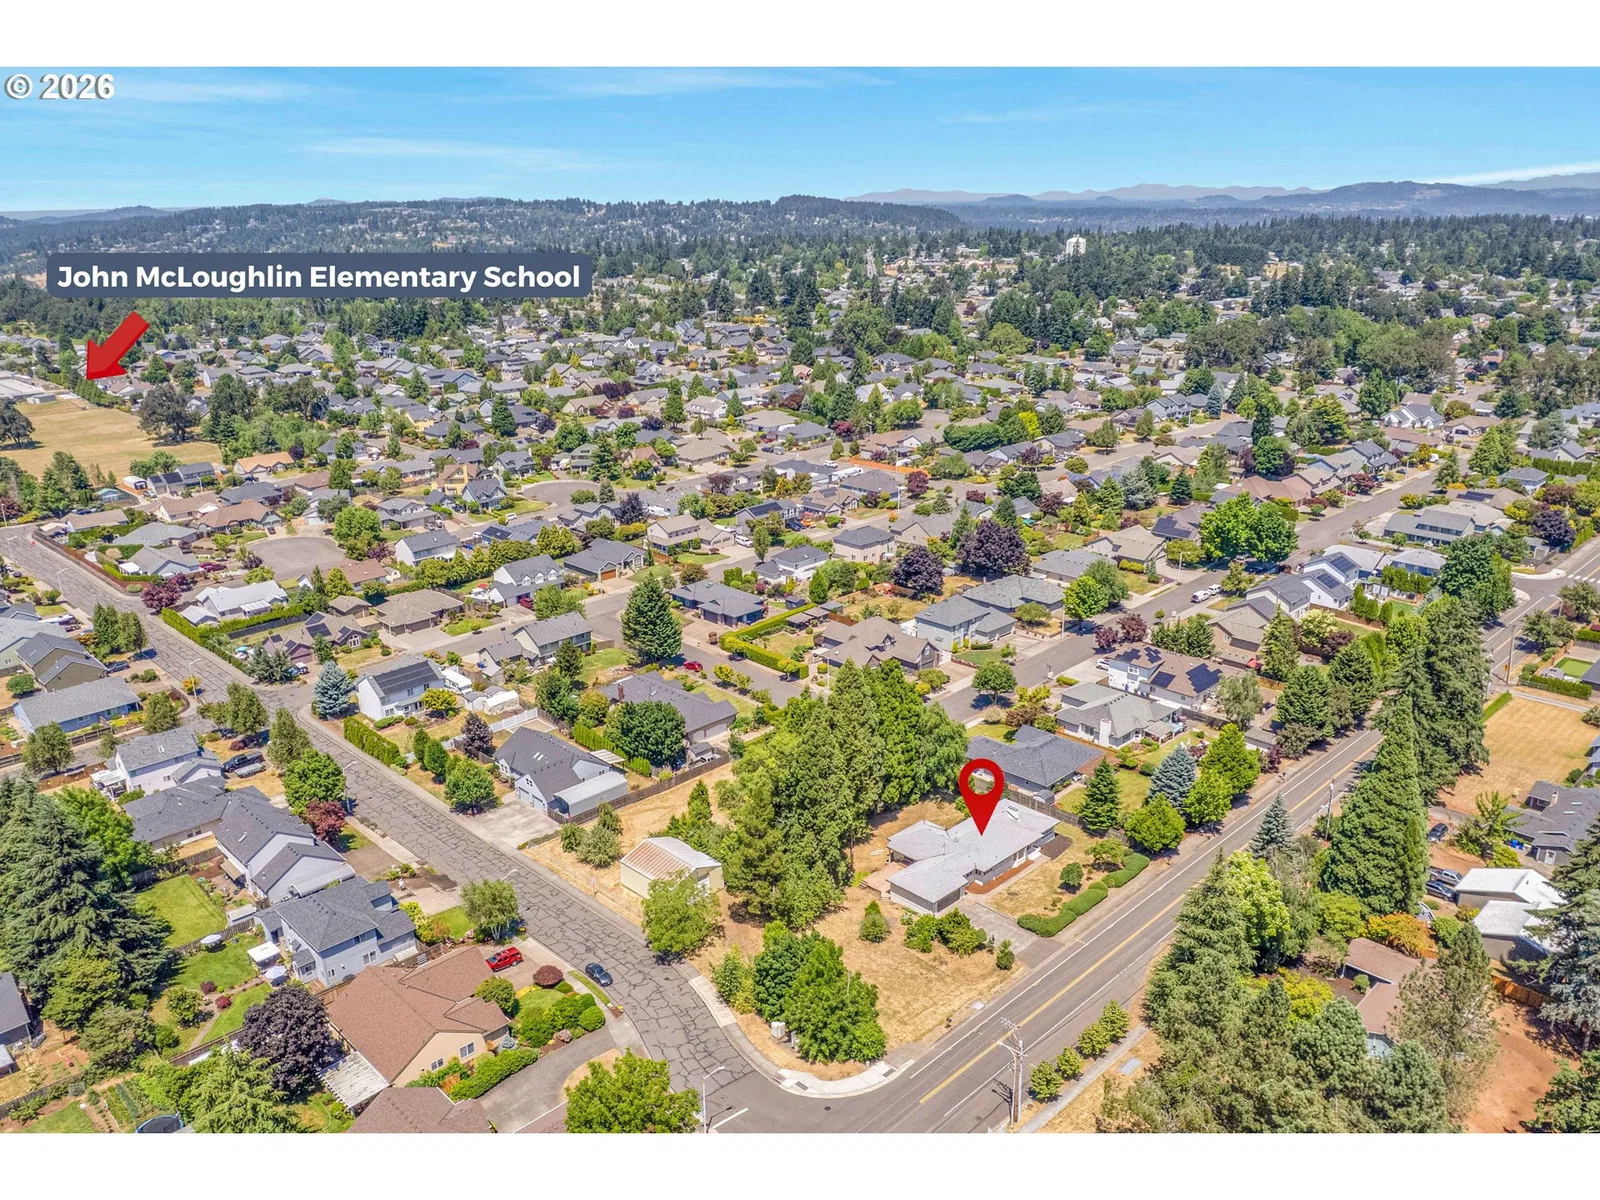
- Elementary school
- John McLoughlin
Location
- City
- Oregon City
- County
- Clackamas
Taxes and dues
- Annual taxes
- $8,884 (2025)
Location
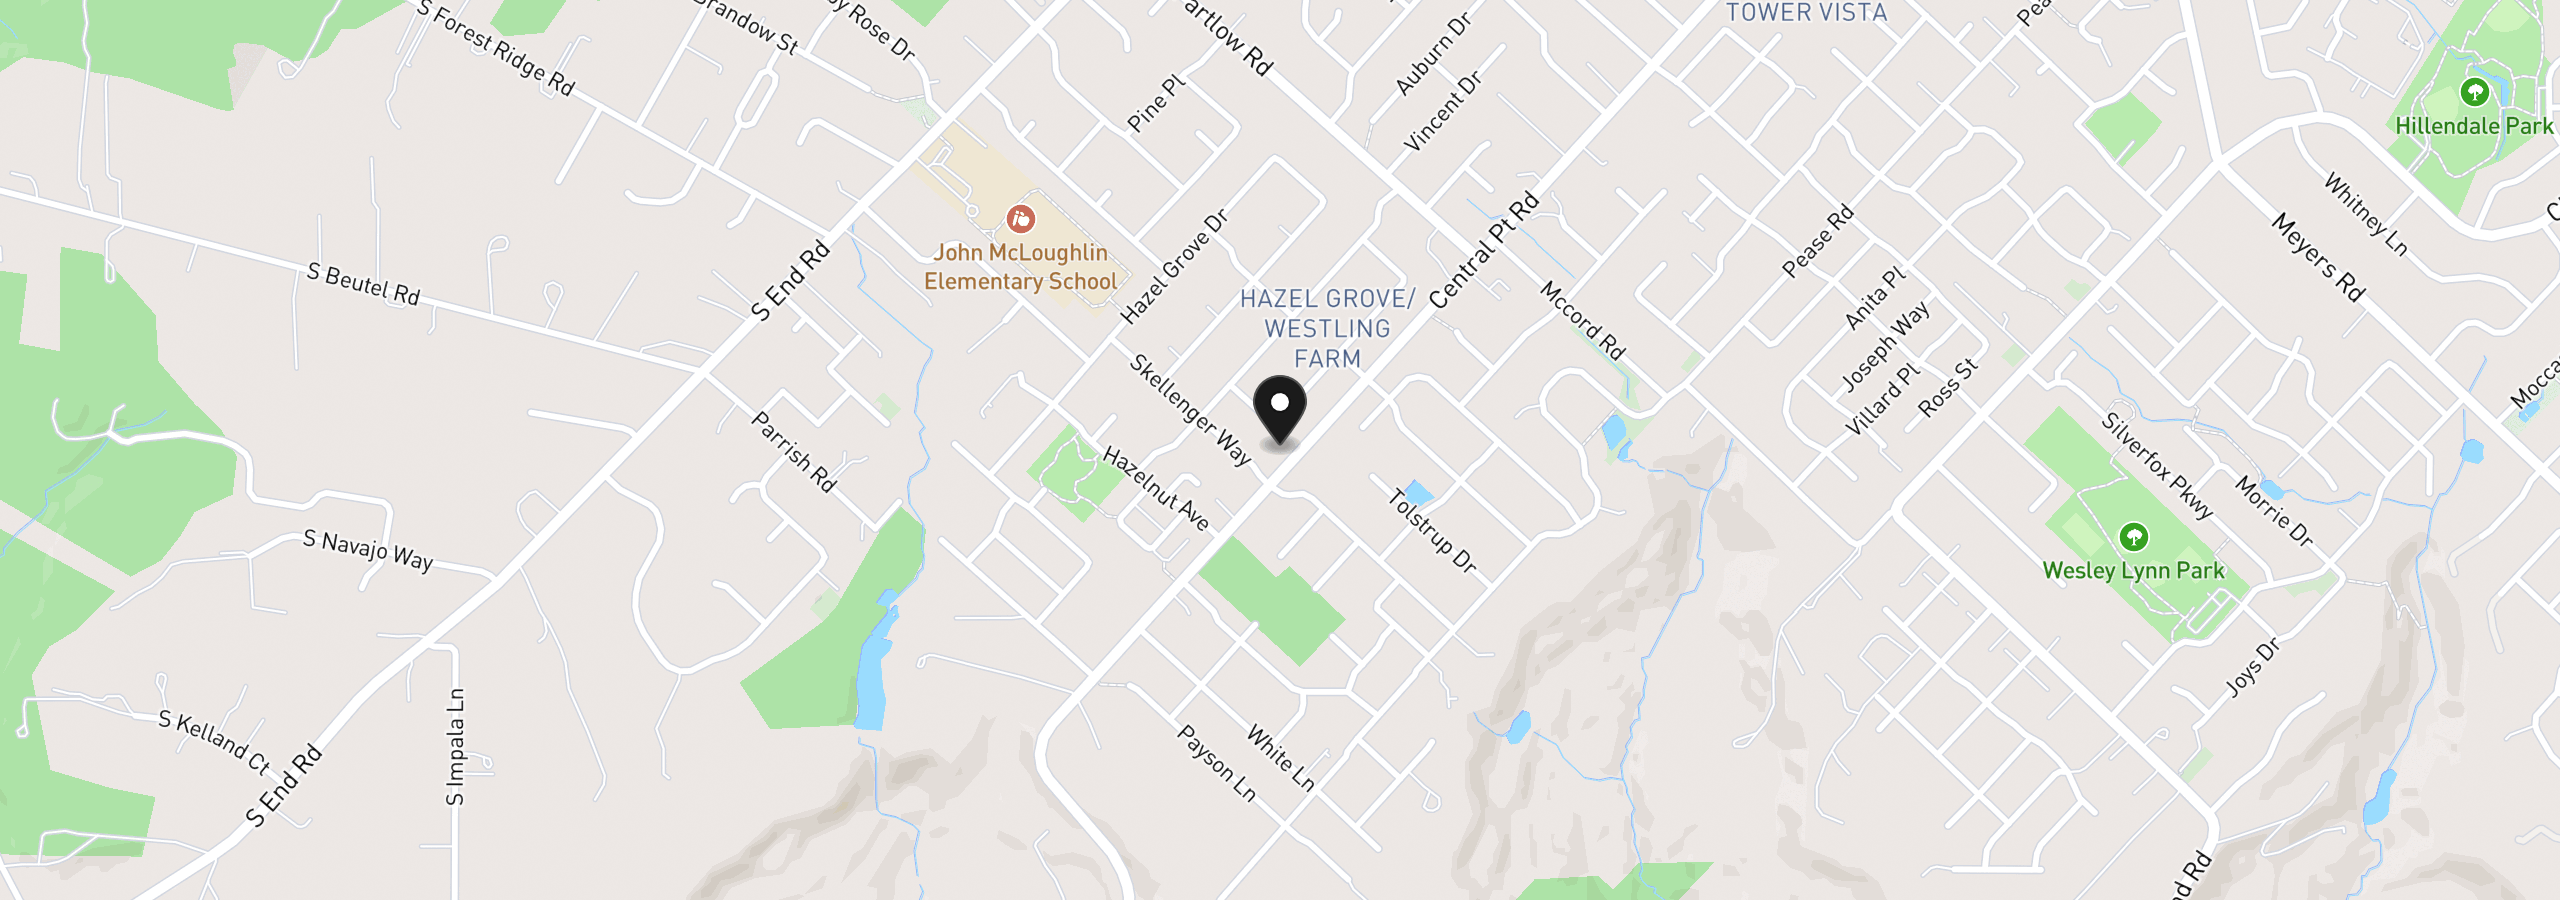
19531 Central Point Rd, Oregon City, OR 97045
Monthly payment estimate
$3,396 /mo
- Principal and interest
- $2,656
- Property tax (2025)
- $740
- Total
- $3,396
Estimate only, and not an offer of credit. Assumes 20% down ($99,800) and a 30-year fixed rate at 7.00%. Property tax is the assessed annual amount from the listing, divided by twelve. Rates change daily. Insurance and mortgage insurance are not included. Speak to a lender for terms that apply to you.