Photograph 1 of 28

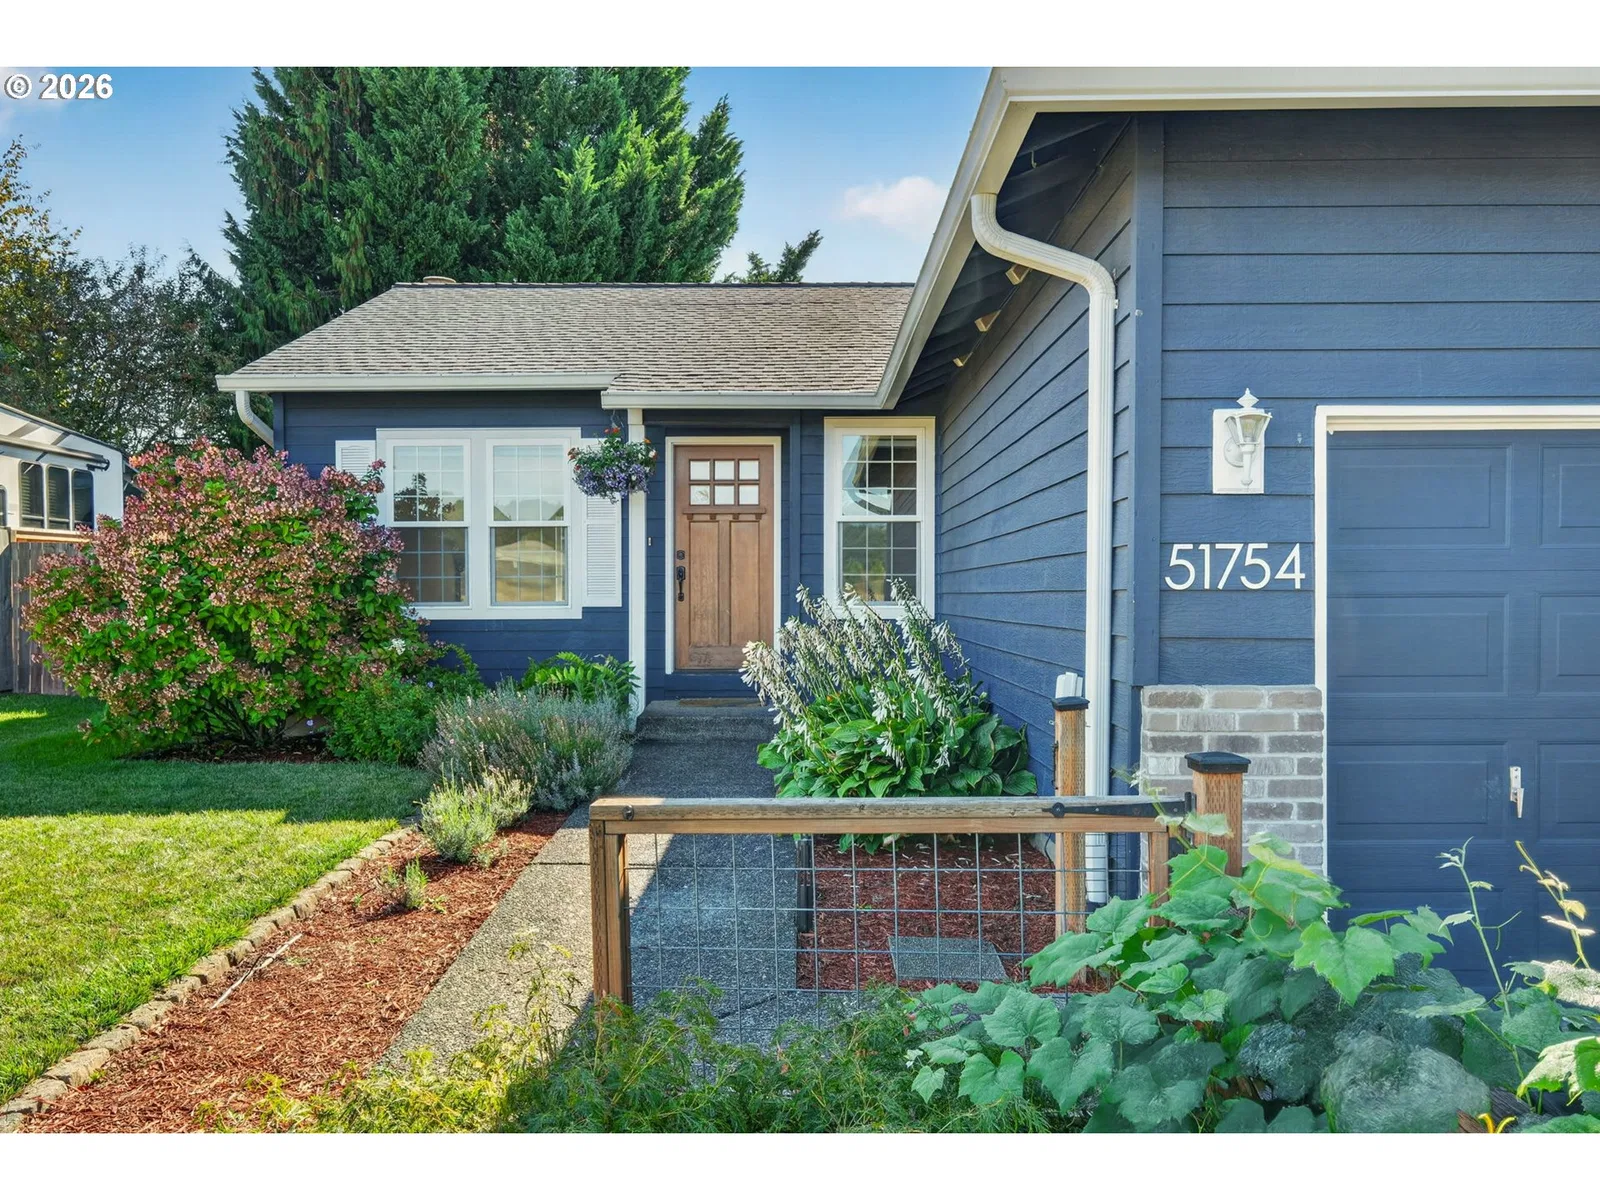
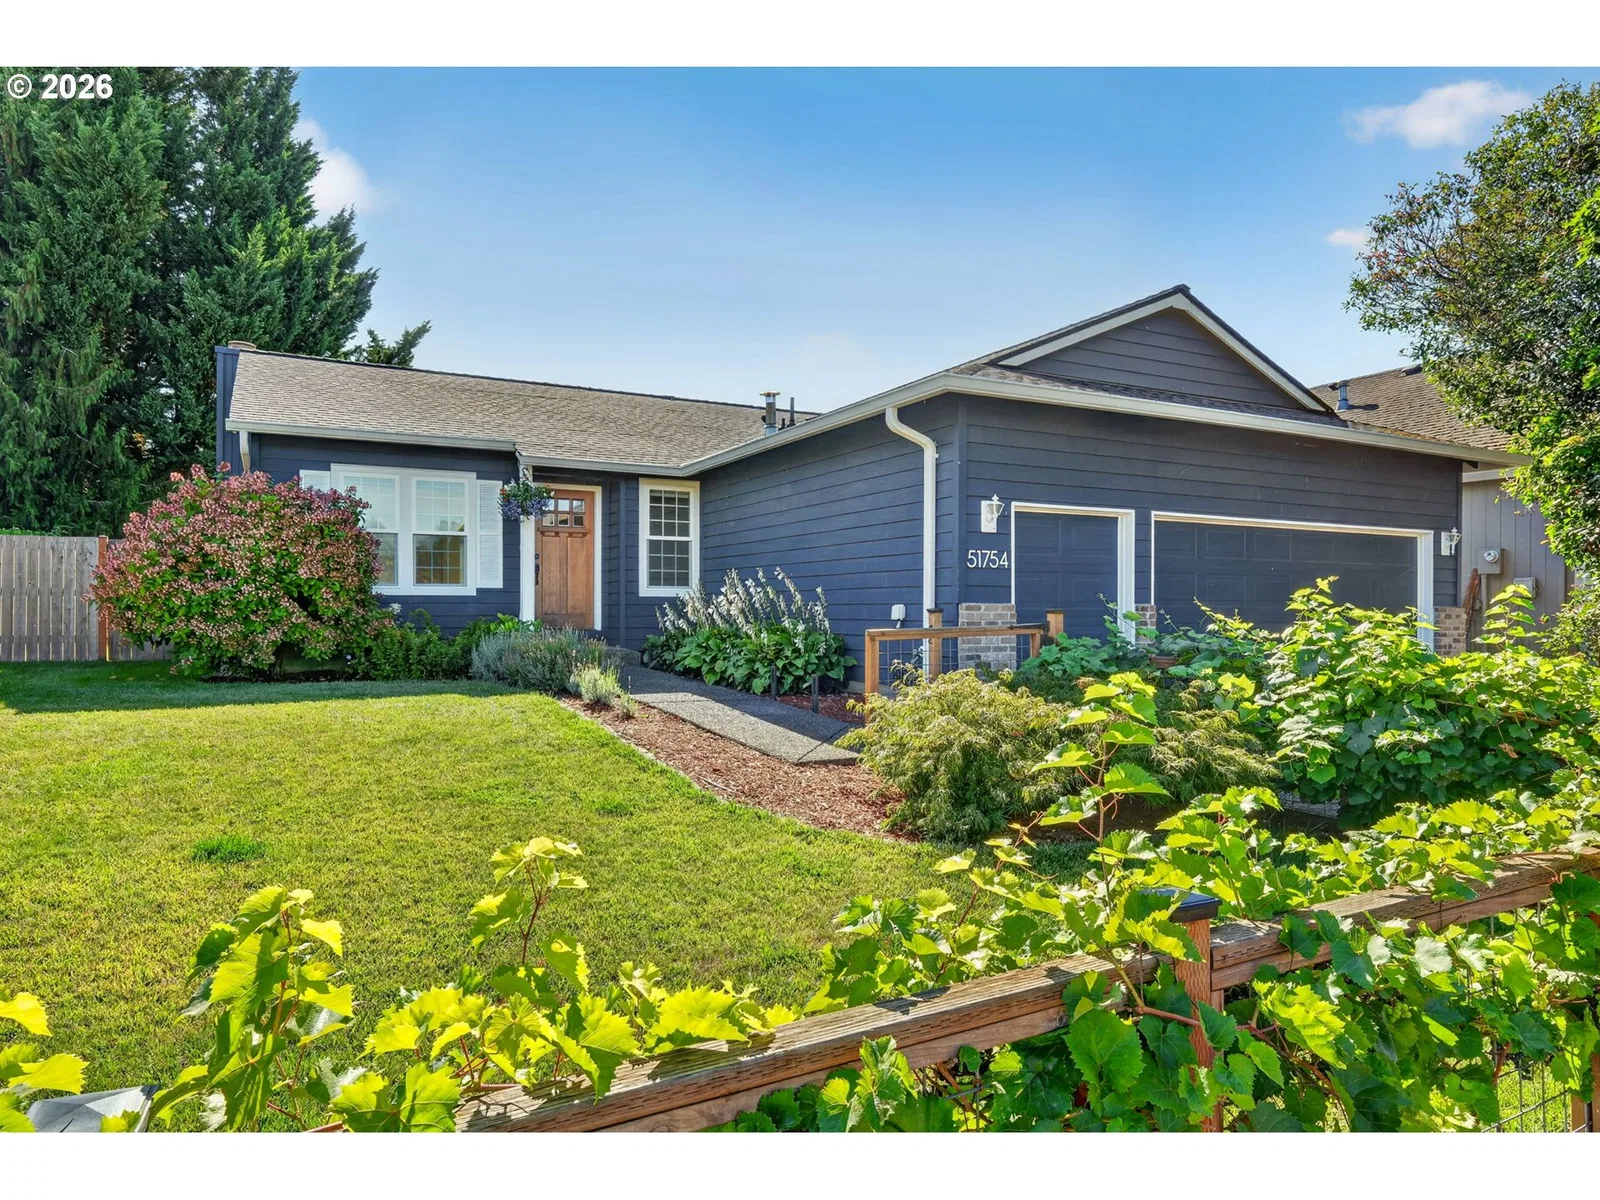
51754 SE 6th St, Scappoose
$450,000
Save
- Price per sqft
- $324.91
- Built in
- 1996
- Property size
- 1,385 sqft
- Lot size
- 6,534 sqft
- Property type
- Residential
- Days on market
- 22
Overview
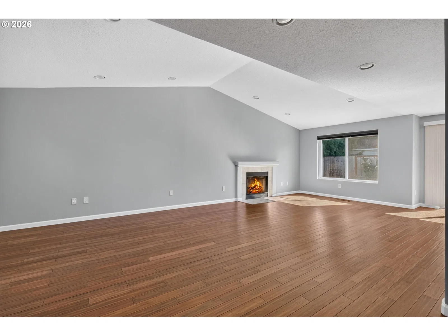
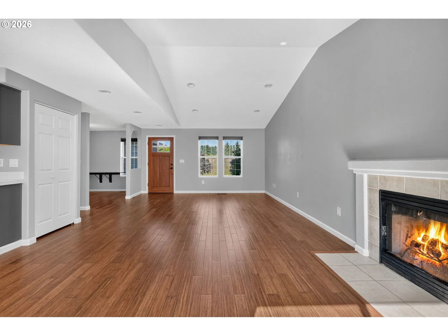
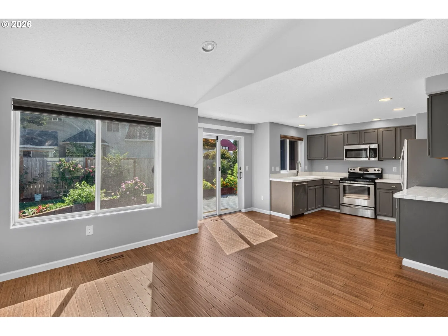
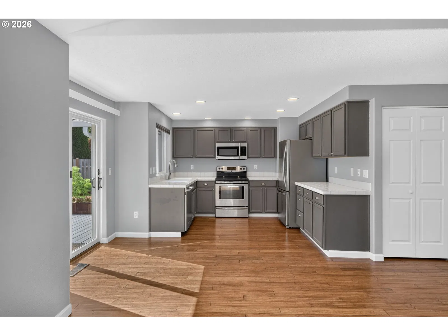
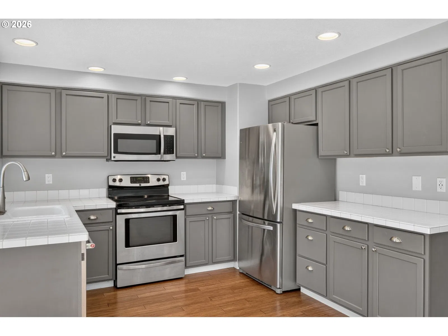
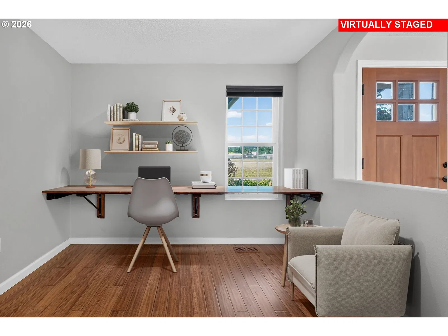
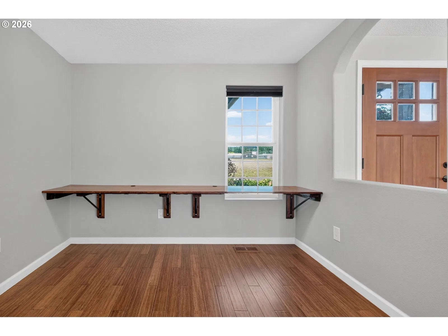
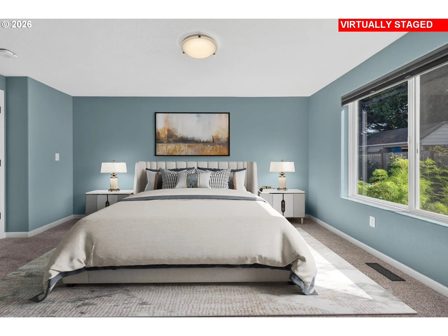
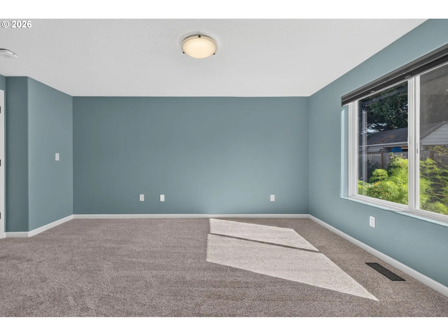
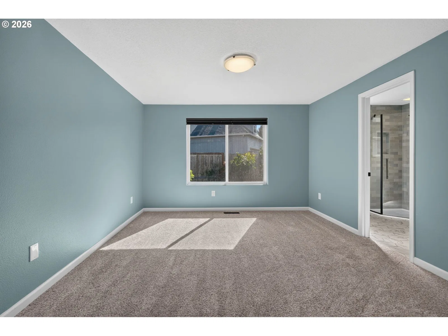
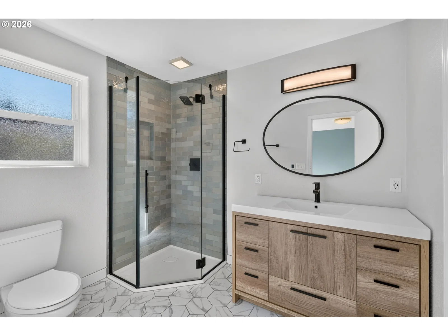
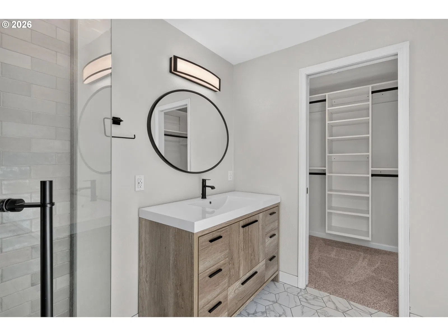
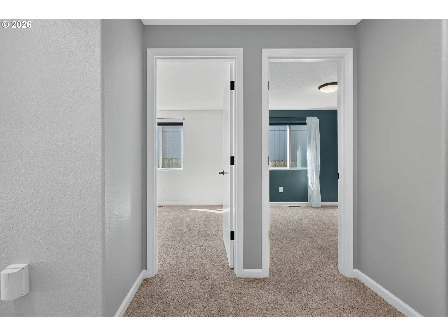
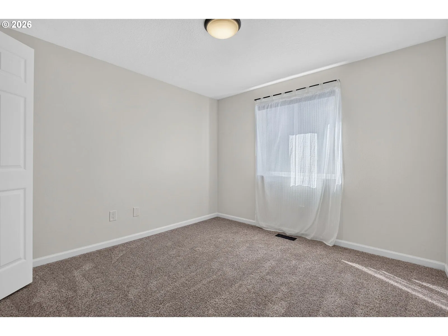
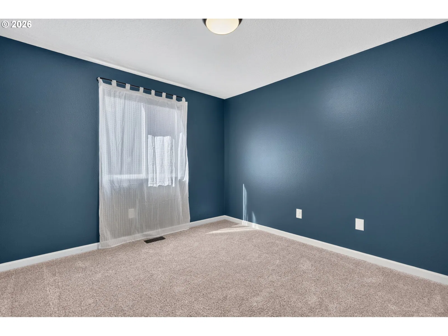
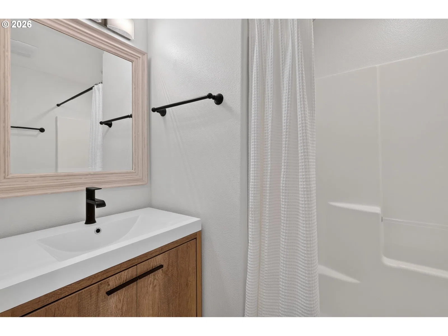
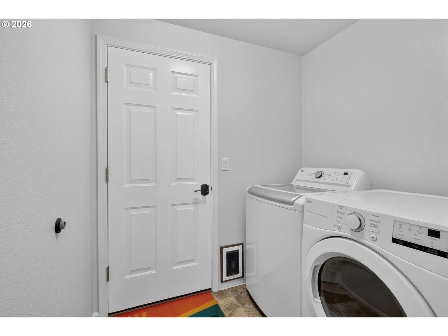
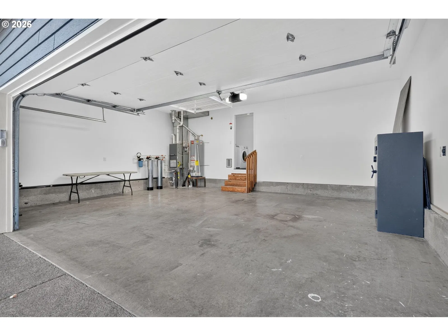
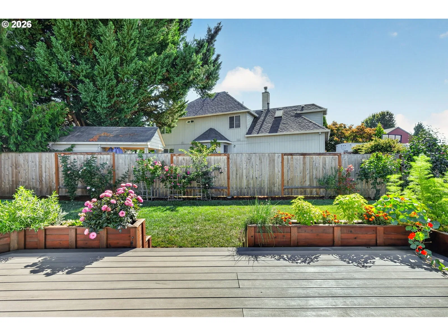
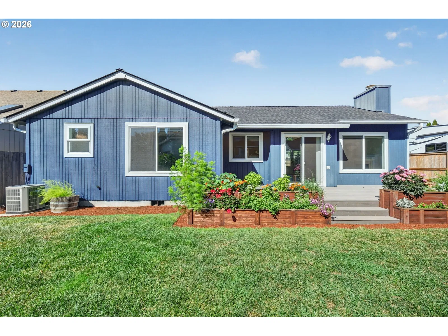
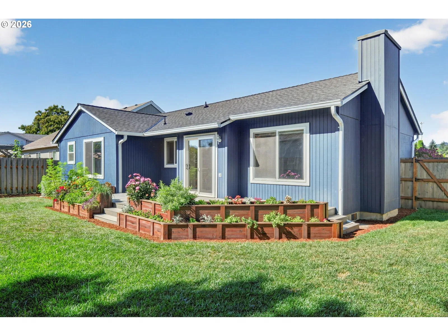
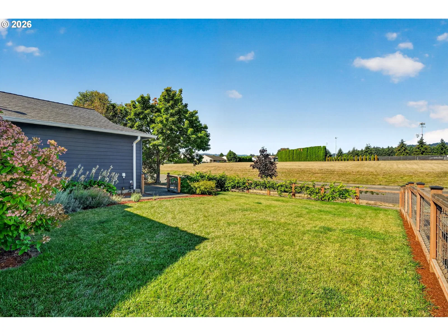
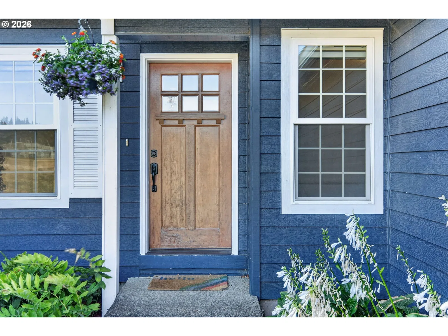
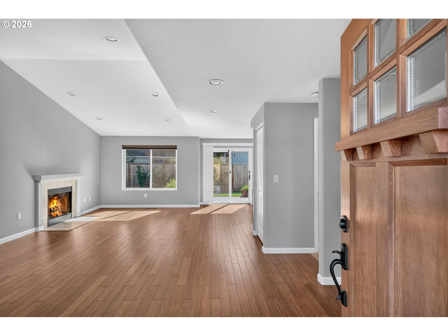
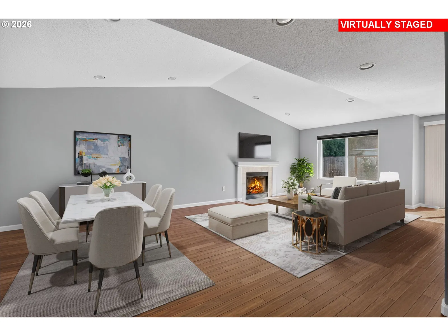
WELCOME HOME. Tenderly maintained over the last decade, this bright, inviting home offers the perfect blend of warmth, quality updates, and everyday convenience. Step inside to an airy, open-concept floor plan featuring vaulted ceilings, wood burning fireplace and warm bamboo floors that seamlessly connect the living, dining, and kitchen areas. The kitchen—truly the heart of the home—comes equipped with newer stainless steel appliances and offers easy access to the backyard and your private herb garden. Tucked just off the main living space is a office nook overlooking the open field across the street, making it an ideal spot for working from home or crafting.The primary suite captures relaxing views of the backyard and features a remodeled en-suite bath with a custom tiled shower, warm heated tile floors, and a walk-in closet for a luxurious feel. The second full bathroom has also been beautifully renovated with tile flooring and updated fixtures, serving the two additional bedrooms.Beyond the visible finishes, the home has been meticulously updated for long-term peace of mind, energy efficiency, and modern daily living. Energy-efficient windows draw in natural light, while a whole-home water filtration system ensures crisp, clean water throughout. Major systems have been thoroughly taken care of—including new A/C, a new roof installed in 2023. Smart tech integration is already in place with Cat 6 high-speed wiring. The main living space opens directly to a private backyard retreat featuring a lounging deck, well cared for lawn, fully fenced for a dog run. Complete with an oversized 2-car garage featuring a side bike door, extra room for toys, a 240V EV charger setup, and an included gun safe. Conveniently located on the south end of Scappoose, within easy walking distance to local elementary, middle, and high schools. Schedule your tour today—this gem won't last long!
Details
Interior
- Interior features
- Bamboo Floor, Garage Door Opener, Heated Tile Floor, High Ceilings, Laundry, Vaulted Ceiling, Wall to Wall Carpet, Washer / Dryer, Water Purifier, Water Softener
- Appliances
- Cooktop, Dishwasher, Disposal, Free Standing Range, Free Standing Refrigerator, Microwave, Pantry, Plumbed For Ice Maker, Stainless Steel Appliance, Tile, Water Purifier
- Fireplace
- Yes
- Fireplaces
- 1
- Fireplace description
- Wood Burning
- Cooling
- Yes
- Cooling description
- Central Air
- Heating
- Yes
- Heating description
- Forced Air 95 Plus
- Windows
- Double Pane Windows, Vinyl Frames
Exterior and lot
- Lot size
- 6,534 sqft
- Exterior features
- Deck, Dog Run, Fenced, Garden, Patio, Raised Beds, Yard
- Lot features
- Level
- Architectural style
- One Story, Contemporary
- Roof
- Composition, Shingle
- View
- Yes
- View description
- Territorial
Utilities
- Sewer
- Public Sewer
- Water source
- Public Water
Parking
- Garage spaces
- 2
- Parking
- Driveway, On Street
- Total parking
- 2
Schools
- High school
- Scappoose
- Middle school
- Scappoose
- Elementary school
- Grant Watts
Location
- City
- Scappoose
- County
- Columbia
- Subdivision
- Seven Oaks
Taxes and dues
- Annual taxes
- $4,298 (2025)
Location
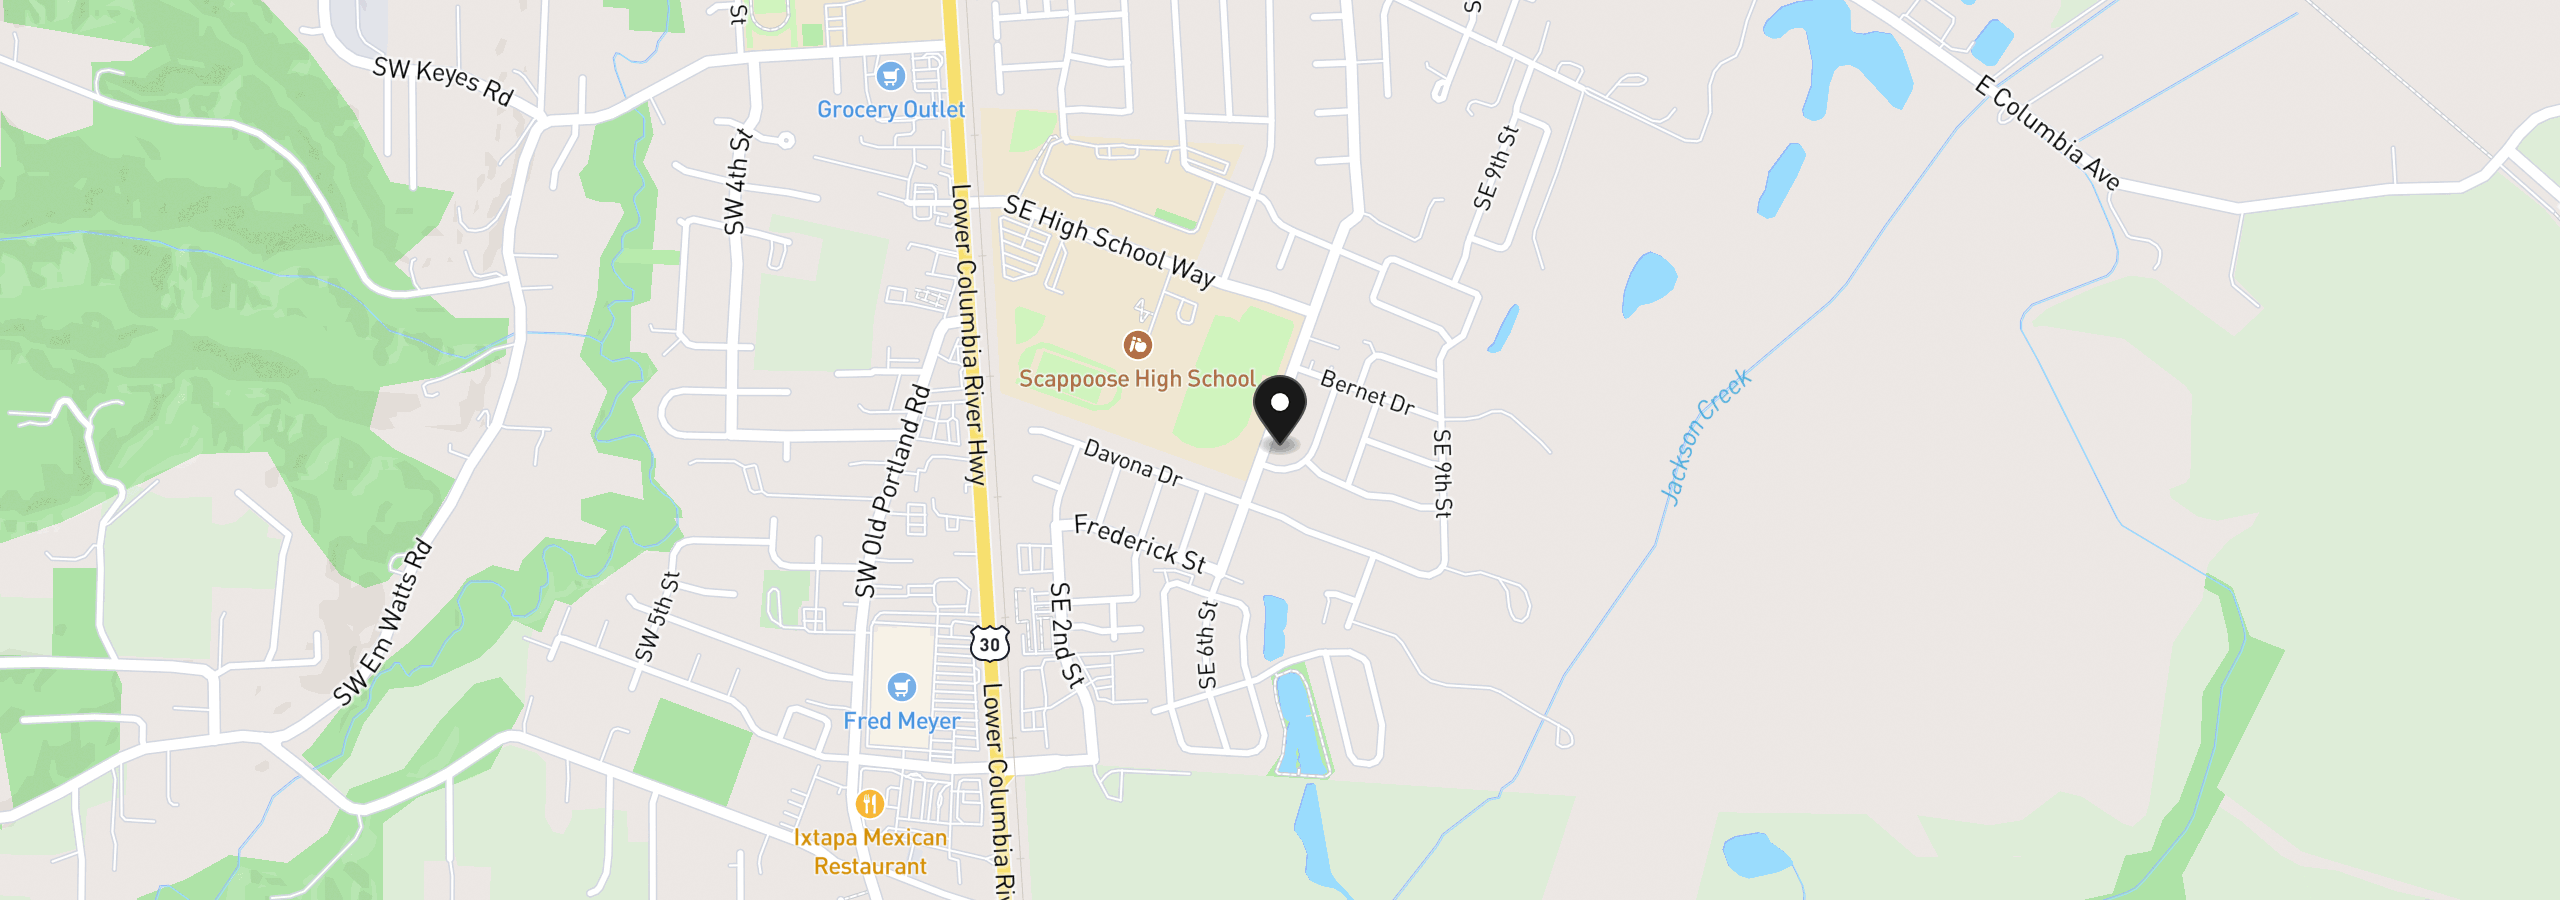
51754 SE 6th St, Scappoose, OR 97056
Monthly payment estimate
$2,753 /mo
- Principal and interest
- $2,395
- Property tax (2025)
- $358
- Total
- $2,753
Estimate only, and not an offer of credit. Assumes 20% down ($90,000) and a 30-year fixed rate at 7.00%. Property tax is the assessed annual amount from the listing, divided by twelve. Rates change daily. Insurance and mortgage insurance are not included. Speak to a lender for terms that apply to you.