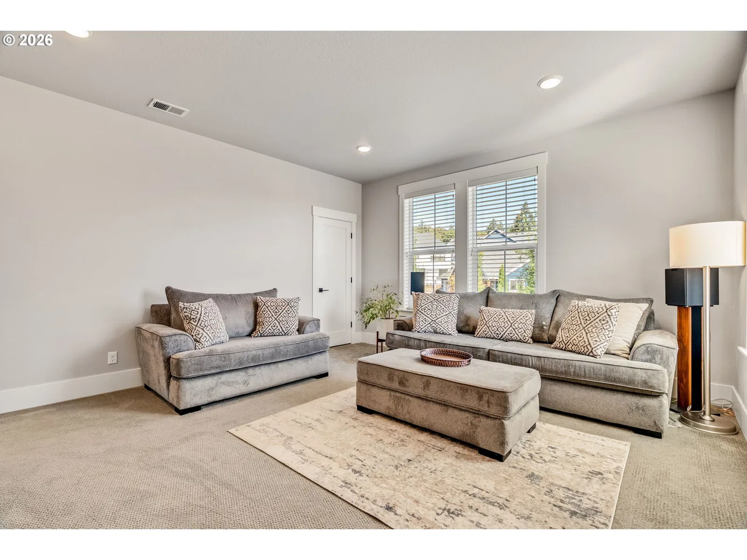
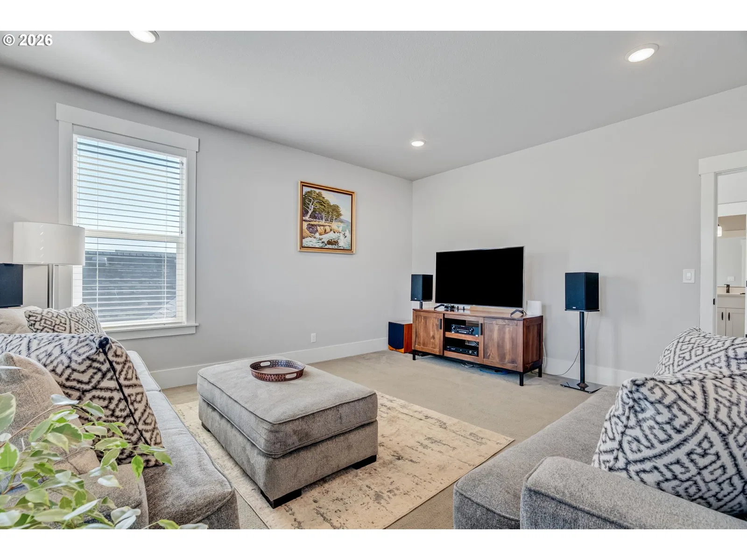
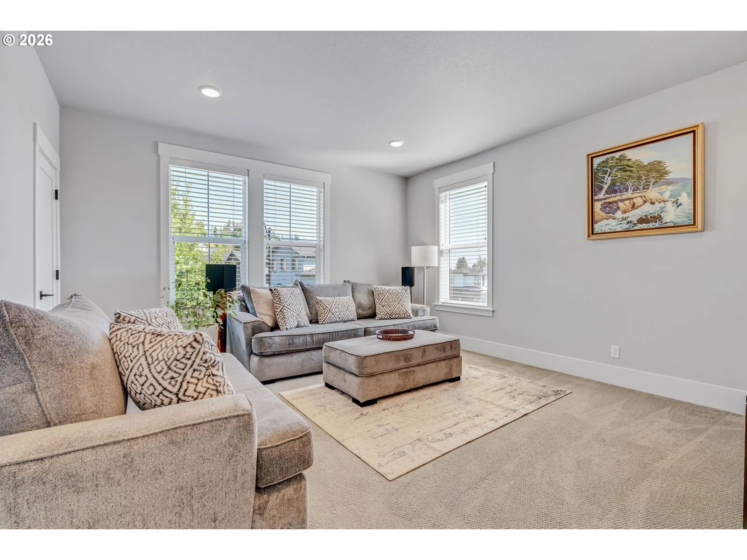
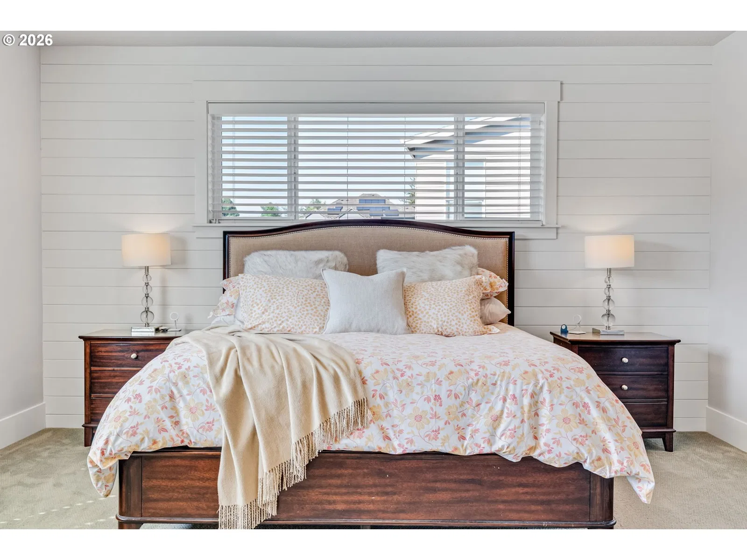
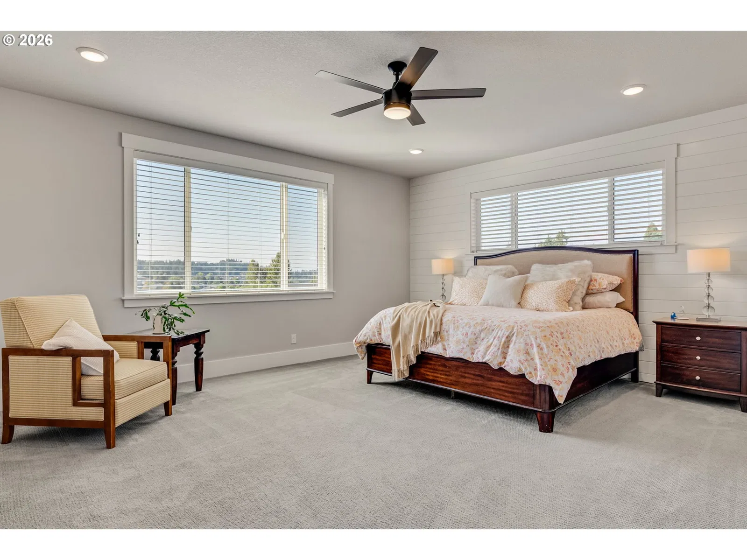
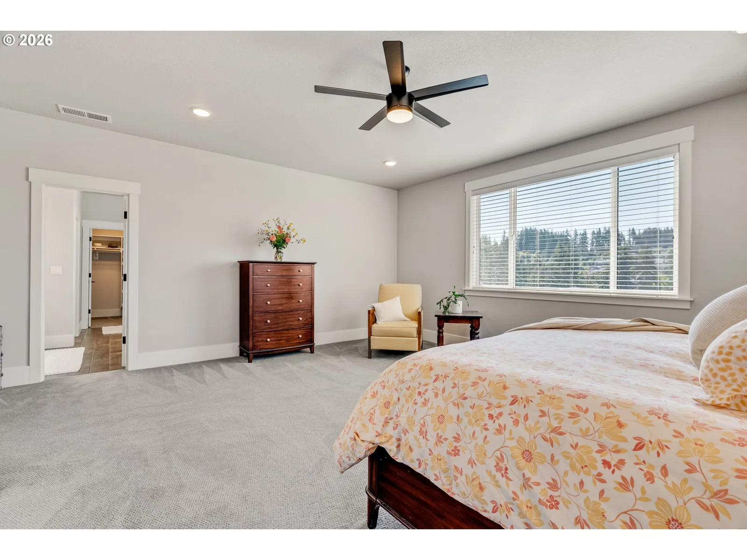
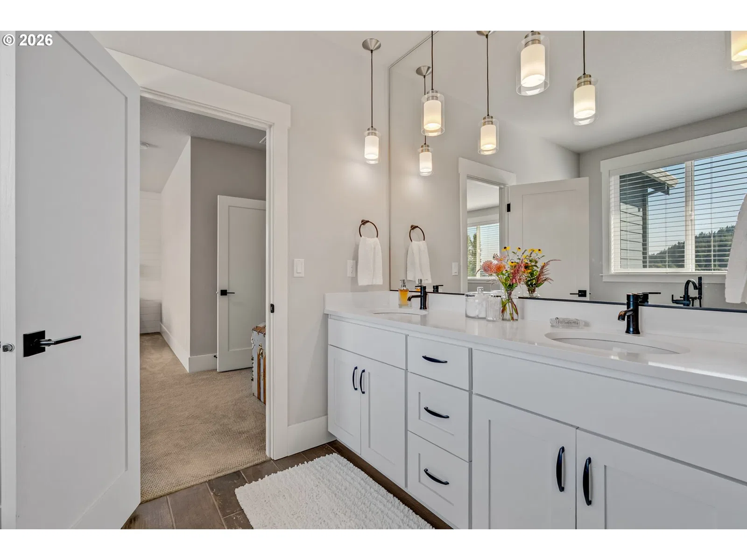
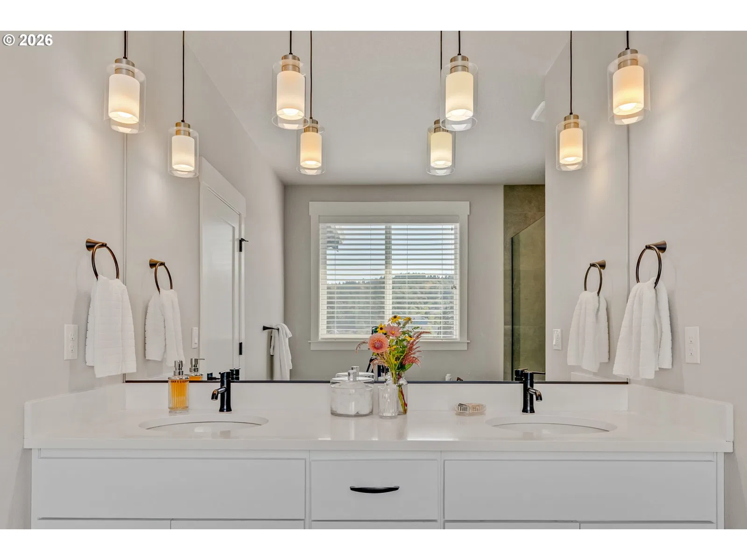
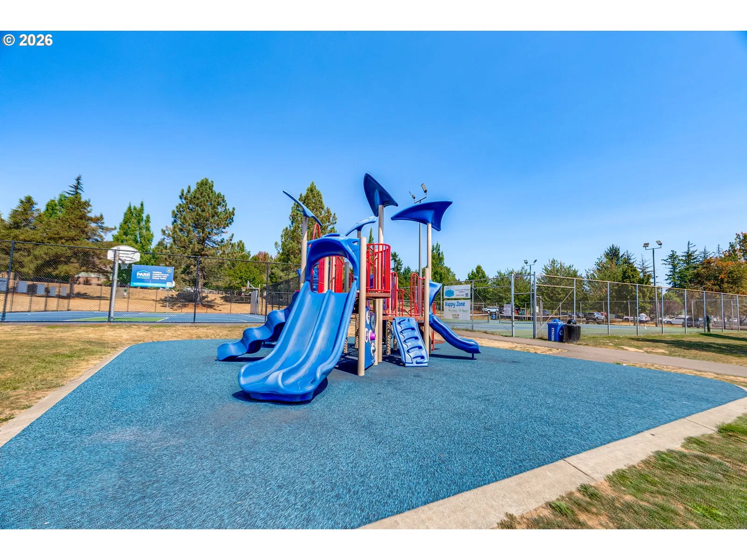
Photograph 1 of 47

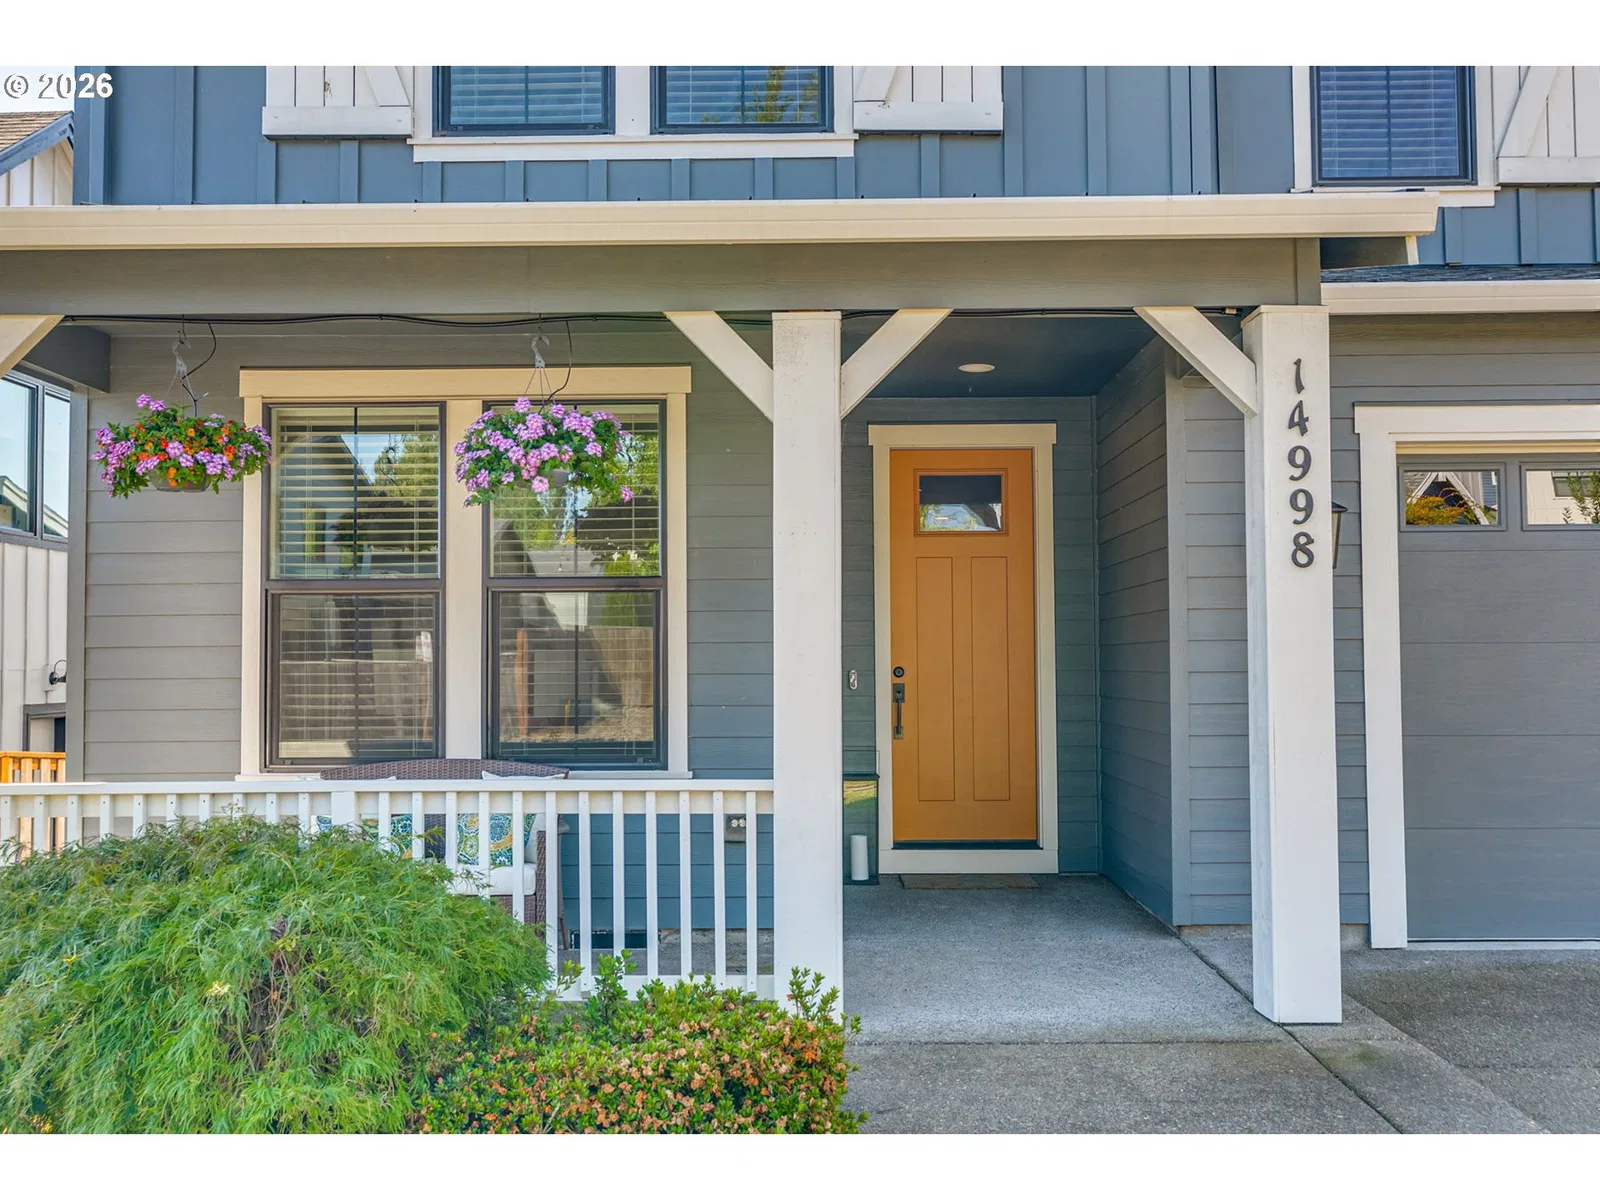
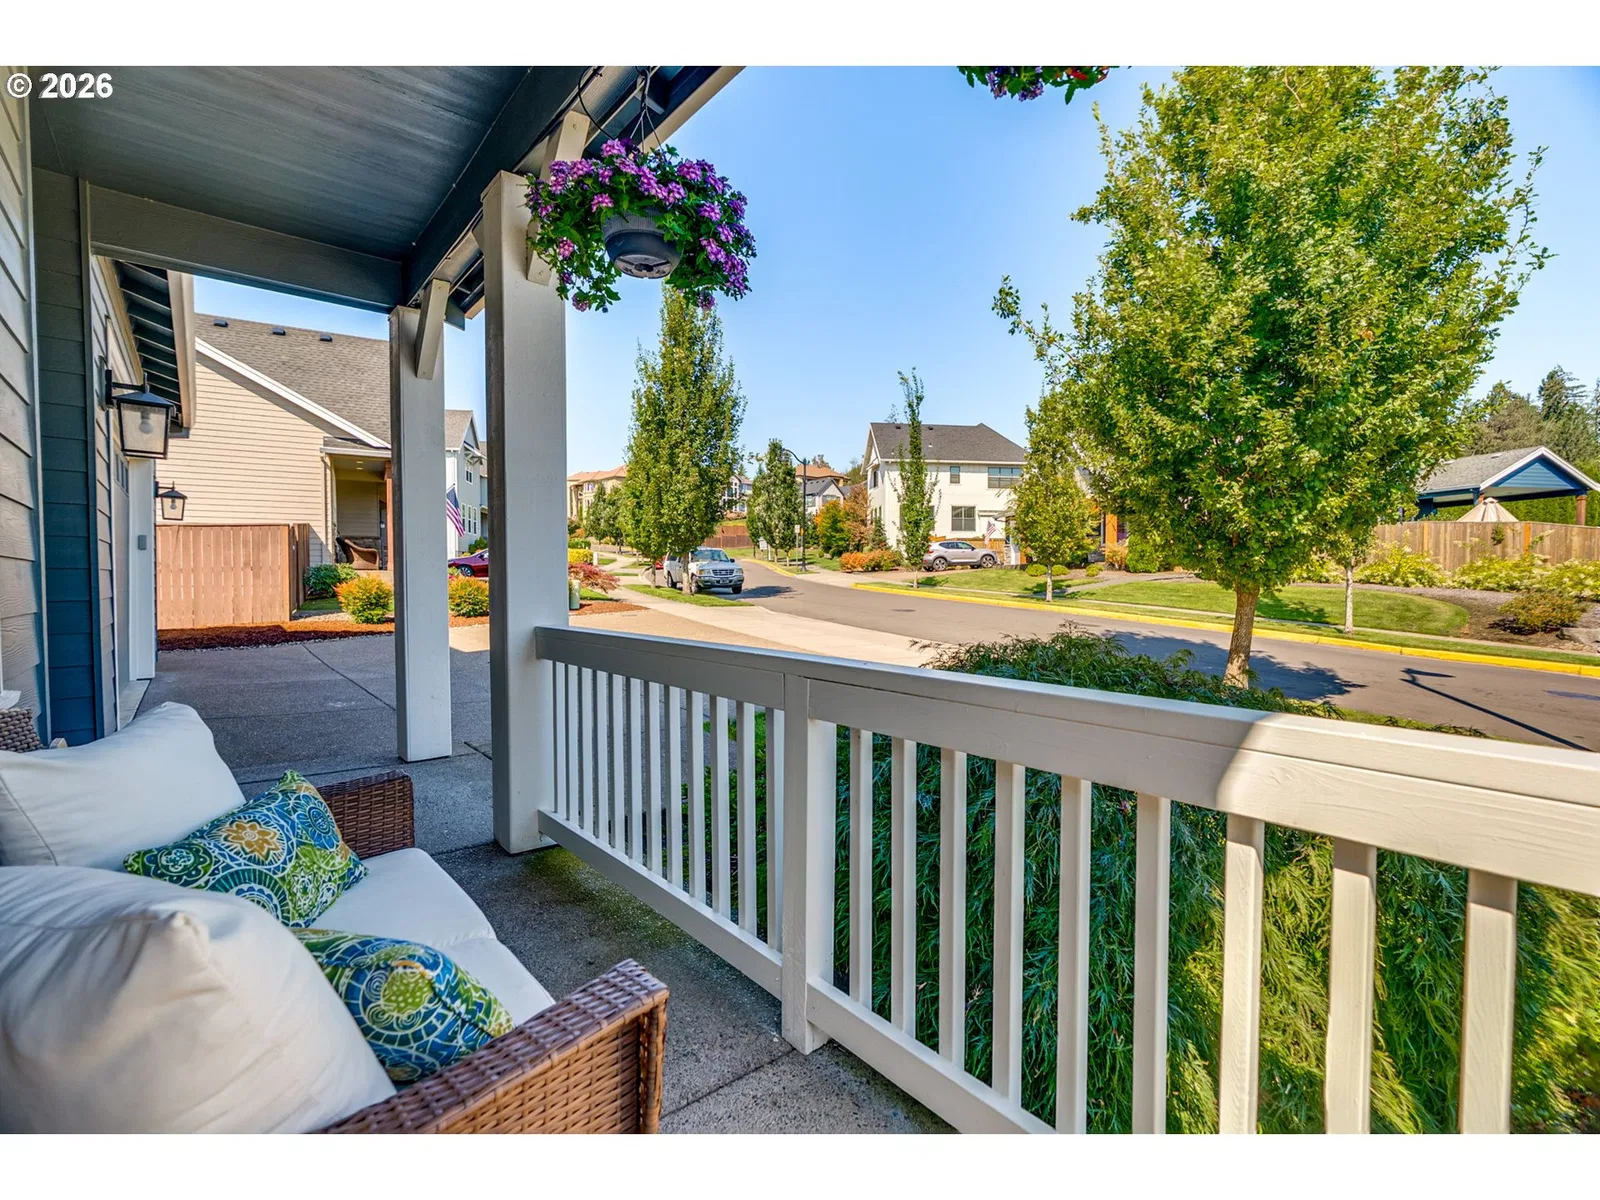
14998 SE Northern Heights Dr, Happy Valley
$849,000
Save
- Price per sqft
- $263.75
- Built in
- 2018
- Property size
- 3,219 sqft
- Lot size
- 9,583 sqft
- Property type
- Residential
- Days on market
- 39
Overview
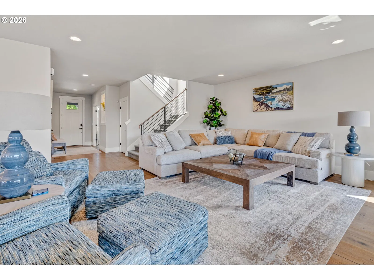
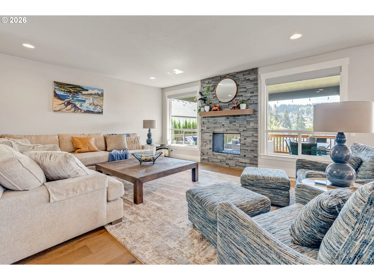
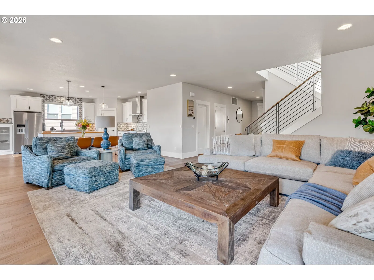
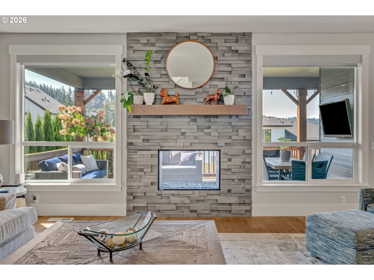
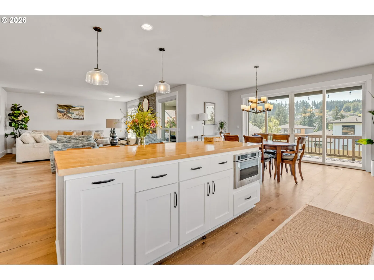
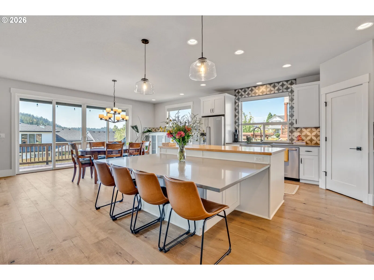
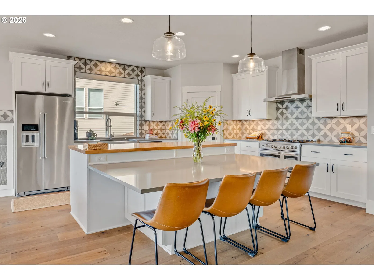
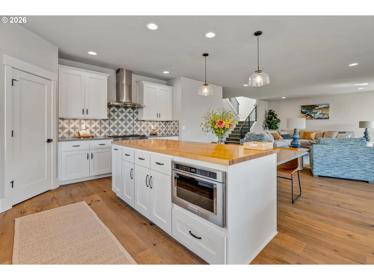
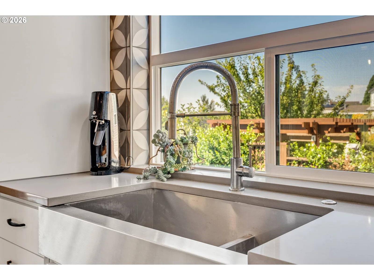
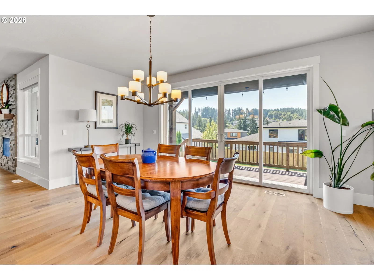
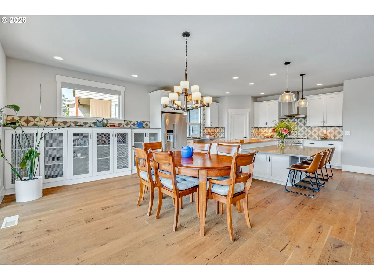
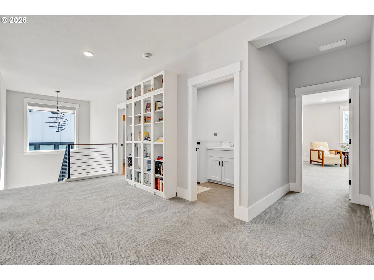
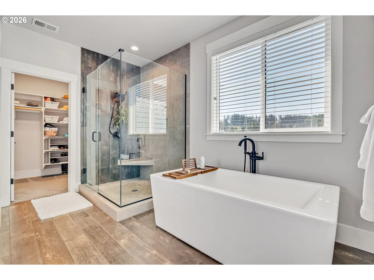
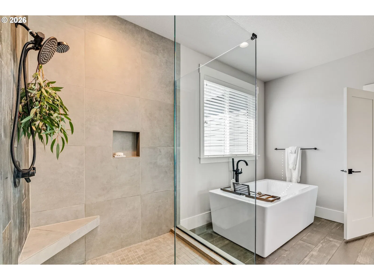
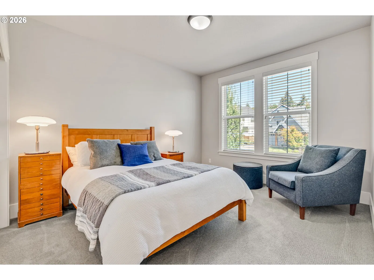
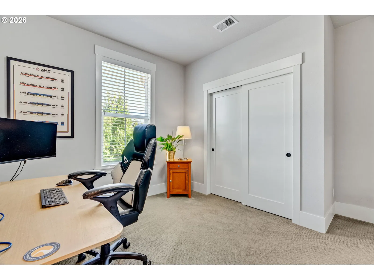
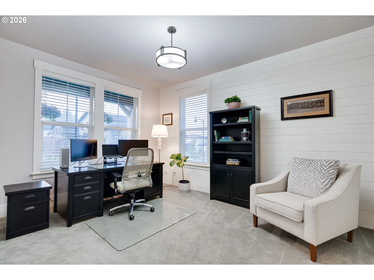
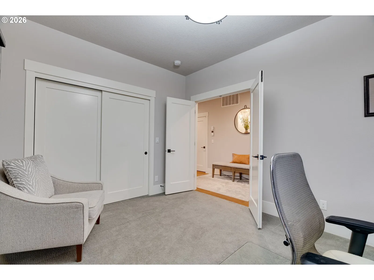
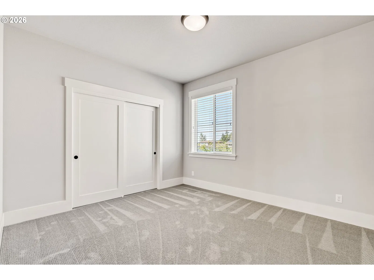
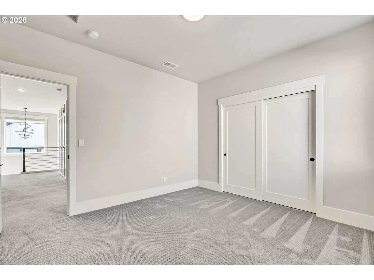
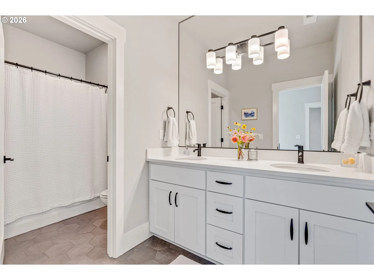
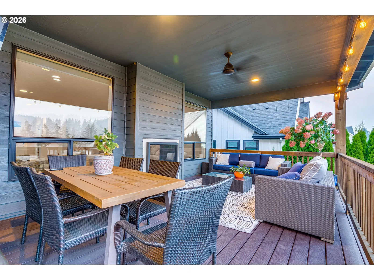
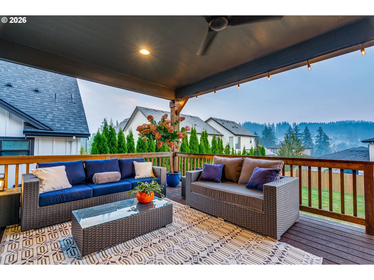
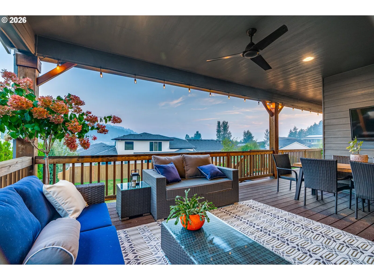
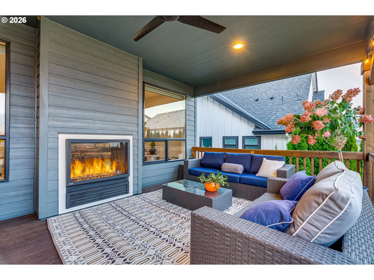
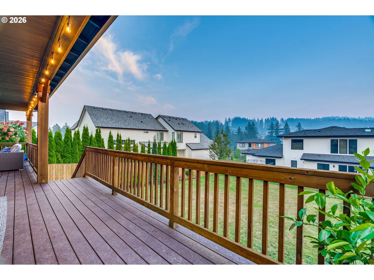
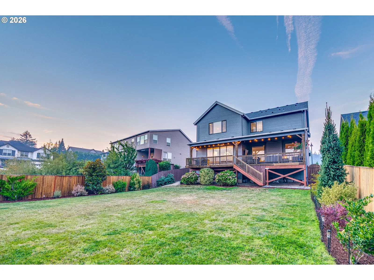
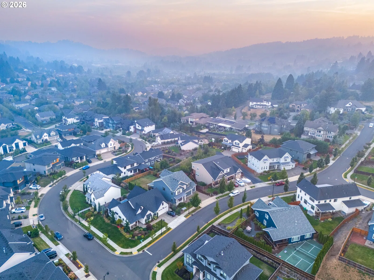
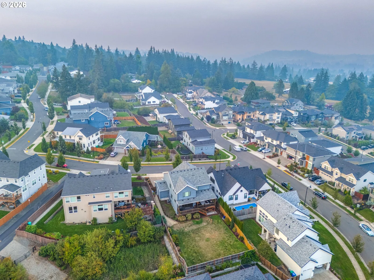
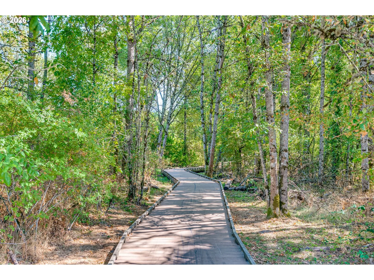
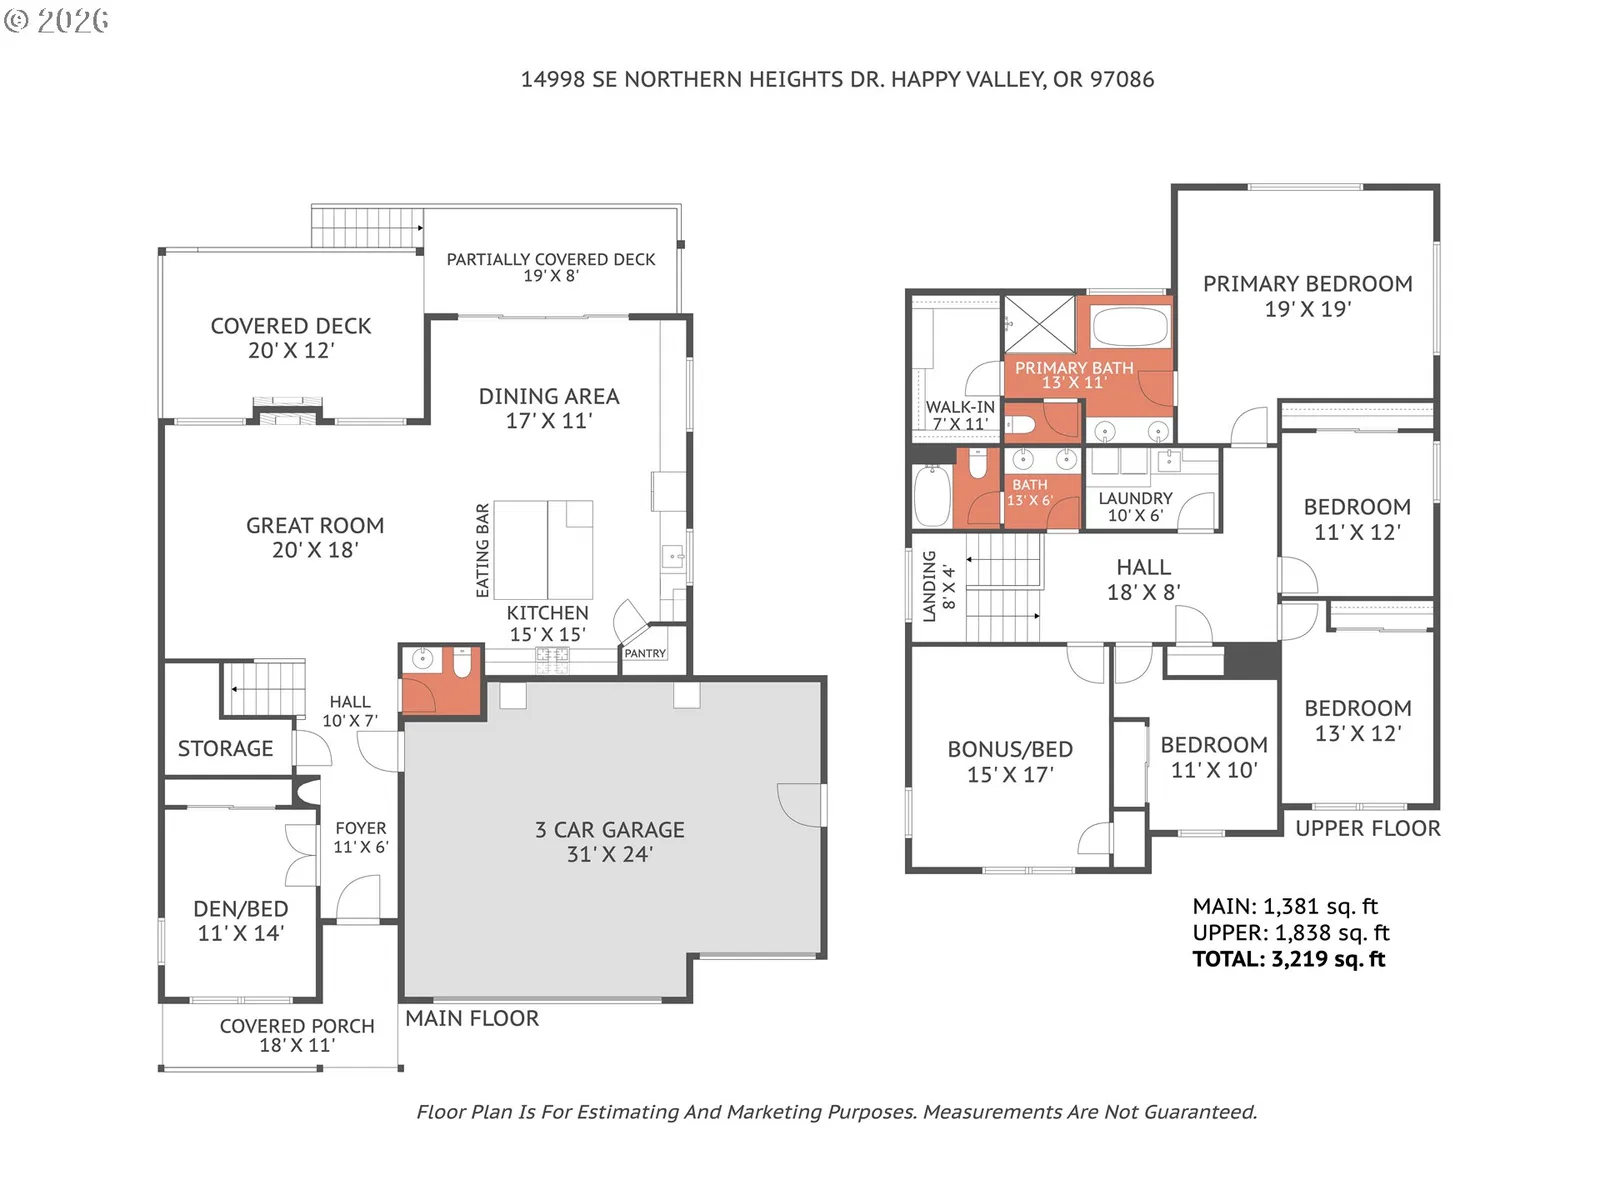
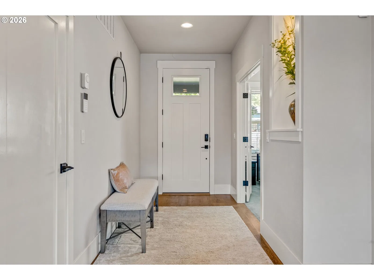
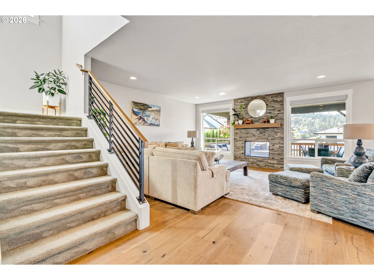
Motivated sellers need to relocate to help care for a family member. Welcome to this spacious and beautifully situated home on nearly a quarter acre in the coveted Northern Heights community of Happy Valley. Built by Stonebridge Homes in 2018, this thoughtfully designed home offers an ideal blend of comfort, functionality, and elevated finishes.Engineered hardwood floors flow from the welcoming foyer into the dining room and impressive chef’s kitchen, featuring gleaming quartz countertops, a striking dual range, premium appliances, and a generous walk-in pantry. The oversized island with dining counter creates the perfect gathering spot for casual meals, entertaining, or simply enjoying time together in this exceptional kitchen.The stunning great room centers around a double-sided fireplace, with expansive windows framing panoramic hillside views. Step outside to the spacious deck and take in beautiful sunsets while entertaining or relaxing.Upstairs, the private primary suite offers a walk-in closet and luxurious en-suite bath with a beautifully tiled shower and freestanding soaking tub. Additional bedrooms, a bonus/media room, and another 1.5 bathrooms provide exceptional flexibility for guests, work-from-home needs, hobbies, and everyday living.The triple garage offers abundant space for vehicles, tools, and toys. Earth Advantage Gold certification adds an energy-conscious touch to this thoughtfully built home.Outside, the expansive backyard is ready for your vision. With Happy Valley Park just down the street, year-round recreation and 24 acres of wetlands are right at your doorstep. Beautifully designed, generously sized, and ideally situated—this Northern Heights home is not to be missed!
Details
Interior
- Interior features
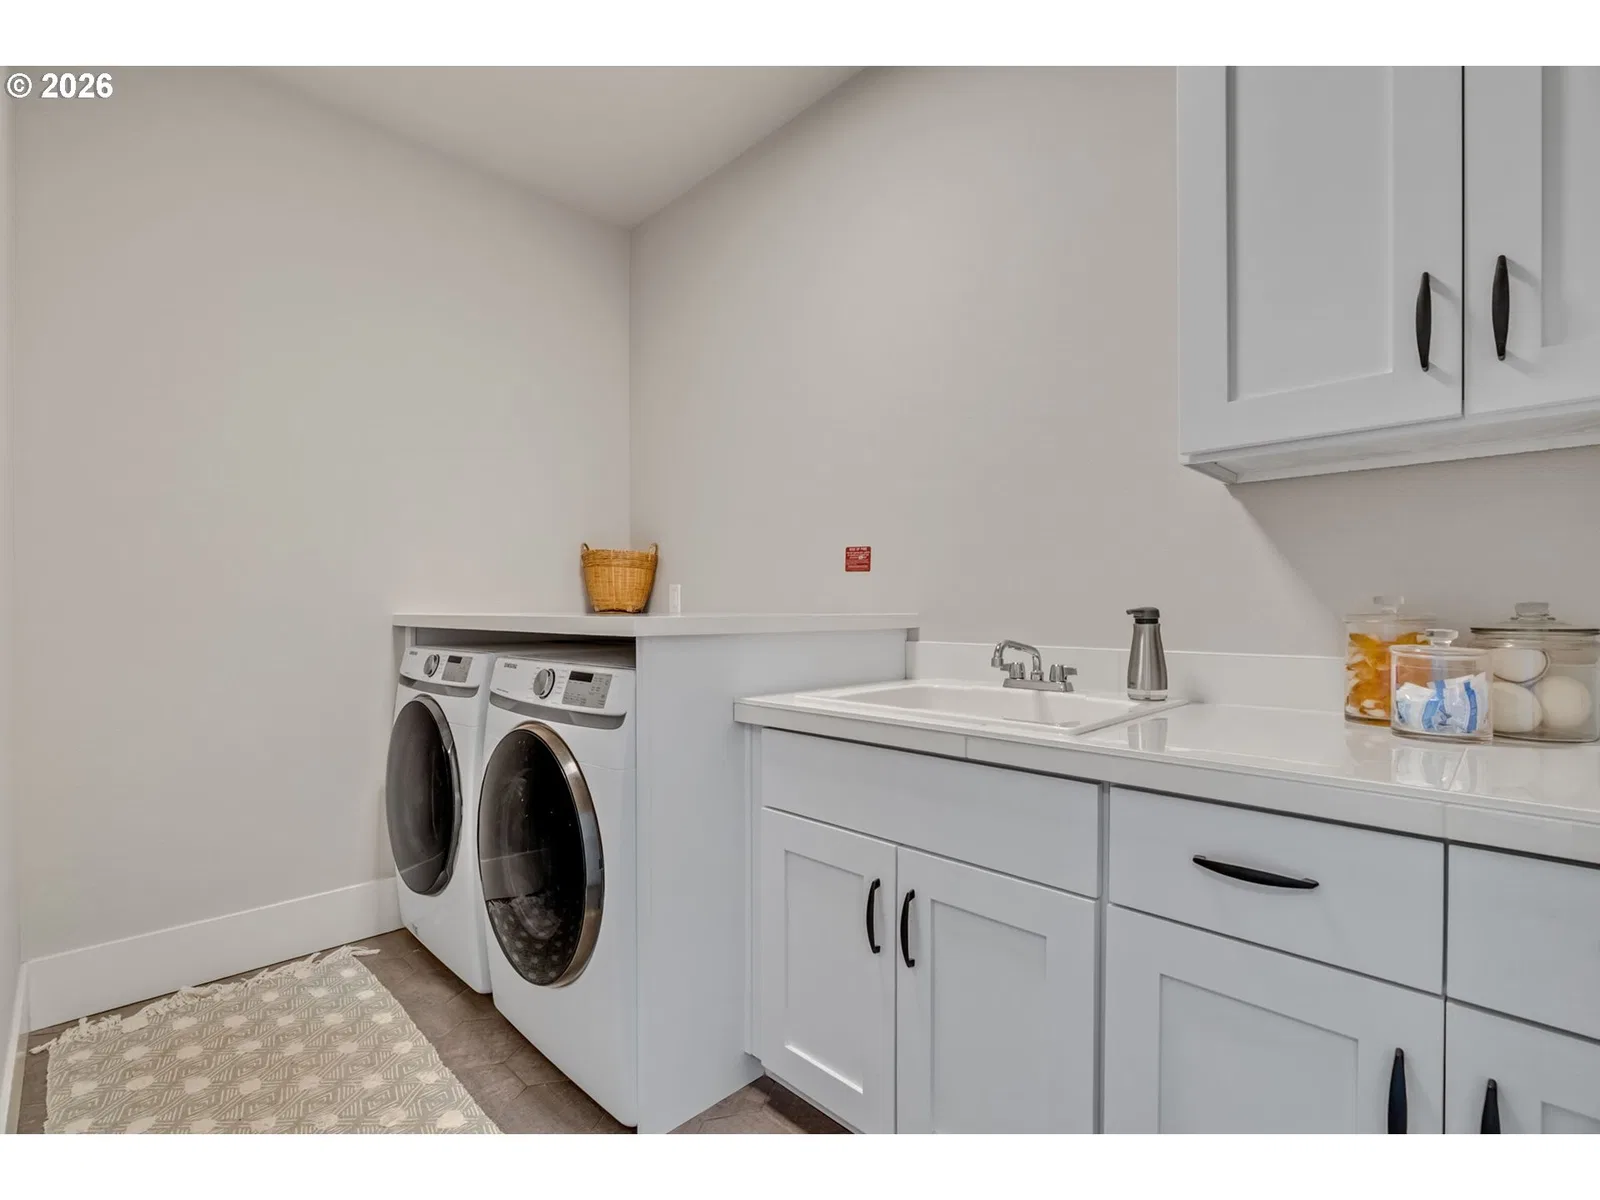
- Ceiling Fan, Engineered Hardwood, Garage Door Opener, High Ceilings, Laundry, Lo VOC Material, Quartz, Soaking Tub, Tile Floor, Wall to Wall Carpet, Washer / Dryer
- Appliances
- Cook Island, Dishwasher, Disposal, Double Oven, Free Standing Range, Free Standing Refrigerator, Gas Appliances, Island, Microwave, Pantry, Quartz, Range Hood, Stainless Steel Appliance
- Fireplace
- Yes
- Fireplaces
- 1
- Fireplace description
- Gas
- Cooling
- Yes
- Cooling description
- Central Air
- Heating
- Yes
- Heating description
- Forced Air, Forced Air 95 Plus
- Windows
- Double Pane Windows, Vinyl Frames
Exterior and lot
- Lot size
- 9,583 sqft
- Exterior features
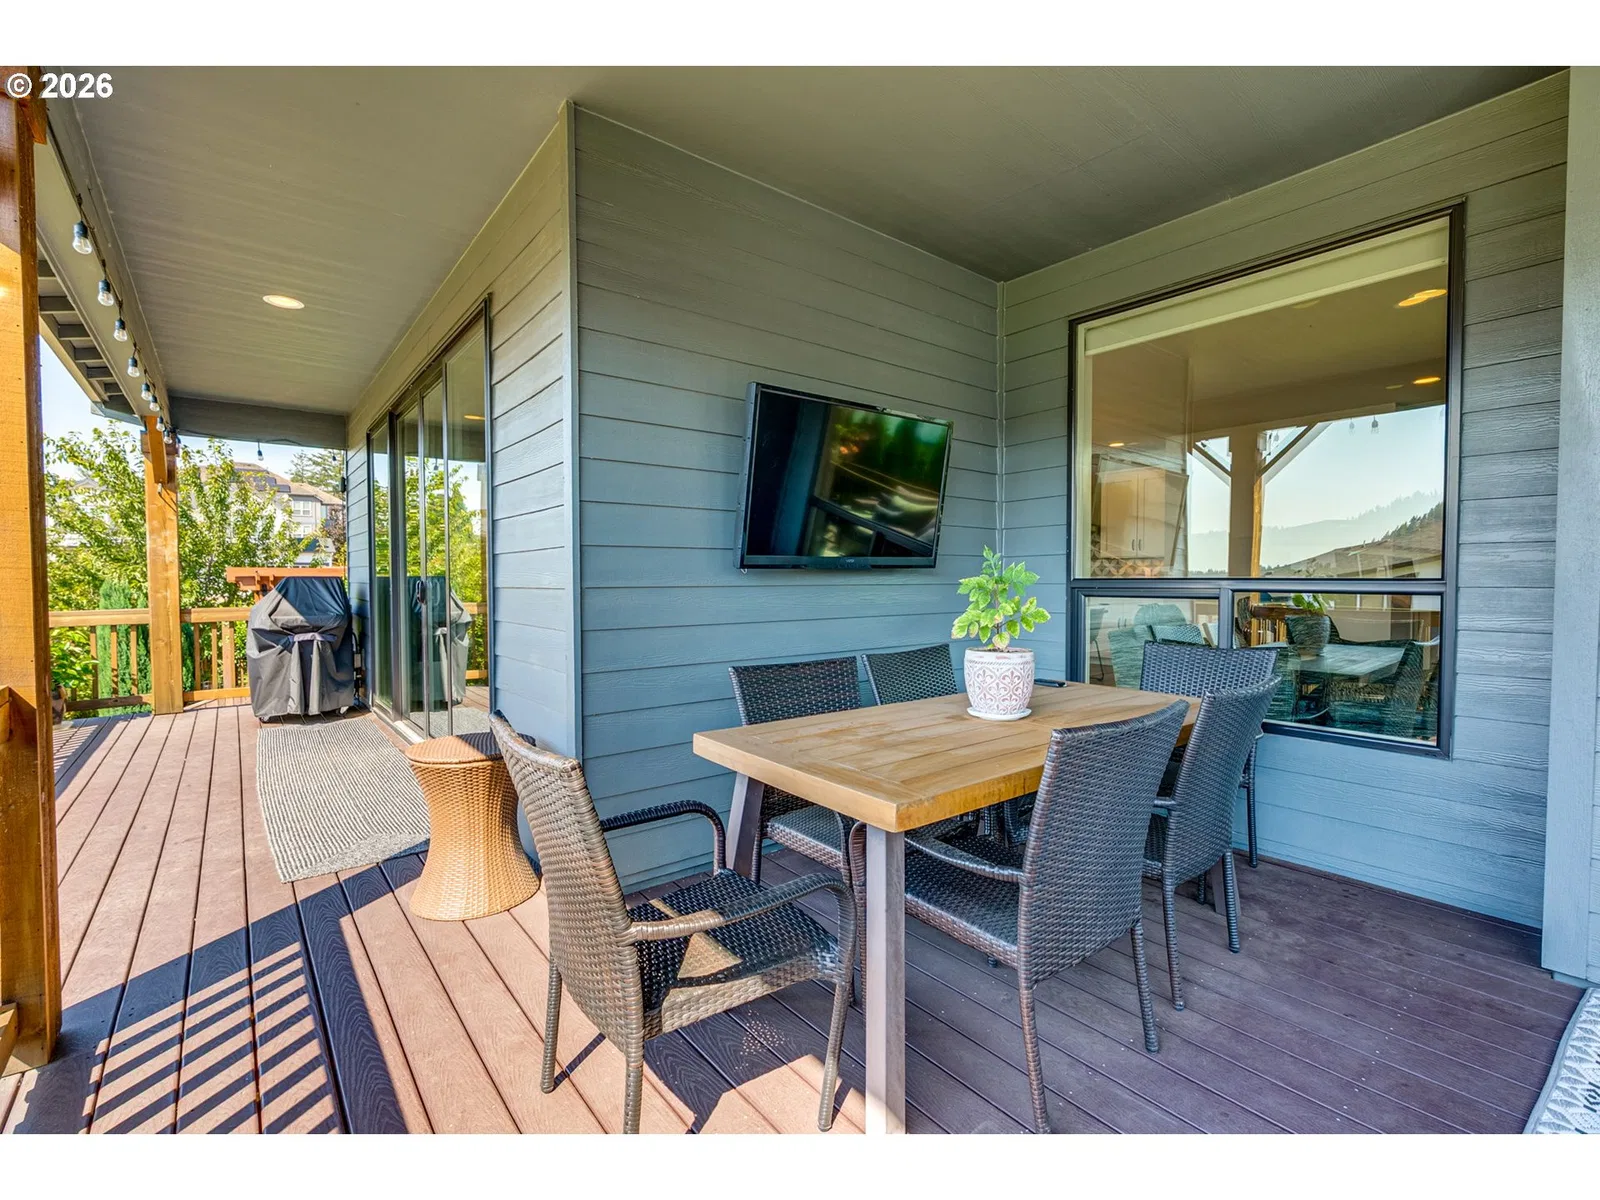
- Covered Deck, Deck, Fenced, Gas Hookup, Outdoor Fireplace, Porch, Sprinkler, Yard
- Lot features
- Gentle Sloping
- Architectural style
- Two Stories, Contemporary
- Roof
- Composition
- View
- Yes
- View description
- Mountain, Trees / Woods, Valley
Utilities
- Sewer
- Public Sewer
- Water source
- Public Water
Parking
- Garage spaces
- 3
- Parking
- Driveway, On Street
- Total parking
- 3
Schools
- High school
- Adrienne Nelson
- Middle school
- Happy Valley
- Elementary school
- Scouters Mtn
Location
- City
- Happy Valley
- County
- Clackamas
- Subdivision
- NORTHERN HEIGHTS
Taxes and dues
- Annual taxes
- $10,807 (2025)
- HOA dues
- $129 / month
Location
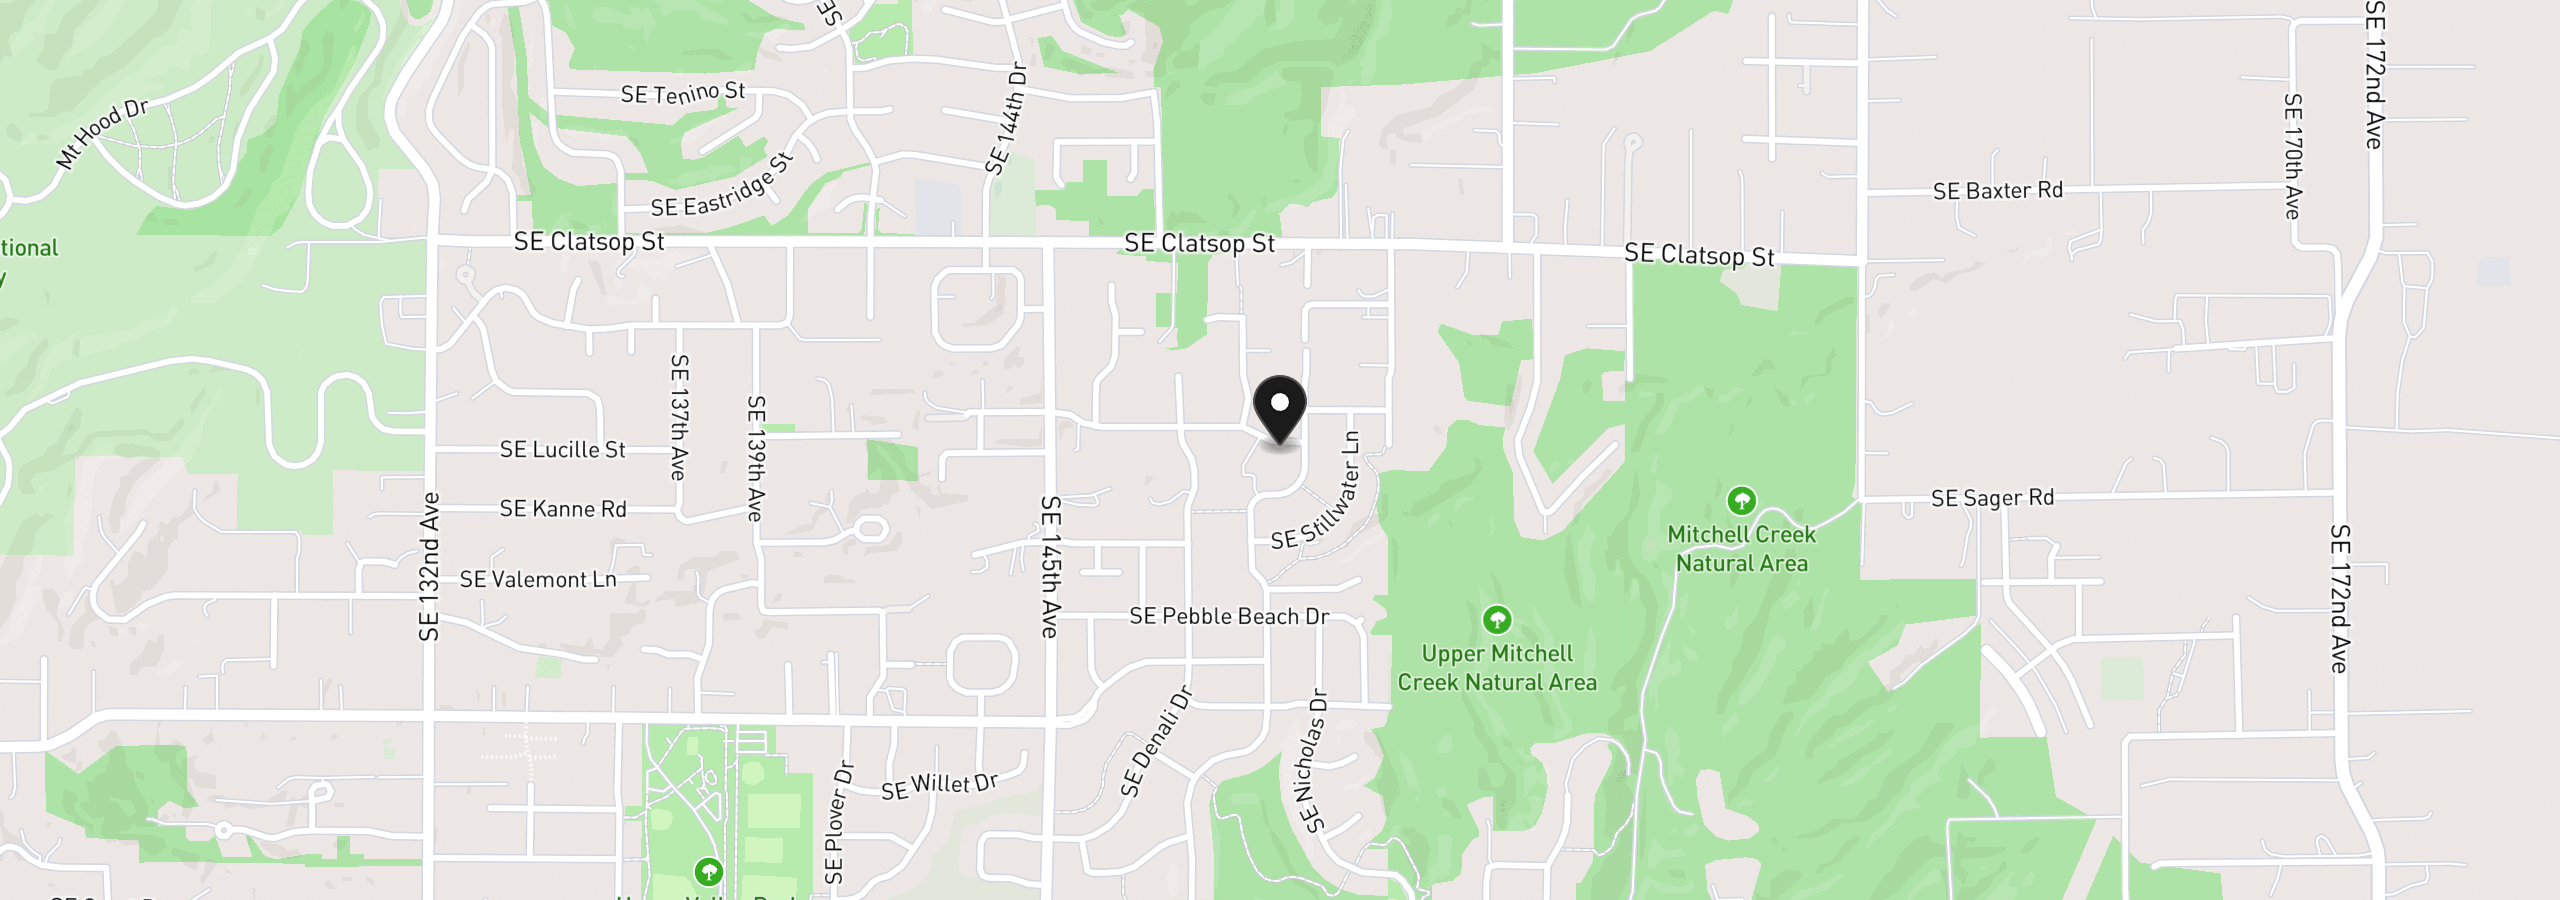
14998 SE Northern Heights Dr, Happy Valley, OR 97086
Monthly payment estimate
$5,548 /mo
- Principal and interest
- $4,519
- Property tax (2025)
- $901
- HOA dues
- $129
- Total
- $5,548
Estimate only, and not an offer of credit. Assumes 20% down ($169,800) and a 30-year fixed rate at 7.00%. Property tax is the assessed annual amount from the listing, divided by twelve. Rates change daily. Insurance and mortgage insurance are not included. Speak to a lender for terms that apply to you.
Similar homes
$589,960
3 beds2.5 baths1,609 sq.ft.10257 SE Vradenburg Rd 358, Happy Valley, OR 97086MLS®: 575424012$1,030,000
5 beds4.5 baths4,400 sq.ft.11301 SE Cascade View Dr, Happy Valley, OR 97086MLS®: 203871644