Photograph 1 of 43
85183 Chezem Rd, Eugene
$760,000
Save
- Price per sqft
- $291.19
- Built in
- 1962
- Property size
- 2,610 sqft
- Lot size
- 9.86 acres
- Property type
- Residential
- Days on market
- 204
Overview
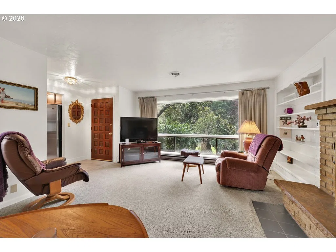
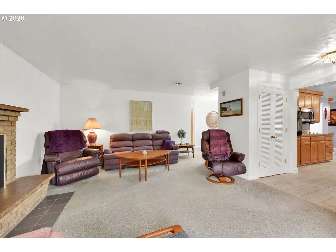
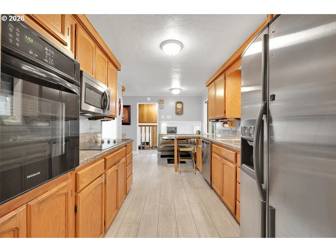
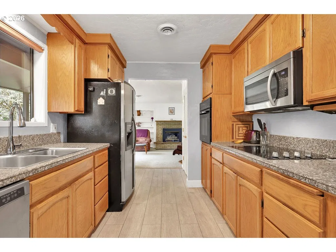
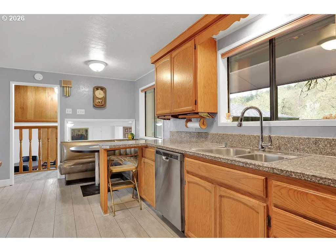
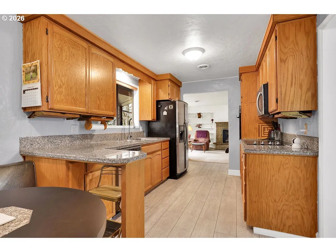
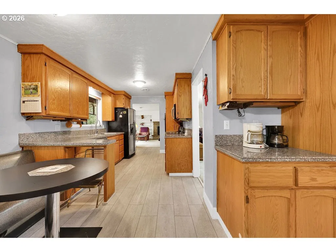
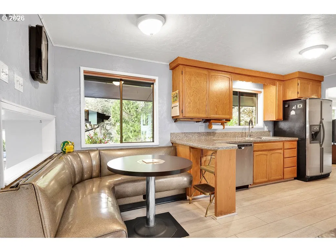
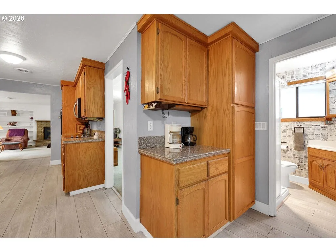
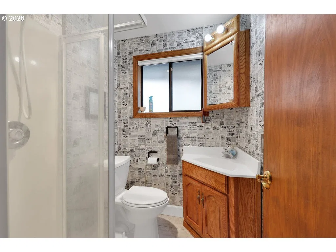
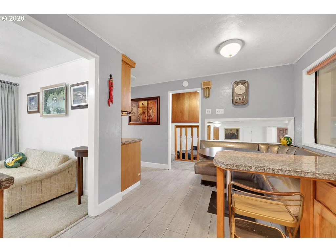
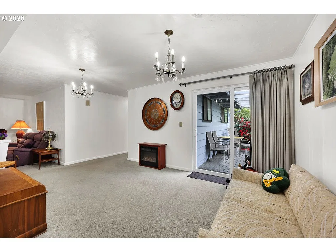
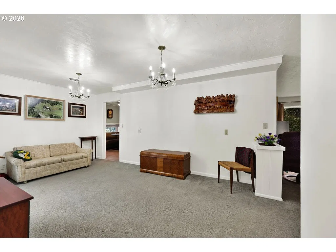
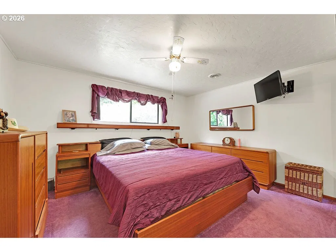
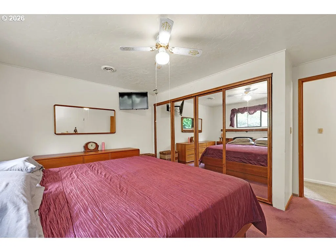
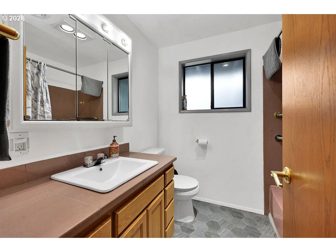
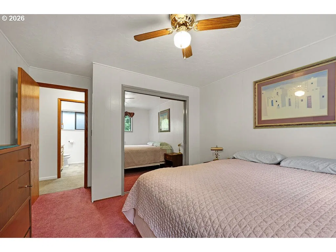
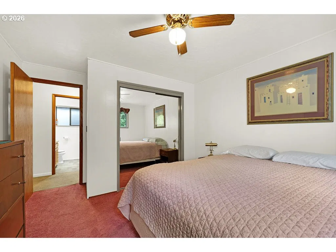
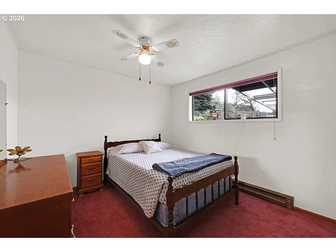
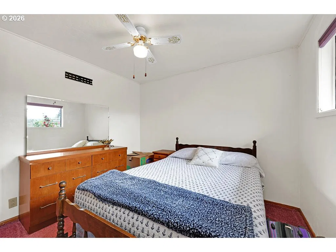
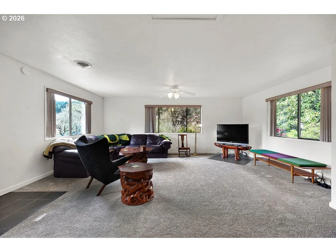
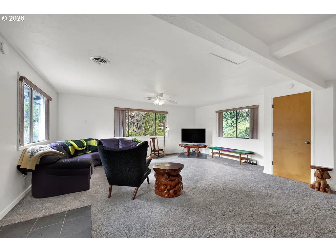
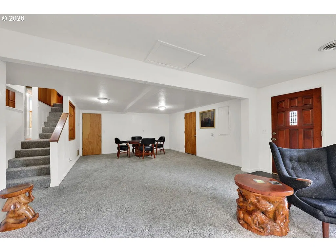
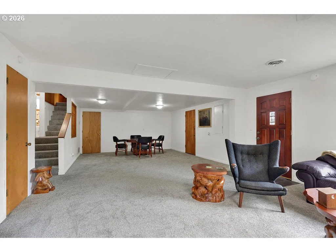
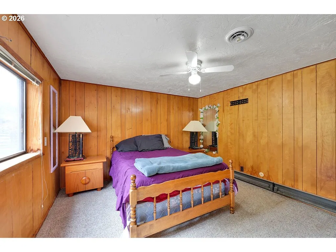
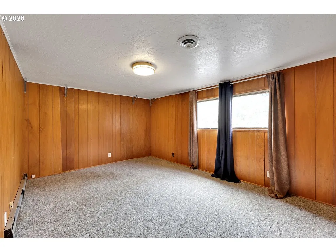
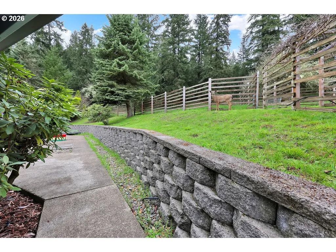
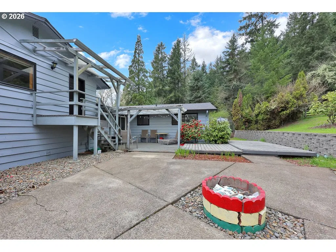
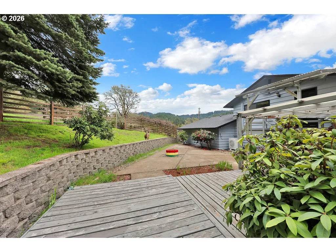
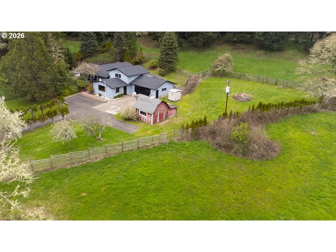
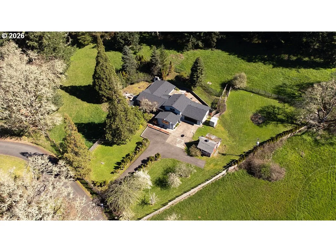
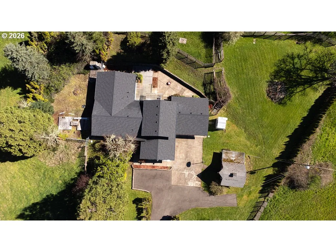
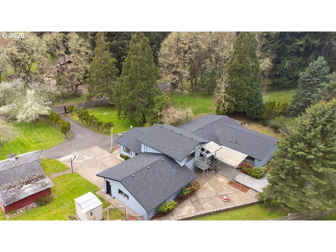
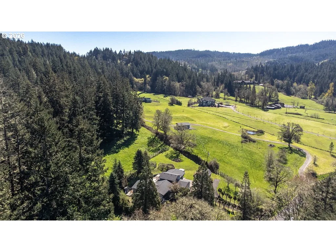
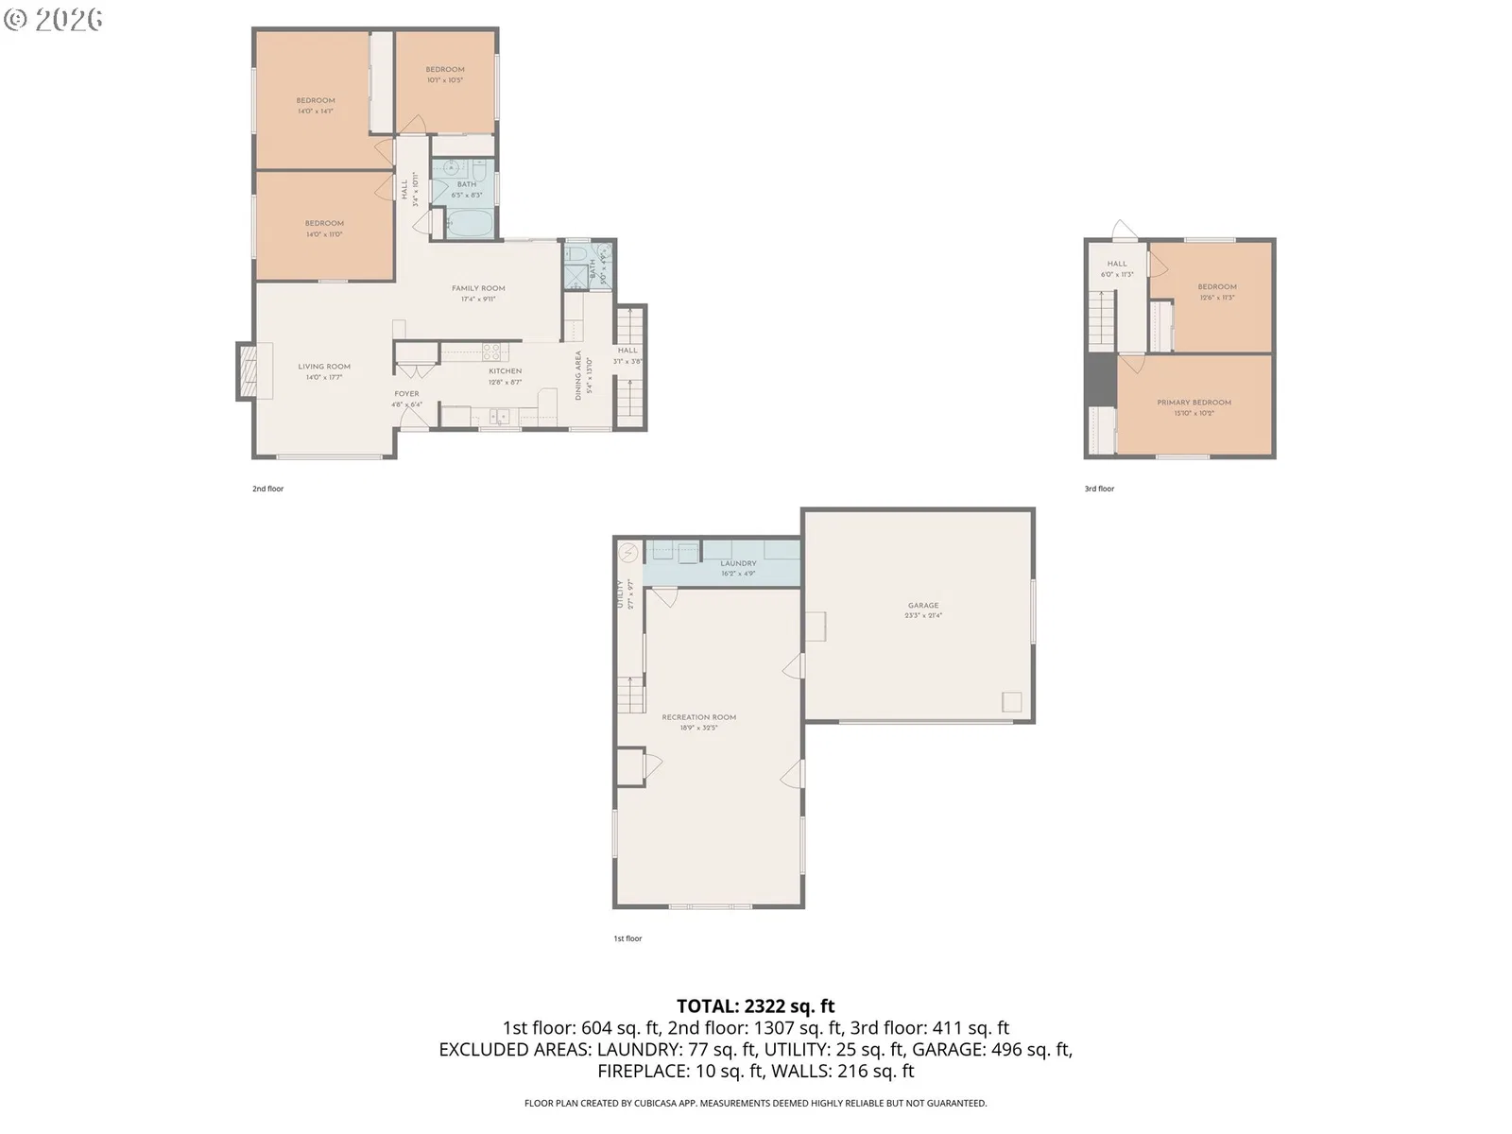
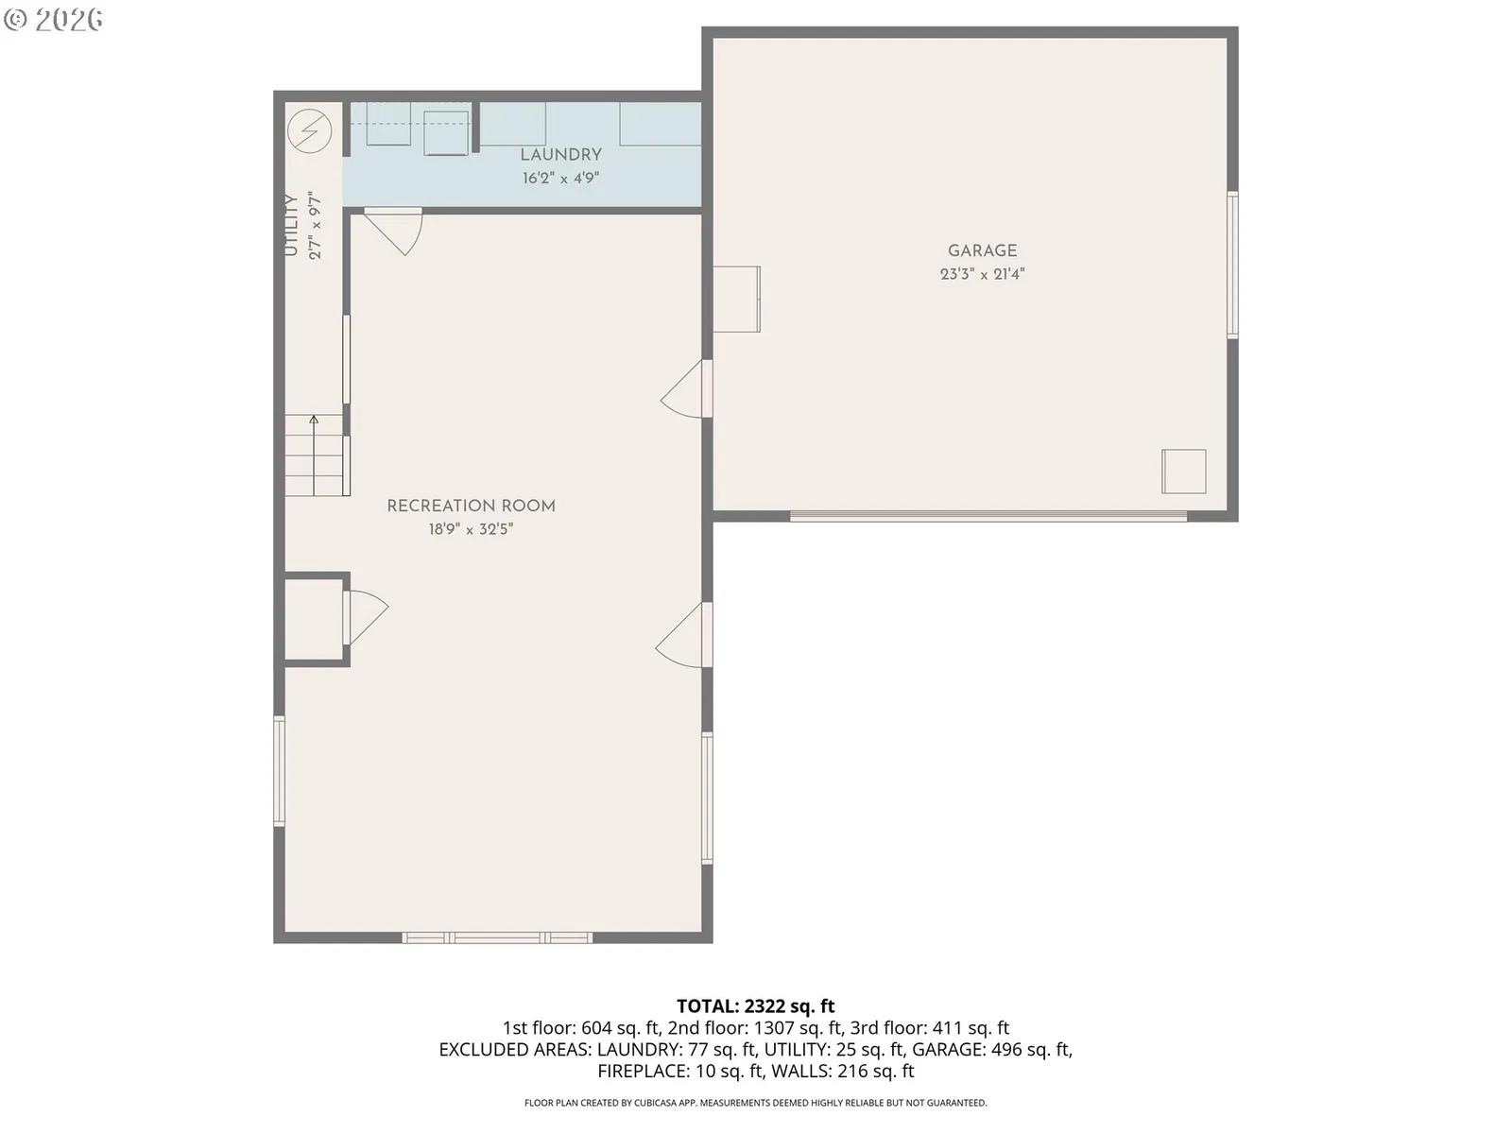
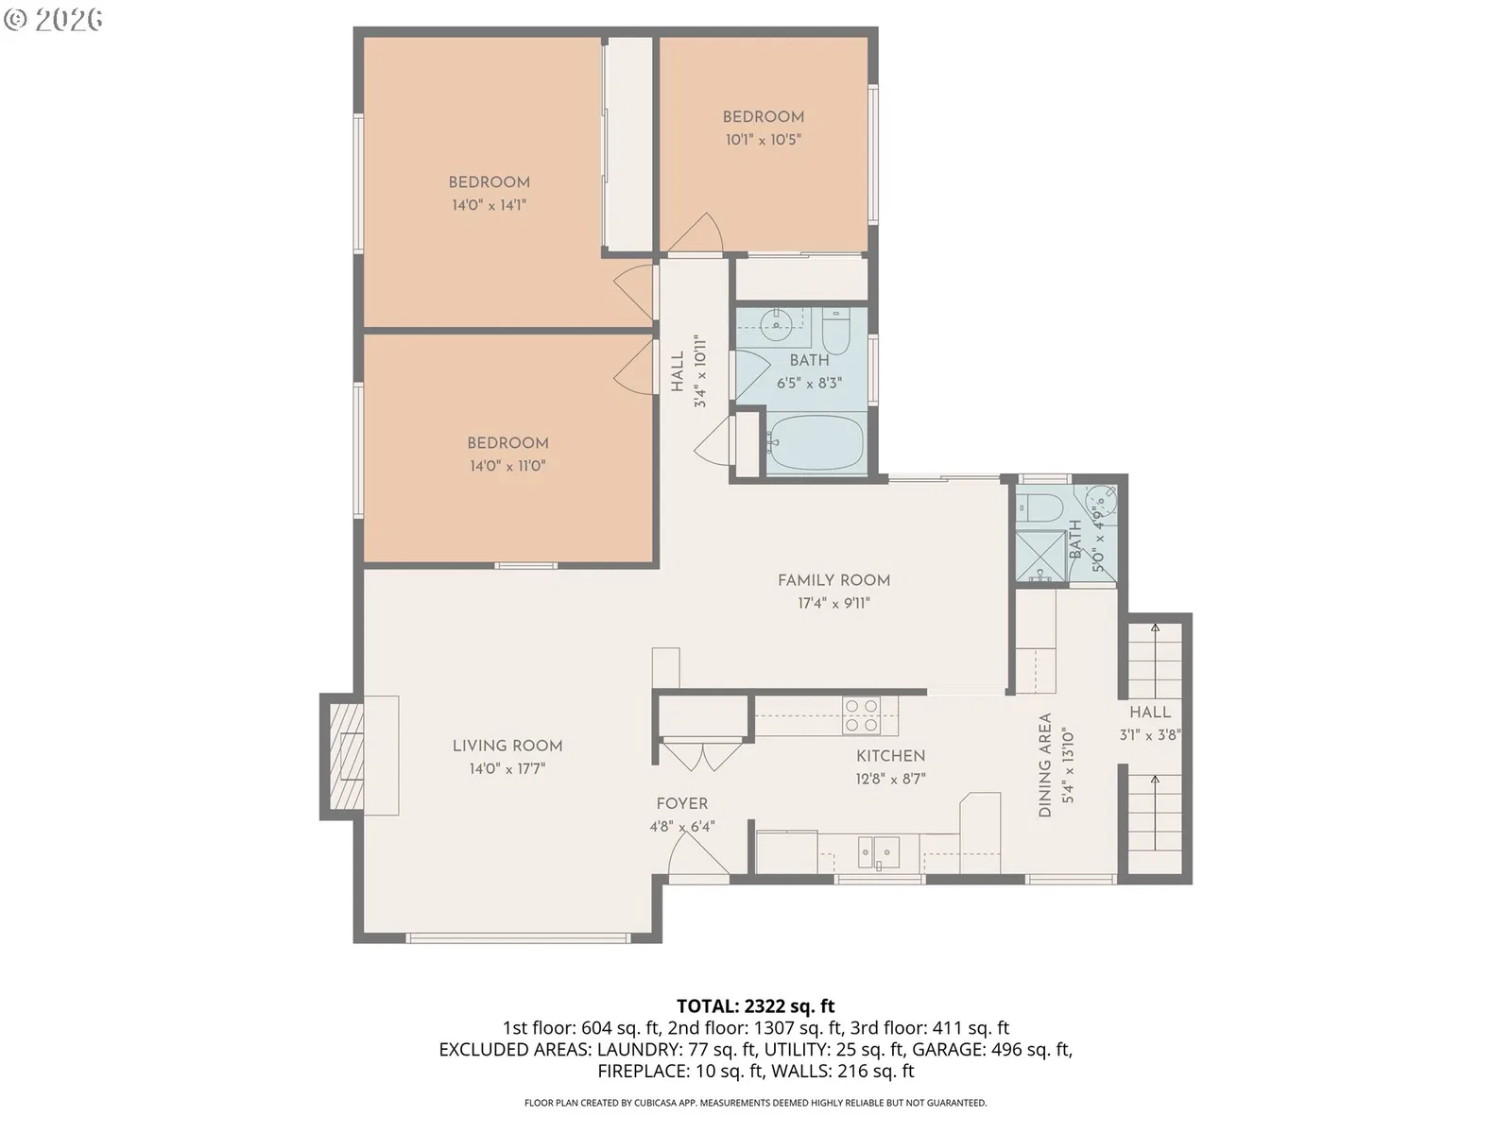
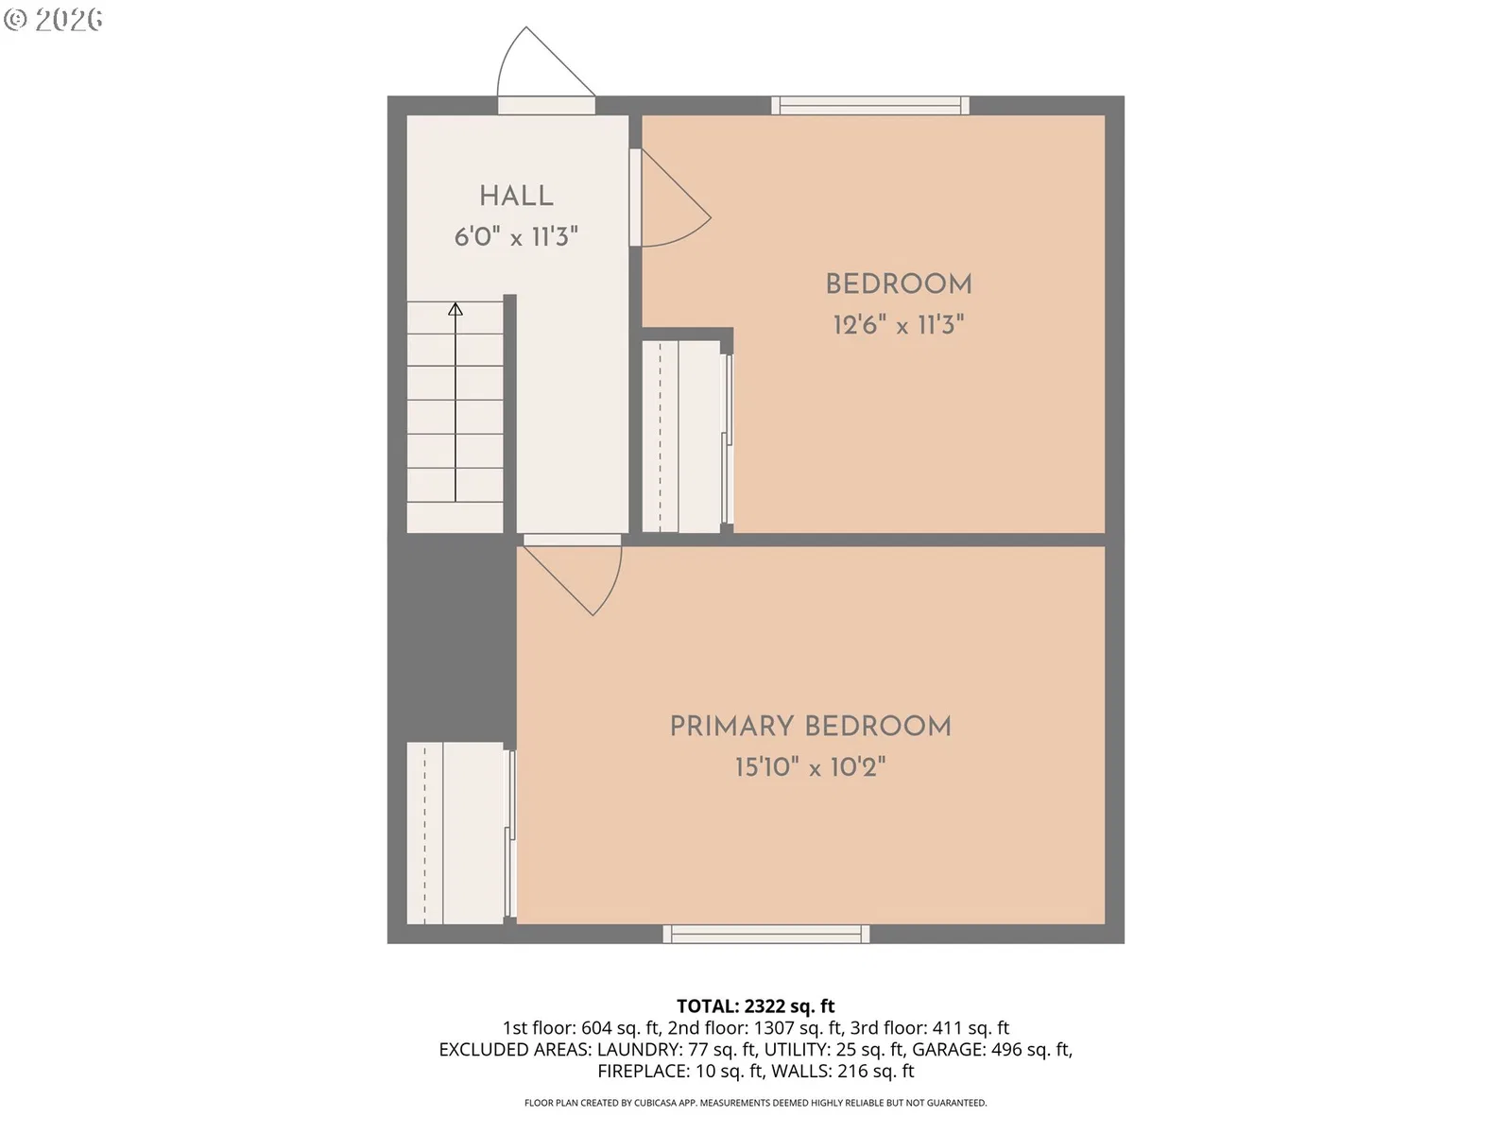
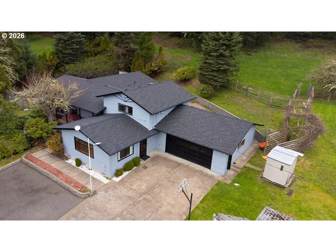
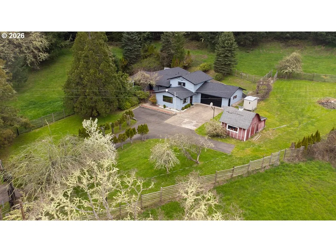
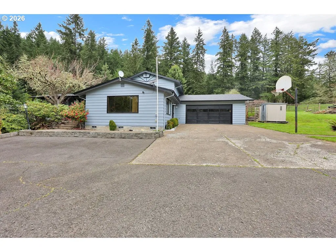
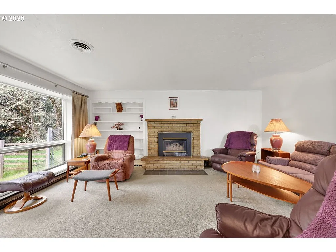
Nestled in the tranquil Southwest Eugene hills on a dead end road, this multi-level home offers a rare combination of rural serenity and urban convenience, situated just ten minutes from the shops and markets in Southeast Eugene and ten minutes from the major amenities of West Eugene. Set on a sprawling 9.86 acre lot surrounded by trees and mature landscaping, the home is accessed via a private gated driveway that leads up to the home and a nostalgic red barn, which has been used for equipment storage, but that has potential as a small shop. Inside, the heart of the home features a galley-style kitchen with warm oak cabinetry, granite countertops, and stainless steel appliances, complemented by a vintage breakfast nook and an abundance of storage. The expansive living room is anchored by a traditional brick fireplace with built-in shelving, while massive windows throughout the home frame picturesque treehouse views. The versatile floor plan includes 3 bedrooms and 2 bathrooms on the main level, 2 bedrooms upstairs, and a massive lower-level recreation room capable of suiting a variety of uses. Outdoor living is elevated by a tiered concrete fire pit area perfect for summer gatherings, and frequent visits from local wildlife. With an oversized attached garage for your workshop or equipment and ample room for RV or boat parking, this Southwest Eugene sanctuary provides the ultimate Pacific Northwest lifestyle without sacrificing proximity to the city. With some work on the fencing this property holds great potential to keep horses, cows, and other livestock. For the wine lovers out there, the home is 10 minutes away from both Sylvan and Sweet Cheeks wineries, and 20 minutes to King Estate, Sarver, and Territorial. New roof and downstairs family room carpet(July 2025), exterior paint (Aug 2025), and HVAC system(Jan 2025). This is the first time this home has been on the market in 60 years so don't miss this opportunity to own this beautiful home and make it your own.
Details
Interior
- Interior features
- Ceiling Fan, Granite, Laundry, Luxury Vinyl Plank, Vinyl Floor, Wall to Wall Carpet, Washer / Dryer
- Appliances
- Built-in Oven, Cooktop, Dishwasher, Disposal, Free Standing Refrigerator, Granite, Stainless Steel Appliance
- Fireplace
- Yes
- Fireplaces
- 1
- Fireplace description
- Gas
- Cooling
- Yes
- Cooling description
- Central Air, Heat Pump
- Heating
- Yes
- Heating description
- Baseboard, Forced Air, Heat Pump
- Windows
- Aluminum Frames, Double Pane Windows
Exterior and lot
- Lot size
- 9.86 acres
- Exterior features
- Fenced, Fire Pit, Patio, RV Parking, Tool Shed, Workshop, Yard
- Lot features
- Gated, Level, Sloped, Trees, Wooded
- Architectural style
- Tri-Level
- Roof
- Composition, Shingle
- View
- Yes
- View description
- Trees / Woods
Utilities
- Sewer
- Septic Tank
- Water source
- Well
Parking
- Garage spaces
- 2
- Parking
- Driveway, RV Access Parking
- Total parking
- 2
Schools
- High school
- Churchill
- Middle school
- Kennedy
- Elementary school
- Twin Oaks
Location
- City
- Eugene
- County
- Lane
- Zoning
- RR10
Taxes and dues
- Annual taxes
- $4,637 (2025)
Location
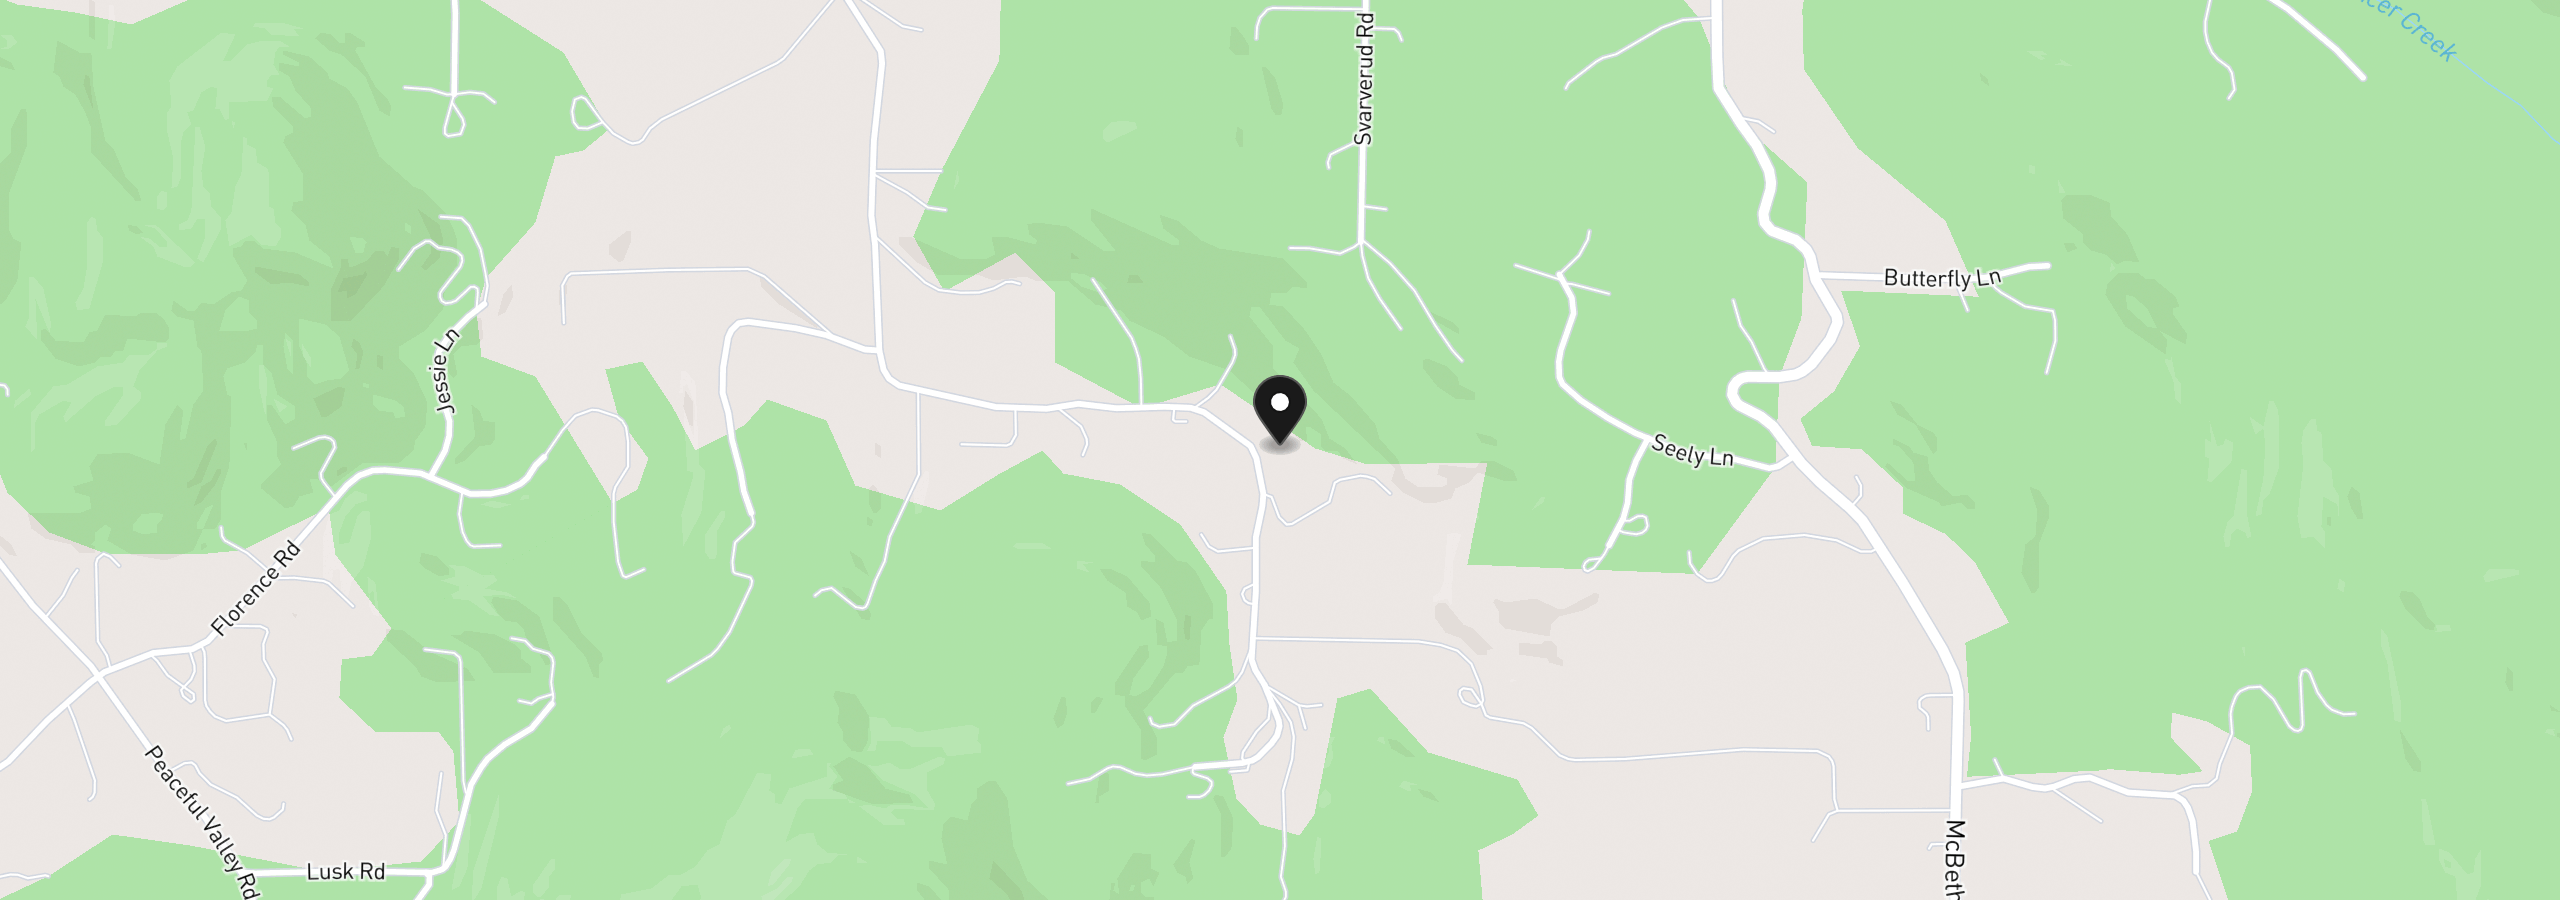
85183 Chezem Rd, Eugene, OR 97405
Monthly payment estimate
$4,431 /mo
- Principal and interest
- $4,045
- Property tax (2025)
- $386
- Total
- $4,431
Estimate only, and not an offer of credit. Assumes 20% down ($152,000) and a 30-year fixed rate at 7.00%. Property tax is the assessed annual amount from the listing, divided by twelve. Rates change daily. Insurance and mortgage insurance are not included. Speak to a lender for terms that apply to you.