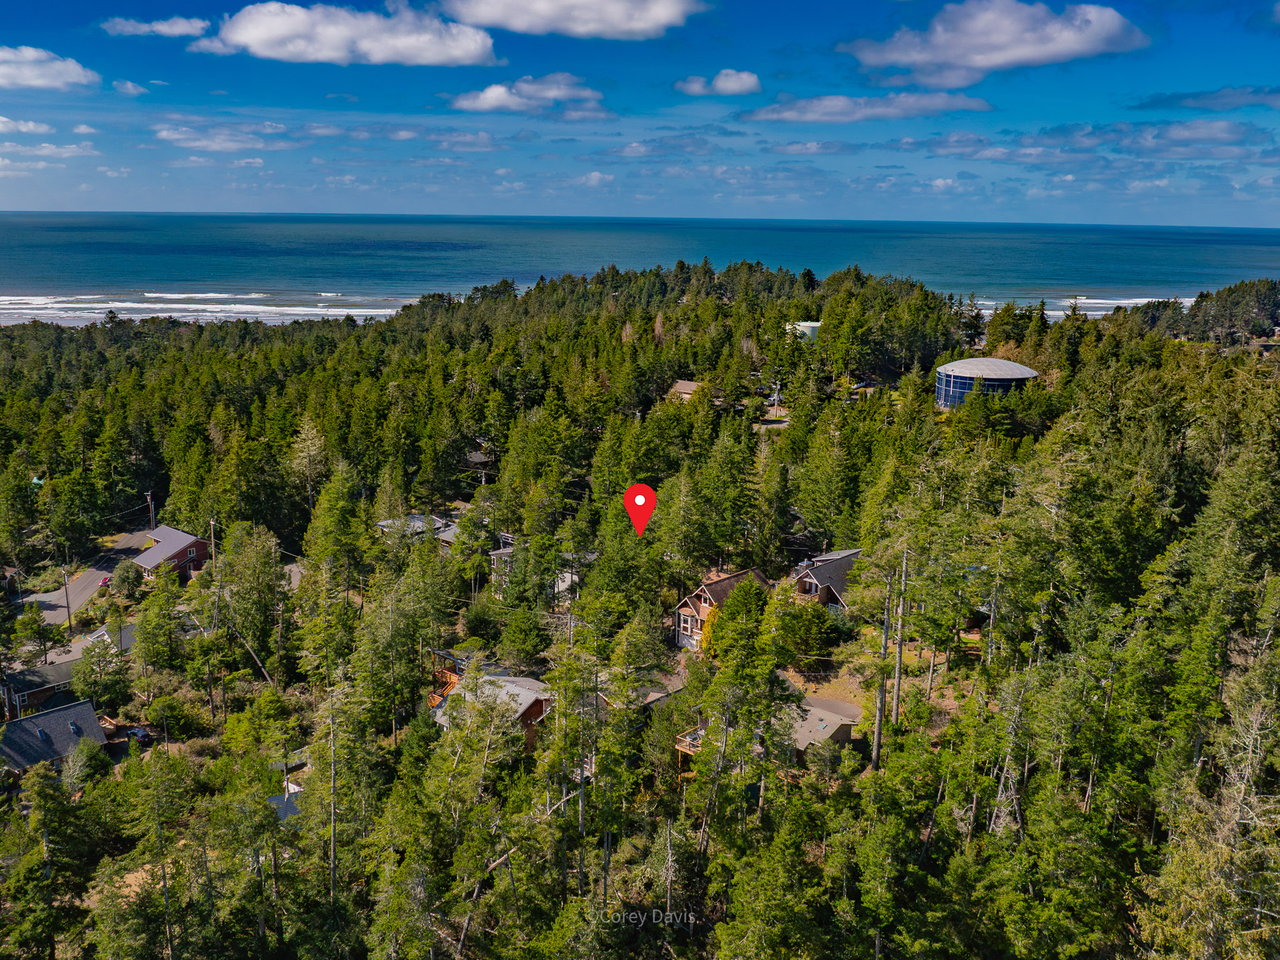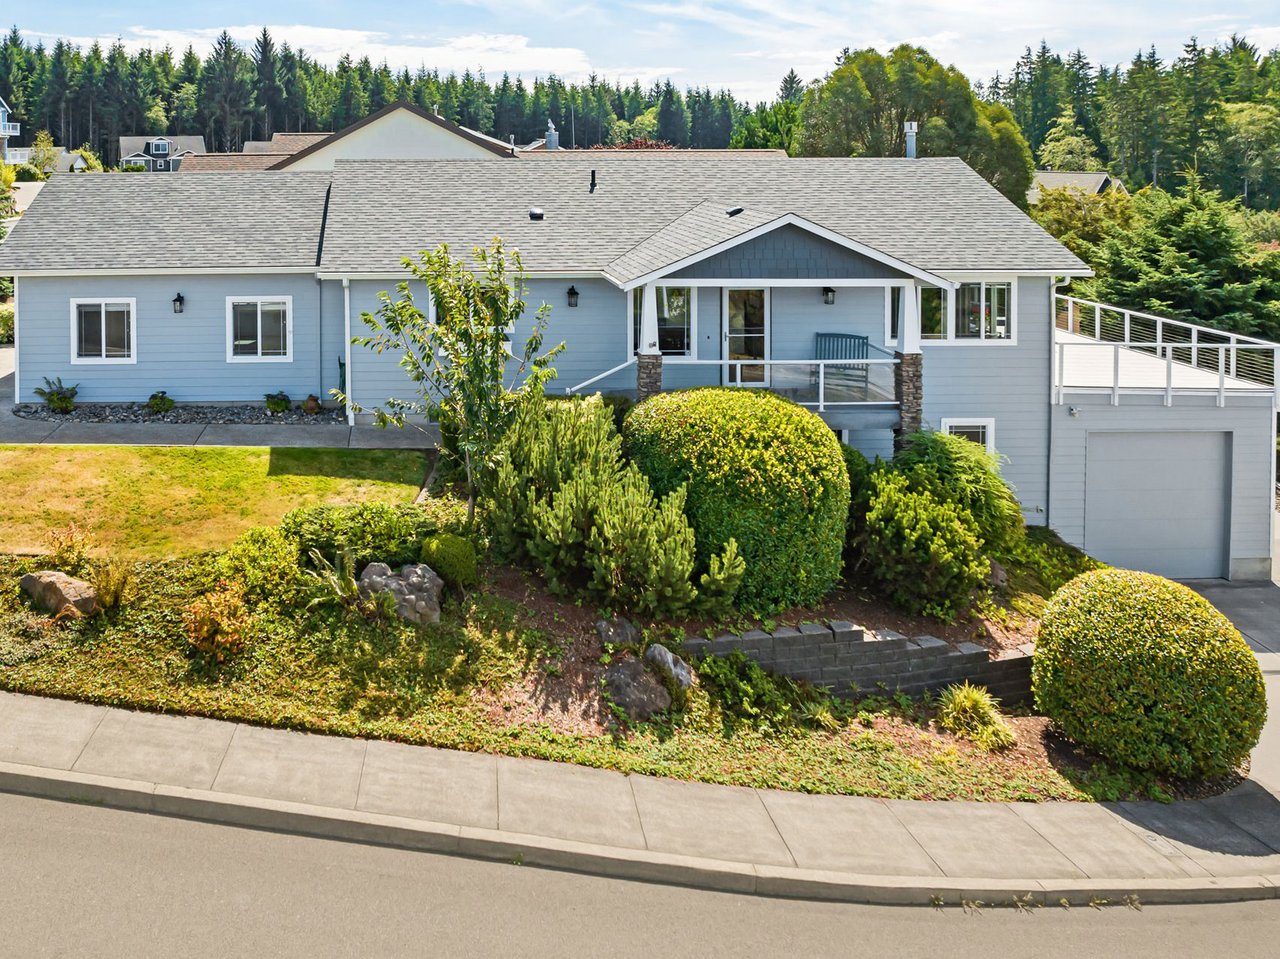
Set in an elevated Seaside location with distant views of the Pacific Ocean and Tillamook Head, 2065 Cooper Dr offered easy coastal living with space, flexibility, and practical features for year-round enjoyment. Located outside the tsunami zone, this well-maintained home was designed to work beautifully as a full-time residence, vacation getaway, or comfortable North Coast base.
The main level featured an inviting living layout with high ceilings, bamboo floors, a gas fireplace, and access to an ocean-view deck. The chef’s kitchen offered granite countertops, stainless steel appliances, a gas cooktop with downdraft, built-in oven, dishwasher, disposal, refrigerator, and practical workspace for everyday meals or entertaining.
With 3 bedrooms, 3 total baths, and 2,760 square feet of living space, the home offered generous room to gather and retreat. Two lower-level bonus rooms, including one with a wet bar, created flexible options for separate living spaces, guests, media, hobbies, or work-from-home use.
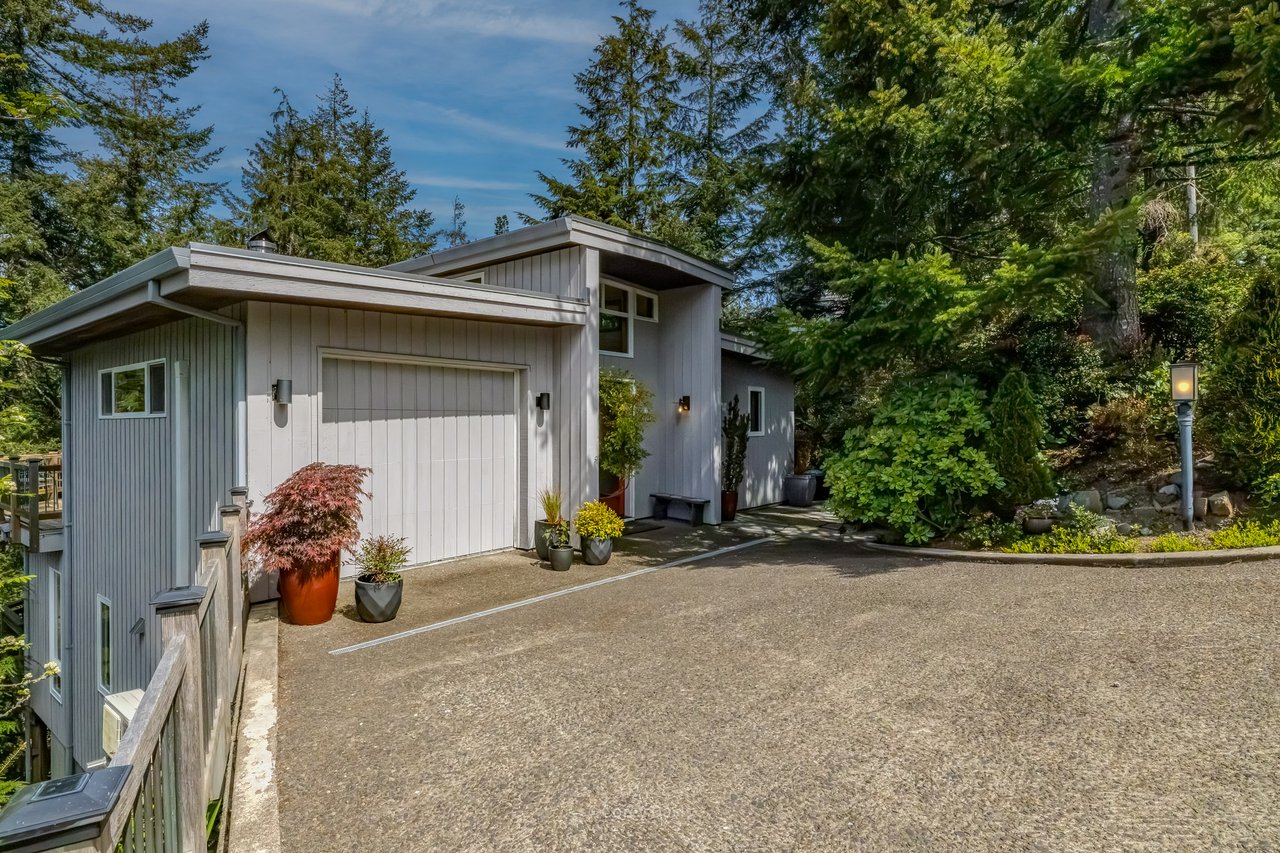
Storage and parking were standout features, with a double-car garage plus an RV garage providing room for vehicles, gear, tools, and coastal toys. A whole-house automatic generator added peace of mind for stormy Oregon Coast winters, while heat pump heating and cooling supported year-round comfort.
2065 Cooper Dr sold on September 26, 2024, for $679,000.
Property Highlights
Address: 2065 Cooper Dr, Seaside, Oregon
Status: Sold
Sold Date: September 26, 2024
Sold Price: $679,000
MLS: 24548154
Property Type: Residential
Neighborhood: Seaside
Style: Craftsman / Two Stories
Year Built: 2005
Bedrooms: 3
Bathrooms: 3 total baths, including 2 full baths
Living Area: 2,760 sq. ft.
Lot Size: 9,147 sq. ft.
Stories: 2
Garage: 3 garage spaces, including double-car garage and RV garage
Views: Mountain, ocean, territorial, Tillamook Head
Location Note: Elevated setting outside the tsunami zone
Lot Features: Corner lot, sloped
Interior Features: Bamboo floors, high ceilings, granite, laminate flooring, vinyl floor, wall-to-wall carpet, laundry, washer/dryer, ceiling fan, furnished, garage door opener
Kitchen Features: Chef’s kitchen, granite countertops, gas cooktop with downdraft, built-in oven, dishwasher, disposal, free-standing refrigerator, stainless steel appliances, plumbed for ice maker
Fireplace: Gas
Heating / Cooling: Forced air, heat pump
Special Feature: Whole-house automatic generator
Additional Space: Two lower-level bonus rooms, one with wet bar
Exterior Features: Ocean-view deck, driveway and on-street parking
Water Source: Public water
Roof: Composition
Zoning: R2
Annual Taxes: $3,204.47
Schools: Pacific Ridge Elementary, Seaside Middle School, Seaside High School
Sold By: Shelley Parker, Home + Sea Realty
Listing Link:
View the 2065 Cooper Dr property page
Flexible Coastal Living With Practical Peace of Mind
What made this property especially appealing was its combination of view, space, and function. The main-level living layout made everyday use easy, while the lower-level bonus rooms added meaningful flexibility for guests, hobbies, or separate gathering areas.
The RV garage, generous storage, automatic generator, ocean-view deck, and elevated setting outside the tsunami zone gave the home a practical edge that many coastal buyers value. For buyers seeking a Seaside home with comfort, views, and room for the realities of Oregon Coast living, 2065 Cooper Dr offered a strong and well-rounded opportunity.
Thinking About Selling a Seaside Home?
Homes with views, flexible living space, garage storage, and practical coastal features deserve marketing that clearly communicates both lifestyle and function. Buyers want to understand not only the beauty of the setting, but also how the home supports everyday living, storm-season comfort, guests, storage, and recreation.
View the closing price, photos, 3D tour, and property details while they are still available, or contact Home + Sea Realty for experienced guidance on selling a Seaside or North Oregon Coast property.