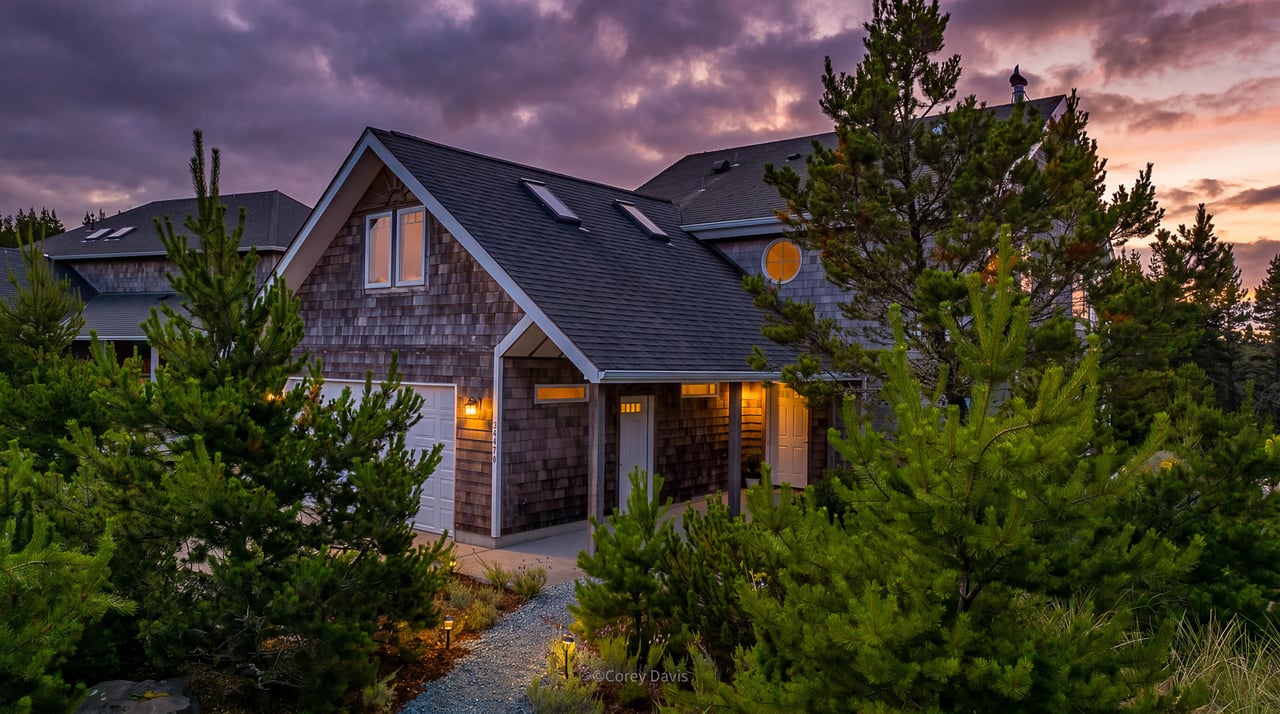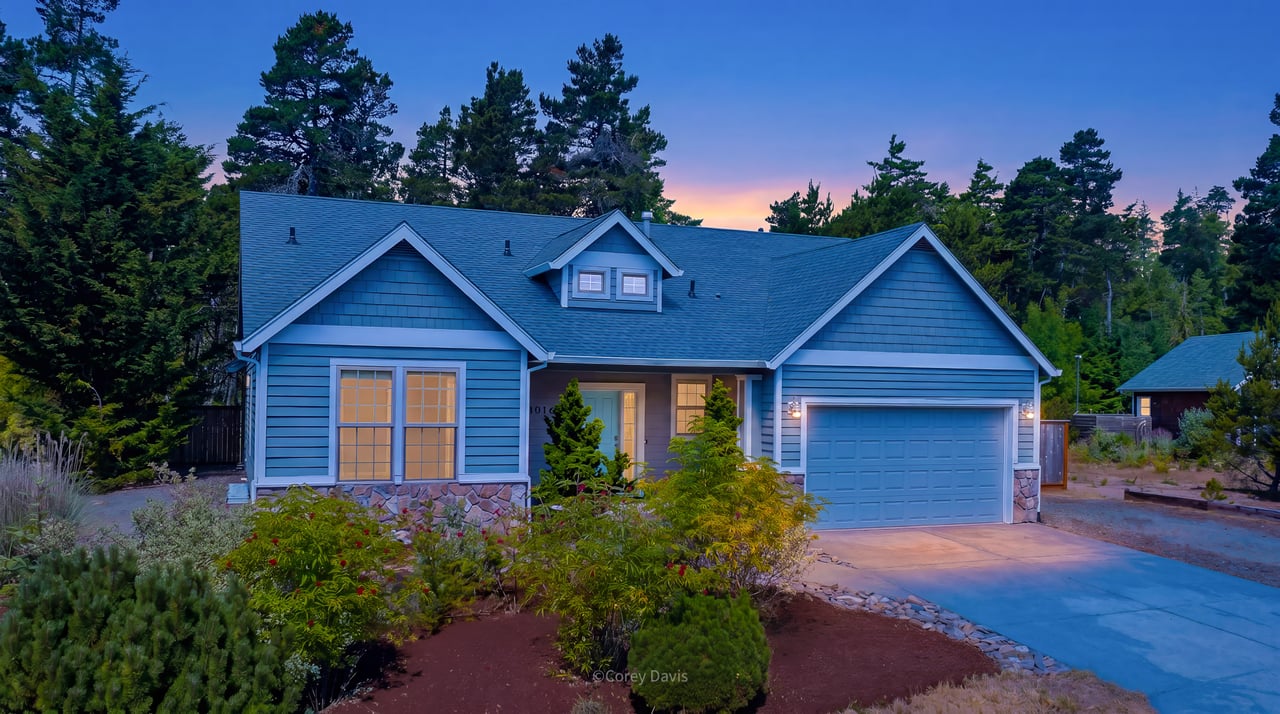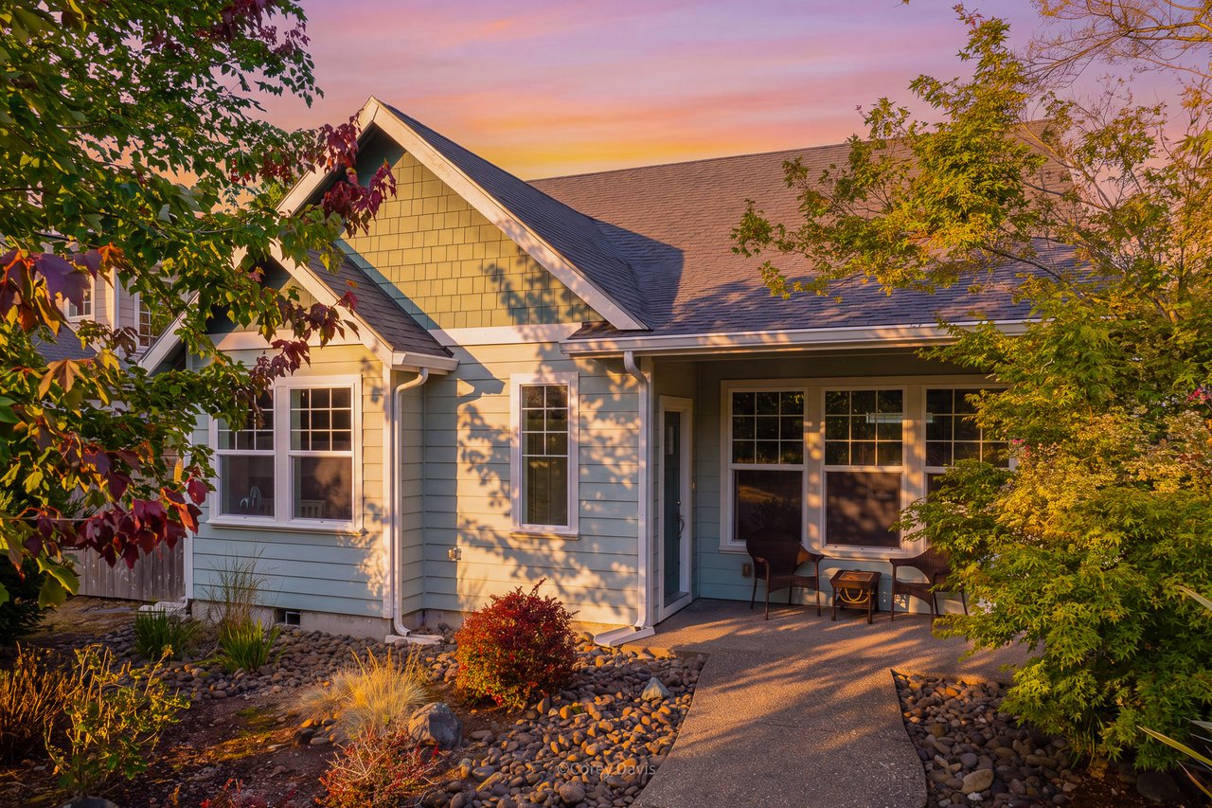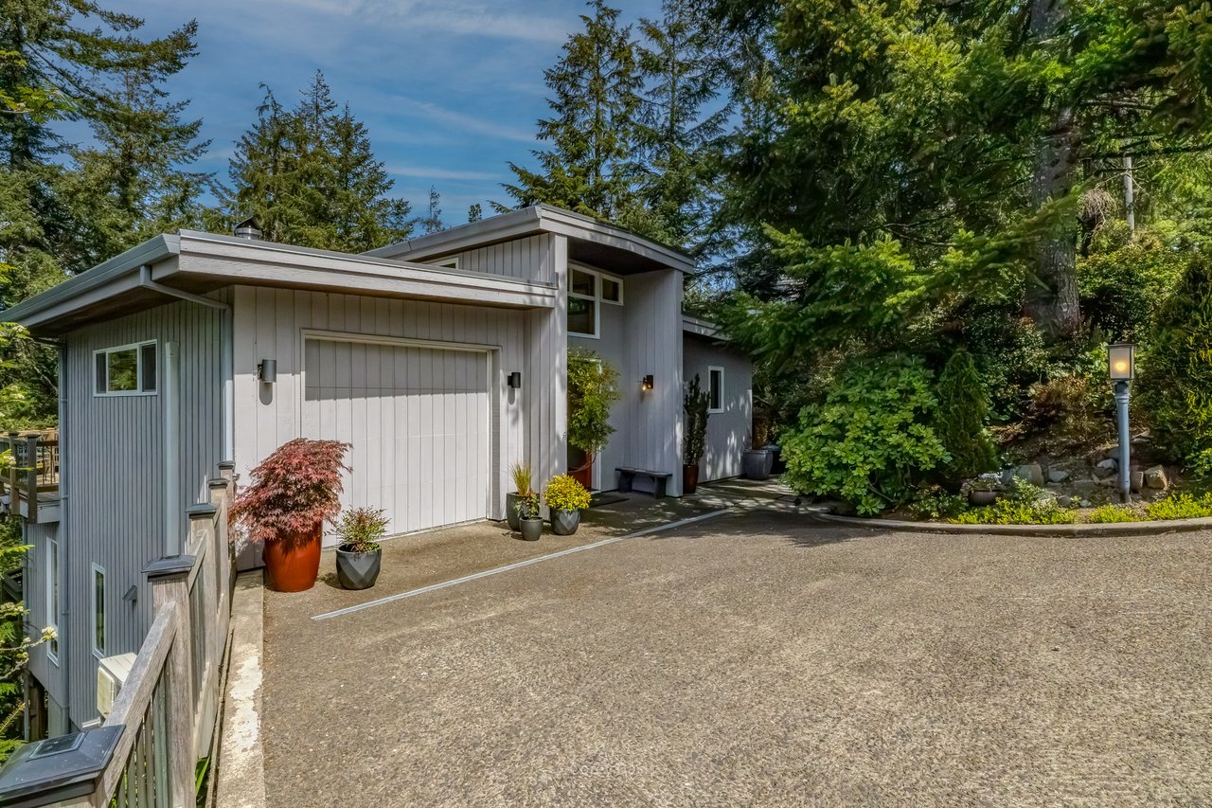
Tucked among the trees in Manzanita, 831 Madrona St offered something increasingly difficult to find: a home with a genuine sense of seclusion that remained just a short walk from both downtown and the beach.
Beautifully built and thoughtfully designed, the home felt almost as though it were floating in the forest. Walls of windows and a clerestory ceiling brought natural light deep into the interior while creating an unusually strong connection to the surrounding trees.
Listed by Meadow Davis of Home + Sea Realty, the custom home combined architectural character, craftsmanship, flexible living space, and a remarkably peaceful setting.
Built in 1994, the home offered 2 bedrooms, 3 full bathrooms, and 2,476 square feet of living space on a 9,147-square-foot wooded lot. The open living, dining, and kitchen spaces felt both airy and intimate, with high and vaulted ceilings, abundant glass, solid oak floors, and carefully considered finishes throughout.
A built-in window seat created a natural spot for reading or watching the forest outside, while the wood-burning fireplace added warmth and a classic coastal gathering place. The kitchen included a built-in range, built-in refrigerator, dishwasher, microwave, granite surfaces, range hood, solid-surface countertops, and stainless steel appliances.
The lower level featured two full bedroom suites, creating privacy and separation for owners and guests. Generous storage added practical function to the home’s architectural appeal.
One of the property’s most interesting spaces was the attached garage, which had been completely finished as an artist’s studio. Its location adjacent to the third full bathroom also created flexibility for future use, including the possibility of adapting the space as an additional bedroom.
Outside, wraparound decks and a front patio with custom rockwork extended the living spaces into the landscape. With territorial and wooded views, a sloping tree-filled lot, and the beach within a quarter mile, the property offered a true forest-at-the-coast experience without giving up proximity to the heart of Manzanita.
831 Madrona St sold on August 28, 2026, for $875,000.
Property Highlights
Address: 831 Madrona St, Manzanita, Oregon
Neighborhood: Manzanita
Status: Sold
Sold Date: August 28, 2026
Sold Price: $875,000
MLS: 281377932
Property Type: Residential
Architecture: Custom Style
Year Built: 1994
Bedrooms: 2
Bathrooms: 3 full baths
Living Area: 2,476 sq. ft.
Lot Size: 9,147 sq. ft.
Stories: 2
Views: Territorial, trees, woods
Garage: 1-car garage, currently finished as an artist’s studio
Parking: Driveway
Fireplace: Wood burning
Interior Features: Furnished, hardwood floors, high ceilings, laundry, luxury vinyl tile, vaulted ceiling, wall-to-wall carpet
Kitchen Features: Built-in range, built-in refrigerator, dishwasher, granite, microwave, range hood, solid-surface countertop, stainless steel appliances
Architectural Features: Walls of windows, clerestory ceiling, built-in window seat, open living/dining/kitchen spaces
Lower Level: Two full bedroom suites and generous storage
Flexible Space: Finished artist’s studio adjacent to a full bath, with potential for alternate use
Outdoor Features: Wraparound decks, patio, custom rockwork
Lot Features: Ocean beach one quarter mile or less, public road, sloped, trees, wooded
Water Source: Public water
Sewer: Public sewer
Heat Type: Forced air
Air Conditioning: None
Roof: Membrane
Foundation: Concrete perimeter, slab
Zoning: R-2
Annual Taxes: $6,363
Schools: Nehalem Elementary, Neah-Kah-Nie Middle School, Neah-Kah-Nie High School
Listed By: Meadow Davis, Home + Sea Realty
Property details and closing information are from the Home + Sea Realty property record.
Listing Link:
View the 831 Madrona St property page
https://homeandsea.com/properties/831-madrona-st-manzanita-or-us-97130-281377932
A Manzanita Home Designed Around the Forest
The defining quality of 831 Madrona St was not any one feature, but the relationship between the architecture and its setting. Large expanses of glass, clerestory windows, vaulted spaces, decks, and wooded views allowed the forest to become part of the experience of living in the home.
That atmosphere was paired with substantial craftsmanship. Solid oak floors, the built-in window seat, wood-burning fireplace, custom rockwork, and open gathering spaces gave the home warmth without sacrificing the light and openness created by its architecture.
The floor plan also offered unusual flexibility. Two private lower-level suites worked beautifully for owners and guests, while the finished artist’s studio opened the door to creative work, a home office, exercise space, or possible additional sleeping space.
And despite the feeling of being tucked away in the woods, downtown Manzanita and the beach remained within easy reach. That combination — forest privacy, architectural character, and walkability to town and ocean — was what made this property especially memorable.
Thinking About Selling a Distinctive Home in Manzanita?
Homes with unusual architecture, wooded settings, flexible spaces, or other hard-to-quantify qualities need marketing that communicates more than bedroom count and square footage. The setting, design, craftsmanship, light, privacy, and relationship between the home and its surroundings are often what make these properties compelling.
See the closing price, photos, video, and 3-D walkthrough while they are still available, or contact Home + Sea Realty for experienced guidance on buying or selling a distinctive Manzanita home or North Oregon Coast property.